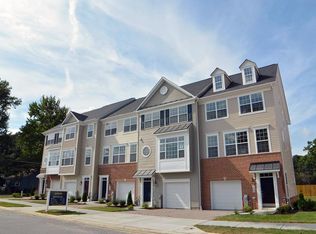
Welcome to 320 Mount Vernon Avenue, a beautifully maintained three-level end unit townhome in the desirable Academy Row community of Odenton. Built in 2019, this spacious residence offers approximately 2,140 square feet. From the moment you arrive, the home's attractive exterior and convenient attached garage create a welcoming first impression. The kitchen is ideally positioned for entertaining and daily convenience, offering a functional layout with ample cabinetry and workspace. THIS INCLUDES A 10FT ISLAND, UPDATED BACKSPLASH, LIGHT FIXTURES AND UPDATED APPLIANCES. The adjoining dining and living areas create a seamless flow, making this level perfect for hosting GUESTS. Upstairs, the spacious bedroom level provides a private retreat. The primary suite offers a comfortable place to unwind, while the additional bedrooms provide flexibility for family, guests, a home office, or personal-use space. W/D ARE ALSO STEPS AWAY FROM THE LARGE MASTER BEDROOM. Master bedroom has a walk-in closet. With 3 full bathrooms and an additional half bath, deck, garage, the home offers the convenience and functionality today's buyers are looking for. The lower level adds valuable flexibility and can be utilized as a family room, home office, recreation area, gym, or additional living space depending on your needs. ADDITIONAL STORAGE AREA UNDER STEPS. Conveniently located in Odenton, this home offers easy access to major commuter routes, MARC station, shopping, dining, recreation, and everyday amenities. Its location provides an excellent balance of suburban comfort and accessibility, making it an ideal choice for commuters, first-time buyers, growing households, or anyone looking for a modern townhome with generous living space. With its newer construction, spacious three-level floor plan, attached garage, 3.5 bathrooms, and desirable Odenton location, 320 Mount Vernon Avenue is a wonderful opportunity to own a move-in-ready home in a convenient and established community. Don't miss the opportunity to make this exceptional townhome your own!
For sale
Price cut: $16K (10/22)
$539,000
320 Mount Vernon Ave, Odenton, MD 21113
3beds
2,140sqft
Townhouse
Built in 2019
2,000 Square Feet Lot
$537,700 Zestimate®
$252/sqft
$79/mo HOA
What's special
Convenient attached garageLight fixturesUpdated appliancesPerfect for hosting guestsUpdated backsplashAttractive exteriorSpacious three-level floor plan
- --
- on Zillow
- 392
- views
- 9
- saves
Zillow last checked:
Listing updated:
Listed by:
Song Hong 443-847-2950,
Turn Key Homes Litmited Libability 4438472950
Source: Bright MLS,MLS#: MDAA2156994
Facts & features
Interior
Bedrooms & bathrooms
- Bedrooms: 3
- Bathrooms: 4
- Full bathrooms: 3
- 1/2 bathrooms: 1
- Main level bathrooms: 1
Basement
- Area: 0
Heating
- Central, Natural Gas
Cooling
- Central Air, Electric
Appliances
- Included: Microwave, Dishwasher, Disposal, Dryer, Ice Maker, Freezer, Oven, Cooktop, Washer, Water Dispenser, Water Heater, Electric Water Heater
Features
- Ceiling Fan(s), Dining Area, Open Floorplan, Formal/Separate Dining Room, Kitchen - Gourmet, Pantry, Recessed Lighting, Upgraded Countertops, Walk-In Closet(s)
- Flooring: Carpet
- Has basement: No
- Has fireplace: No
Interior area
- Total structure area: 2,140
- Total interior livable area: 2,140 sqft
- Finished area above ground: 2,140
- Finished area below ground: 0
Video & virtual tour
Property
Parking
- Total spaces: 1
- Parking features: Garage Faces Front, Attached, Driveway, Off Street
- Attached garage spaces: 1
- Has uncovered spaces: Yes
Accessibility
- Accessibility features: None
Features
- Levels: Three
- Stories: 3
- Pool features: None
Lot
- Size: 2,000 Square Feet
Details
- Additional structures: Above Grade, Below Grade
- Parcel number: 020404990249315
- Zoning: 0 COR
- Special conditions: Standard
Construction
Type & style
- Home type: Townhouse
- Architectural style: Traditional
- Property subtype: Townhouse
Materials
- Vinyl Siding
- Foundation: Block
- Roof: Asphalt
Condition
- Excellent
- New construction: No
- Year built: 2019
- Major remodel year: 2019
Utilities & green energy
- Sewer: Public Sewer
- Water: Public
Community & HOA
Community
- Security: Fire Sprinkler System
- Subdivision: Odenton
HOA
- Has HOA: Yes
- HOA fee: $79 monthly
- HOA name: ACADEMY ROW HOME OWNERS ASSOCIATION INC
Location
- Region: Odenton
Financial & listing details
- Price per square foot: $252/sqft
- Tax assessed value: $473,567
- Annual tax amount: $5,584
- Date on market: 9/21/2026
- Listing agreement: Exclusive Right To Sell
- Ownership: Fee Simple
Estimated market value
$537,700
$511,000 - $565,000
$3,172/mo
Price history
| Date | Event | Price |
|---|---|---|
| 10/22/2026 | Price change | $539,000-2.9%$252/sqft |
Source:  Bright MLS #MDAA2156994 Report a problem | ||
| 10/3/2026 | Price change | $555,000-1.8%$259/sqft |
Source: Bright MLS #MDAA2156994 Report a problem | ||
| 9/24/2026 | Listed for sale | $565,000+46%$264/sqft |
Source: Bright MLS #MDAA2156994 Report a problem | ||
| 1/8/2019 | Sold | $386,900$181/sqft |
Source: Public Record Report a problem | ||
Public tax history
| Year | Property taxes | Tax assessment |
|---|---|---|
| 2026 | $4,850 +2.4% | $473,567 +5.7% |
| 2025 | $4,738 +3% | $447,900 +6.7% |
| 2024 | $4,598 +7.4% | $419,933 +7.1% |
| 2023 | $4,280 +12.5% | $391,967 +7.7% |
| 2022 | $3,804 | $364,000 |
| 2021 | $3,804 -0.1% | $364,000 |
| 2020 | $3,807 +939% | $364,000 +940% |
| 2019 | $366 | $35,000 |
| 2018 | -- | -- |
Find assessor info on the county website
Monthly payment
Est. payment
Payment breakdown
Explore the cost of this home by adjusting the details. Changes won't be saved.Climate risks
Neighborhood: 21113
Nearby schools
Schools provided by the listing agent
- District: Anne Arundel County Public Schools
Source: Bright MLS. This data may not be complete. We recommend contacting the local school district to confirm school assignments for this home.
Similar homes
- $445,0003 bd3 ba2.4k sqft364 Chessington Dr, Odenton, MD 21113For Sale
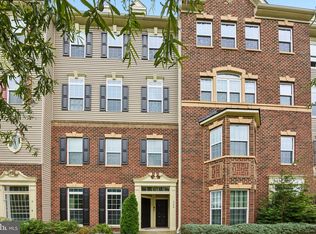
 MLS ID #MDAA2158118, Jessica Young-Stewart, RE/MAX Executive. Bright MLS
- $489,9003 bd4 ba2k sqft916 Deerberry Ct, Odenton, MD 21113For Sale
 MLS ID #MDAA2157690, Chase Kincer, LPT Realty, LLC. Bright MLS
- $525,0003 bd4 ba2.3k sqft7768 Dagny Way, Elkridge, MD 21075For Sale
 MLS ID #MDHW2075864, Keith Walsh, Berkshire Hathaway HomeServices PenFed Realty. Bright MLS
- $515,0003 bd4 ba2k sqft7545 Honey Locust Ln, Hanover, MD 21076For Sale
 MLS ID #MDAA2156730, Scott Smolen, RE/MAX Leading Edge. Bright MLS
- $570,0004 bd4 ba2.2k sqft8326 Meadowood Dr, Hanover, MD 21076For SaleMLS ID #MDAA2156676, Tony Migliaccio, Long & Foster Real Estate, Inc.. Bright MLS
- $545,9003 bd3 ba2.3k sqft14311 Ridge View Ln, Laurel, MD 20707For SaleMLS ID #MDPG2222752, Wemmy Collins, Redfin Corp. Bright MLS
- $570,0003 bd4 ba2.2k sqft81 W Virginia Ave, Severn, MD 21144For SaleMLS ID #MDAA2151086, Will Stein, Compass. Bright MLS
- $639,0003 bd5 ba2.3k sqft1314 Foggy Turn, Crofton, MD 21114For SaleMLS ID #MDAA2155998, Claire Cianos, Monument Sotheby's International Realty. Bright MLS
- $515,0003 bd3 ba2.1k sqft1748 Theale Way, Hanover, MD 21076For SaleMLS ID #MDAA2151762, KEITH JANG, Northrop Realty. Bright MLS
- $600,0003 bd4 ba2.5k sqft2932 Timberneck Way, Hanover, MD 21076For SaleMLS ID #MDAA2157308, Leona Partis, CENTURY 21 New Millennium. Bright MLS
- $575,0004 bd4 ba2.5k sqft2512 Crimson Fox Dr, Hyattsville, MD 20782For SaleMLS ID #MDPG2224214, Annie Richardson, Compass. Bright MLS
- $550,0003 bd4 ba1.9k sqft7832 Blue Stream Dr, Elkridge, MD 21075For SaleMLS ID #MDHW2072524, Ryan Westerlund, Samson Properties. Bright MLS
- $479,5003 bd4 ba2.1k sqft2667 Worrell Ct, Crofton, MD 21114For SaleMLS ID #MDAA2151856, Harmony Campbell, Coldwell Banker Realty. Bright MLS
- $575,0004 bd5 ba2.5k sqft100 Vanguard Ln, Annapolis, MD 21401For SaleMLS ID #MDAA2156570, Joel Wagner, Keller Williams Realty. Bright MLS
- $579,9993 bd3 ba2k sqft9397 Rock Ripple Ln, Laurel, MD 20723For SaleMLS ID #MDHW2074230, Karen Luster, Long & Foster Real Estate, Inc.. Bright MLS
- $399,9903 bd3 ba2.1k sqft7006 Ingrahm Dr, Glen Burnie, MD 21060For SaleMLS ID #MDAA2160266, Jay Fischetti, Keller Williams Realty Centre. Bright MLS
- $525,0003 bd4 ba2.1k sqft5329 Tarkington Pl, Columbia, MD 21044For SaleMLS ID #MDHW2075148, Bryan Kerrigan, Redfin Corp. Bright MLS
- $460,0003 bd4 ba1.6k sqft3751 Valley Ford Way, Hanover, MD 21076For SaleMLS ID #MDAA2153362, Chris Craddock, EXP Realty, LLC. Bright MLS
- $575,0003 bd3 ba2.2k sqft5846 Donovan Ln, Ellicott City, MD 21043For SaleMLS ID #MDHW2075302, Rachel Adler, Realty USA. Bright MLS
