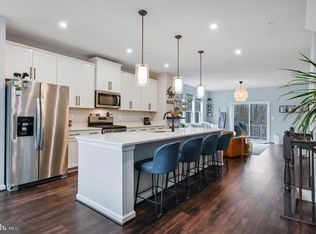
OPEN HOUSE SAT 9/19 @ 1-3pm! This beautiful 3-bedroom home, with an upper level loft and additional private deck, was built in 2021 and offers the feel of new construction with high-end, builder-selected finishes throughout. The open-concept interior showcases a stylish kitchen, stainless steel appliances, a large island, and plenty of cabinet and pantry storage. With flexible living spaces across all levels, its perfect for both everyday living and entertaining. Enjoy the privacy of a lot that backs to a quiet, wooded area, offering a peaceful natural setting rarely found so close to everyday conveniences. A garage plus additional parking pad offers ample space for vehicles and guests. Recent upgrades include a newly replaced upper-level mini split system (May 2025), ensuring efficient comfort for years to come. Conveniently located near restaurants, retail, coffee shops, and commuter routes you won't want to miss this move-in-ready gem!
For sale
$649,000
1314 Foggy Turn, Crofton, MD 21114
3beds
2,379sqft
Townhouse
Built in 2021
1,440 Square Feet Lot
$642,300 Zestimate®
$273/sqft
$140/mo HOA
What's special
Upper level loftPeaceful natural settingHigh-end builder-selected finishes throughoutStainless steel appliancesOpen-concept interiorAdditional private deckStylish kitchen
- 4 days
- 206
- 13
Zillow last checked:
Listing updated:
Listed by:
Claire Cianos 443-473-3447,
Monument Sotheby's International Realty (410) 525-5435
Source: Bright MLS,MLS#: MDAA2155998
Facts & features
Interior
Bedrooms & bathrooms
- Bedrooms: 3
- Bathrooms: 5
- Full bathrooms: 2
- 1/2 bathrooms: 3
- Main level bathrooms: 1
Rooms
- Room types: Loft
Loft
- Level: Upper
Heating
- Forced Air, Natural Gas
Cooling
- Central Air, Electric
Appliances
- Included: Gas Water Heater
Features
- Additional Stairway
- Has basement: No
- Has fireplace: No
Interior area
- Total structure area: 2,379
- Total interior livable area: 2,379 sqft
- Finished area above ground: 2,379
- Finished area below ground: 0
Property
Parking
- Total spaces: 2
- Parking features: Garage Door Opener, Inside Entrance, Garage Faces Front, Garage Faces Side, Attached, Driveway
- Attached garage spaces: 1
- Uncovered spaces: 1
Accessibility
- Accessibility features: None
Features
- Levels: Four
- Stories: 4
- Pool features: None
Lot
- Size: 1,440 Square Feet
Details
- Additional structures: Above Grade, Below Grade
- Parcel number: 020266390249273
- Zoning: C3
- Special conditions: Standard
Construction
Type & style
- Home type: Townhouse
- Architectural style: Colonial,Other,Traditional
- Property subtype: Townhouse
Materials
- Brick, Combination, Aluminum Siding, Vinyl Siding
- Foundation: Slab
- Roof: Shingle,Composition
Condition
- New construction: No
- Year built: 2021
Utilities & green energy
- Sewer: Public Septic
- Water: Public
Community & HOA
Community
- Subdivision: Anne Arundel
HOA
- Has HOA: Yes
- Services included: Maintenance Grounds, Lawn Care Front, Lawn Care Rear
- HOA fee: $140 monthly
Location
- Region: Crofton
Financial & listing details
- Price per square foot: $273/sqft
- Tax assessed value: $518,100
- Annual tax amount: $5,813
- Date on market: 9/15/2026
- Listing agreement: Exclusive Right To Sell
- Ownership: Fee Simple
Estimated market value
$642,300
$610,000 - $674,000
$3,341/mo
Price history
| Date | Event | Price |
|---|---|---|
| 9/15/2026 | Listed for sale | $649,000+19.3%$273/sqft |
Source:  Bright MLS #MDAA2155998 Report a problem Bright MLS #MDAA2155998 Report a problem | ||
| 5/12/2021 | Sold | $544,046$229/sqft |
Source: Public Record Report a problem | ||
Public tax history
| Year | Property taxes | Tax assessment |
|---|---|---|
| 2025 | $5,847 +13.3% | $494,633 +5% |
| 2024 | $5,159 +5.5% | $471,167 +5.2% |
| 2023 | $4,889 +8.6% | $447,700 +3.9% |
| 2022 | $4,504 +703.6% | $430,967 +703.5% |
| 2021 | $560 +5.7% | $53,633 +5.8% |
| 2020 | $530 +8.6% | $50,700 |
| 2019 | $488 +13.1% | $50,700 +19.1% |
| 2018 | $432 | $42,567 |
Find assessor info on the county website
Monthly payment
Est. payment
Payment breakdown
Explore the cost of this home by adjusting the details. Changes won't be saved.Climate risks
Neighborhood: 21114
Nearby schools
Schools provided by the listing agent
- District: Anne Arundel County Public Schools
Source: Bright MLS. This data may not be complete. We recommend contacting the local school district to confirm school assignments for this home.
Similar homes
- $475,0003 bd4 ba1.9k sqftLake Louise, Crofton, MD 21114For Sale

 MLS ID #MDAA2149536, Hamid Echane, Taylor Properties. Bright MLS
 - $574,9003 bd5 ba2.5k sqft16828 Saint Helen Ave, Bowie, MD 20716For Sale
 MLS ID #MDPG2218764, Angelique Miller, KW Metro Center. Bright MLS
 - $515,0003 bd4 ba2k sqft7545 Honey Locust Ln, Hanover, MD 21076For Sale
 MLS ID #MDAA2156730, Scott Smolen, RE/MAX Leading Edge. Bright MLS
 - $515,0003 bd3 ba2.1k sqft1748 Theale Way, Hanover, MD 21076For Sale
 MLS ID #MDAA2151762, KEITH JANG, Northrop Realty. Bright MLS
 - $339,9002 bd3 ba1.3k sqft8619 Willow Leaf Ln, Odenton, MD 21113For SaleMLS ID #MDAA2156296, Jim Schaecher, Keller Williams Flagship. Bright MLS
- $580,0004 bd4 ba2.4k sqft5510 Woodyard Rd, Upper Marlboro, MD 20772For SaleMLS ID #MDPG2216956, Charnise Calhoun Carter, Realty One Group Performance, LLC. Bright MLS
- $510,0004 bd3 ba2.2k sqft1860 Scaffold Way, Odenton, MD 21113For SaleMLS ID #MDAA2156640, Akinola Olagbaju, ExecuHome Realty. Bright MLS
- $505,0003 bd3 ba2.2k sqft1808 Kellington Ct, Odenton, MD 21113For SaleMLS ID #MDAA2153160, Josh Ducoulombier, ExecuHome Realty. Bright MLS
- $649,9003 bd4 ba3k sqft7860 Patterson Way, Hanover, MD 21076For SaleMLS ID #MDAA2153322, Nick Waldner, Keller Williams Realty Centre. Bright MLS
- $568,0004 bd5 ba1.9k sqft5602 Little Branch Run, Hyattsville, MD 20782For SaleMLS ID #MDPG2214048, Millie Zhuo, CENTURY 21 New Millennium. Bright MLS
- $649,0003 bd4 ba2.7k sqft2724 Lewis And Clark Ave, Upper Marlboro, MD 20774For SaleMLS ID #MDPG2203564, Laura Wilson, R.M. Simpson Real Estate, LLC.. Bright MLS
- $359,9903 bd2 ba1.3k sqftMeadowcroft, Crofton, MD 21114For SaleMLS ID #MDAA2154652, Heidi Heiderman, Samson Properties. Bright MLS
- $649,9003 bd4 ba2.6k sqft504 Ava Way NE, Washington, DC 20017For SaleMLS ID #DCDC2279130, Malika Jackson, Smart Realty, LLC. Bright MLS
- $580,0003 bd4 ba2.3k sqft15601 Swanscombe Loop, Upper Marlboro, MD 20774For SaleMLS ID #MDPG2217536, Shea Johnson Farmer-Johnson, Home Source Real Estate Solutions. Bright MLS
- $470,0003 bd3 ba2k sqft9215 Howland Rd, Laurel, MD 20723For SaleMLS ID #MDHW2073948, Nathan Murray, RE/MAX Executive. Bright MLS
- $440,0003 bd4 ba2.6k sqft6407 Landing Way, Hyattsville, MD 20784For SaleMLS ID #MDPG2215540, Dominique D. Thomas, Keller Williams Preferred Properties. Bright MLS
- $635,0004 bd4 ba3.3k sqft13203 Falling Water Ct, Bowie, MD 20720For SaleMLS ID #MDPG2167470, Sam Jobi, Crown Realty International Ltd. Bright MLS
- $697,0004 bd4 ba3.4k sqft9205 Ballotade St, Upper Marlboro, MD 20772For SaleMLS ID #MDPG2208820, Jennifer Drennan, Taylor Properties. Bright MLS
