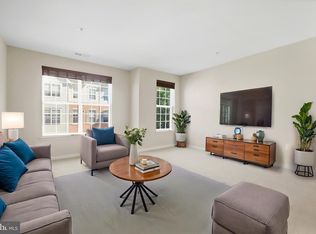
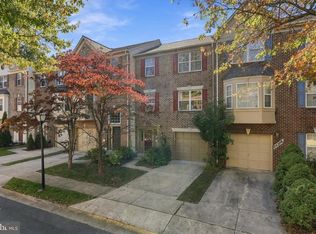
Welcome to 1504 Regent Manor Court! Built in 2009, this like-new, light-filled NV Homes all-brick garage townhome offers three finished levels of thoughtfully designed living space with exceptional features throughout. The main level boasts an open-concept floor plan accented by gorgeous hardwood flooring and abundant natural light. At the heart of the home, the gourmet kitchen features a center island, granite countertops, double ovens, stainless steel appliances, and a seamless flow into the sunlit family room and breakfast area, where oversized rear windows showcase serene views backing to open space and trees. Formal living and dining spaces and a convenient powder room complete the main level, providing ideal flow for both everyday living and entertaining. The upper level features three bedrooms and two full baths, including a serene primary suite complete with vaulted ceilings, a large walk-in closet, and a spa-like en-suite bath with a soaking tub and separate shower. Two additional well-proportioned bedrooms share a full hall bath. The finished walk-out lower level offers flexible extended space with a large rec room/family room, utility and laundry rooms, a rough-in for a half bath, direct and level access to the rear yard, and access to the attached two-car garage. Conveniently located near commuter routes, parks, and dining options.
For sale
$625,000
1504 Regent Manor Ct, Silver Spring, MD 20904
3beds
2,882sqft
Townhouse
Built in 2009
1,980 Square Feet Lot
$620,000 Zestimate®
$217/sqft
$101/mo HOA
What's special
Large walk-in closetAttached two-car garageVaulted ceilingsGorgeous hardwood flooringStainless steel appliancesAbundant natural lightCenter island
- --
- on Zillow
- 494
- views
- 49
- saves
Zillow last checked:
Listing updated:
Listed by:
Dave Savercool 301-237-3685,
Long & Foster Real Estate, Inc. 301-388-2600,
Listing Team: Savercool Team, Co-Listing Team: Savercool Team,Co-Listing Agent: Kevin W Savercool 301-437-9118,
Long & Foster Real Estate, Inc.
Source: Bright MLS,MLS#: MDMC2257710
Facts & features
Interior
Bedrooms & bathrooms
- Bedrooms: 3
- Bathrooms: 3
- Full bathrooms: 2
- 1/2 bathrooms: 1
- Main level bathrooms: 1
Rooms
- Room types: Living Room, Dining Room, Primary Bedroom, Bedroom 2, Kitchen, Family Room, Breakfast Room, Bedroom 1, Laundry, Utility Room, Full Bath, Half Bath
Primary bedroom
- Features: Attached Bathroom, Cathedral/Vaulted Ceiling, Flooring - Carpet, Walk-In Closet(s)
- Level: Upper
Bedroom 1
- Level: Upper
Bedroom 2
- Level: Upper
Breakfast room
- Features: Flooring - HardWood
- Level: Main
Dining room
- Features: Flooring - HardWood, Crown Molding, Chair Rail
- Level: Main
Family room
- Features: Flooring - HardWood
- Level: Main
Family room
- Features: Flooring - Carpet
- Level: Lower
Other
- Level: Upper
Half bath
- Level: Main
Kitchen
- Features: Breakfast Room, Granite Counters, Flooring - HardWood, Eat-in Kitchen, Lighting - Pendants
- Level: Main
Laundry
- Level: Lower
Living room
- Features: Flooring - HardWood, Crown Molding
- Level: Main
Utility room
- Level: Lower
Heating
- Forced Air, Natural Gas
Cooling
- Other, Central Air, Electric
Appliances
- Included: Microwave, Dishwasher, Disposal, Dryer, Double Oven, Refrigerator, Stainless Steel Appliance(s), Gas Water Heater
- Laundry: In Basement, Laundry Room
Features
- Attic, Soaking Tub, Breakfast Area, Family Room Off Kitchen, Open Floorplan, Eat-in Kitchen, Kitchen - Table Space, Primary Bath(s), Walk-In Closet(s), Vaulted Ceiling(s)
- Flooring: Carpet, Hardwood, Wood
- Doors: French Doors, Six Panel
- Windows: Screens
- Basement: Full,Finished,Garage Access,Walk-Out Access
- Has fireplace: No
Interior area
- Total structure area: 3,348
- Total interior livable area: 2,882 sqft
- Finished area above ground: 2,232
- Finished area below ground: 650
Property
Parking
- Total spaces: 2
- Parking features: Garage Faces Front, Garage Door Opener, Concrete, Attached
- Attached garage spaces: 2
- Has uncovered spaces: Yes
Accessibility
- Accessibility features: None
Features
- Levels: Three
- Stories: 3
- Pool features: None
- Has view: Yes
- View description: Trees/Woods
Lot
- Size: 1,980 Square Feet
- Features: Adjoins - Open Space, Backs to Trees, Level, No Thru Street
Details
- Additional structures: Above Grade, Below Grade
- Parcel number: 160503577225
- Zoning: R90
- Special conditions: Standard
Construction
Type & style
- Home type: Townhouse
- Architectural style: Colonial
- Property subtype: Townhouse
Materials
- Brick
- Foundation: Concrete Perimeter
- Roof: Architectural Shingle
Condition
- Excellent
- New construction: No
- Year built: 2009
Utilities & green energy
- Sewer: Public Sewer
- Water: Public
Community & HOA
Community
- Subdivision: Montgomery White Oak
HOA
- Has HOA: Yes
- HOA fee: $101 monthly
Location
- Region: Silver Spring
Financial & listing details
- Price per square foot: $217/sqft
- Tax assessed value: $633,100
- Annual tax amount: $7,781
- Date on market: 10/1/2026
- Listing agreement: Exclusive Right To Sell
- Listing terms: Cash,Conventional,FHA,VA Loan
- Ownership: Fee Simple
Estimated market value
$620,000
$589,000 - $651,000
$3,701/mo
Price history
| Date | Event | Price |
|---|---|---|
| 10/1/2026 | Listed for sale | $625,000+46.1%$217/sqft |
Source:  Long & Foster Broker Feed #MDMC2257710 Report a problem | ||
| 2/19/2010 | Sold | $427,705$148/sqft |
Source: Agent Provided Report a problem | ||
Public tax history
| Year | Property taxes | Tax assessment |
|---|---|---|
| 2026 | $7,781 +18.7% | $633,100 +7.4% |
| 2025 | $6,553 +4.4% | $589,300 +8% |
| 2024 | $6,280 +8.6% | $545,500 +8.7% |
| 2023 | $5,781 +8.1% | $501,700 +3.6% |
| 2022 | $5,346 +3.8% | $484,500 +3.7% |
| 2021 | $5,152 +3.8% | $467,300 +3.8% |
| 2020 | $4,966 +0% | $450,100 |
| 2019 | $4,963 -0.2% | $450,100 |
| 2018 | $4,972 -4.8% | $450,100 -1.9% |
| 2017 | $5,223 | $459,000 +3.3% |
| 2016 | -- | $444,500 +3.4% |
| 2015 | -- | $430,000 +3.5% |
| 2014 | -- | $415,500 |
| 2013 | -- | $415,500 |
| 2012 | -- | $415,500 -9.1% |
| 2011 | -- | $457,220 +185.8% |
| 2010 | -- | $160,000 -20% |
| 2009 | -- | $200,000 |
| 2008 | -- | $200,000 +20% |
| 2007 | -- | $166,666 |
Find assessor info on the county website
Monthly payment
Est. payment
Payment breakdown
Explore the cost of this home by adjusting the details. Changes won't be saved.Climate risks
Neighborhood: 20904
Nearby schools
Schools provided by the listing agent
- Elementary: Roscoe Nix
- Middle: Francis Scott Key
- High: James Hubert Blake
- District: Montgomery County Public Schools
Source: Bright MLS. This data may not be complete. We recommend contacting the local school district to confirm school assignments for this home.
- $643,9003 bd3 ba2.2k sqft1506 Regent Manor Ct, Silver Spring, MD 20904Off Market

- $619,8003 bd4 ba2.8k sqft1502 Regent Manor Ct, Silver Spring, MD 20904Off Market

- $647,0003 bd4 ba2.7k sqft1508 Regent Manor Ct, Silver Spring, MD 20904Sold

- $640,3003 bd4 ba3.3k sqft1500 Regent Manor Ct, Silver Spring, MD 20904Off Market

Similar homes
- $629,0003 bd4 ba3.2k sqft1749 Chiswick Ct, Silver Spring, MD 20904For Sale

 MLS ID #MDMC2256180, Michelle Graziani, Century 21 Redwood Realty. Bright MLS
- $625,0005 bd5 ba2.4k sqft4765 Cherokee St, College Park, MD 20740For Sale
 MLS ID #MDPG2222780, Jing He, UnionPlus Realty, Inc.. Bright MLS
- $524,9003 bd3 ba2.6k sqft2212 Highfly Ter #2212, Silver Spring, MD 20902For Sale
 MLS ID #MDMC2258250, Shaquia Peace, Samson Properties. Bright MLS
- $549,0003 bd4 ba1.9k sqft14214 Plum Run Way, Silver Spring, MD 20906For Sale
 MLS ID #MDMC2260022, David Villalta, Weichert, REALTORS. Bright MLS
- $635,0005 bd4 ba3k sqft14108 Tollison Dr, Bowie, MD 20720For SaleMLS ID #MDPG2218190, Nicole Schreibstein Abbott, Northrop Realty. Bright MLS
- $495,0003 bd4 ba1.5k sqft10939 Amherst Ave #7, Silver Spring, MD 20902For SaleMLS ID #MDMC2255052, Heather Michaels, Compass. Bright MLS
- $660,0003 bd3 ba2.1k sqft14902 Hatteras Way, Silver Spring, MD 20906For SaleMLS ID #MDMC2254454, RACHELLE WHITELEATHER, EXP Realty, LLC. Bright MLS
- $575,0004 bd5 ba3.3k sqft5610 Baltimore Ave, Hyattsville, MD 20781For SaleMLS ID #MDPG2217084, Jennifer Young, Keller Williams Realty. Bright MLS
- $675,0003 bd4 ba1.6k sqft5521 S South Dakota Ave NE, Washington, DC 20011For SaleMLS ID #DCDC2286578, Ilham El Adlani, Compass. Bright MLS
- $580,0003 bd4 ba1.8k sqftArts District West, Hyattsville, MD 20781For SaleMLS ID #MDPG2217282, Weiming Qi, Weichert, REALTORS. Bright MLS
- $480,0003 bd4 ba1.7k sqft12513 Rustic Rock Ln, Beltsville, MD 20705For SaleMLS ID #MDPG2222976, Olu Awodipe, Samson Properties. Bright MLS
- $590,0004 bd3 ba2.7k sqft658 Raven Ave, Gaithersburg, MD 20877For SaleMLS ID #MDMC2259214, Amy Smith, AEK Real Estate, LLC. Bright MLS
- $575,0003 bd3 ba2.2k sqft5846 Donovan Ln, Ellicott City, MD 21043For SaleMLS ID #MDHW2075302, Rachel Adler, Realty USA. Bright MLS
- $735,0004 bd4 ba3.1k sqft16005 Wallingford Rd, Silver Spring, MD 20906For SaleMLS ID #MDMC2258496, Dave Savercool, Long & Foster Real Estate, Inc.. Bright MLS
- $710,0003 bd4 ba1.7k sqftBethesda Place, Bethesda, MD 20817For SaleMLS ID #MDMC2259794, Jim Roy, LuxManor Real Estate, Inc. Bright MLS
- $579,9993 bd3 ba2k sqft9397 Rock Ripple Ln, Laurel, MD 20723For SaleMLS ID #MDHW2074230, Karen Luster, Long & Foster Real Estate, Inc.. Bright MLS
- $600,0003 bd4 ba2.5k sqft2932 Timberneck Way, Hanover, MD 21076For SaleMLS ID #MDAA2157308, Leona Partis, CENTURY 21 New Millennium. Bright MLS
- $675,0003 bd3 ba1.9k sqftGrosvenor Pk Tow, Rockville, MD 20852For SaleMLS ID #MDMC2248850, Peter Boscas, Red Cedar Real Estate, LLC. Bright MLS
- $639,0003 bd5 ba2.3k sqft1314 Foggy Turn, Crofton, MD 21114For SaleMLS ID #MDAA2155998, Claire Cianos, Monument Sotheby's International Realty. Bright MLS
- $580,0004 bd4 ba2.7k sqft8759 Lincoln St #U, Savage, MD 20763For SaleMLS ID #MDHW2072788, Chen Chen, Northrop Realty. Bright MLS
