Located in the vibrant Hyattsville Arts District, this unique mixed-use property offers an incredible opportunity to own a versatile commercial and residential property in a highly convenient location. The street-level commercial space is currently occupied by a nail salon and features excellent storefront visibility, a private half bath, and separate utilities. The spacious residential townhome above offers 4 bedrooms, 3.5 baths, and three levels of stylish and comfortable living space. The main level features a bright, open-concept living and dining area with high ceilings, walls of windows, crown molding, rich hardwood flooring and an elegant and cozy gas fireplace. The updated kitchen features gleaming granite countertops, 42” cabinetry, custom tile backsplashes, and stainless-steel appliances including a gas cooktop. A seated bar and breakfast nook are ideal for daily dining. A convenient pantry and powder room round out the main level. Hardwood flooring continues upstairs and into the primary suite boasting a wall of windows, walk-in closet, and ensuite bath with a granite topped dual sink vanity, water closet, soaking tub and glass enclosed shower. Two additional light-filled bedrooms, each with hardwood flooring, share a well-appointed hall bath. The top level also with gleaming hardwoods, offers an additional 4th bedroom with a walk-in closet, full bath, laundry, and a spacious flexible loft/bonus space with windows on two walls that fill the space with natural light. Step out a glass door to enjoy outdoor living from the private rooftop terrace. Additional highlights include separate utilities for the commercial and residential spaces and 3 dedicated rear parking spaces. Ideally located near Metro and MARC with easy access to shops, restaurants, walking and biking trails, and community amenities including a community center, fitness center, party room, and outdoor pool and playground. With potential combined rental income of approximately $6,000/month, this is a fantastic opportunity for investors or buyers looking for a distinctive live/work property in the heart of Hyattsville! Beginning interior photos are virtually staged
For sale
$599,999
5610 Baltimore Ave, Hyattsville, MD 20781
4beds
3,316sqft
Townhouse
Built in 2008
2,701 Square Feet Lot
$737,000 Zestimate®
$181/sqft
$242/mo HOA
What's special
Excellent storefront visibilityPrivate half bathWater closetPowder roomGlass enclosed showerHigh ceilingsRich hardwood flooring
- 8 days
- 199
- 8
Likely to sell faster than
Zillow last checked:
Listing updated:
Listed by:
Jennifer Young 703-956-5128,
Keller Williams Realty (703) 679-1700,
Co-Listing Agent: Jennifer L. Coleman 856-359-6116,
Keller Williams Realty
Source: Bright MLS,MLS#: MDPG2217084
Facts & features
Interior
Bedrooms & bathrooms
- Bedrooms: 4
- Bathrooms: 5
- Full bathrooms: 3
- 1/2 bathrooms: 2
- Main level bathrooms: 1
Rooms
- Room types: Living Room, Dining Room, Primary Bedroom, Bedroom 2, Bedroom 3, Bedroom 4, Kitchen, Family Room, Foyer, Laundry, Loft, Commercial/Retail Space, Primary Bathroom, Full Bath, Half Bath
Primary bedroom
- Features: Attached Bathroom, Flooring - HardWood, Lighting - LED, Recessed Lighting, Walk-In Closet(s)
- Level: Upper
- Area: 169 Square Feet
- Dimensions: 13 X 13
Bedroom 2
- Features: Flooring - HardWood
- Level: Upper
- Area: 100 Square Feet
- Dimensions: 10 X 10
Bedroom 3
- Features: Flooring - HardWood
- Level: Upper
- Area: 132 Square Feet
- Dimensions: 11 X 12
Bedroom 4
- Features: Flooring - HardWood, Lighting - Pendants
- Level: Upper
- Area: 121 Square Feet
- Dimensions: 11 X 11
Primary bathroom
- Features: Soaking Tub, Bathroom - Walk-In Shower, Granite Counters, Double Sink, Flooring - Ceramic Tile, Lighting - LED, Recessed Lighting
- Level: Upper
Other
- Features: Flooring - Luxury Vinyl Plank, Lighting - Pendants, Lighting - Ceiling
- Level: Main
Dining room
- Features: Crown Molding, Flooring - HardWood, Lighting - LED, Recessed Lighting
- Level: Upper
- Area: 128 Square Feet
- Dimensions: 8 X 16
Family room
- Features: Fireplace - Gas, Crown Molding, Lighting - LED, Recessed Lighting, Lighting - Pendants
- Level: Upper
- Area: 208 Square Feet
- Dimensions: 13 X 16
Foyer
- Features: Flooring - Ceramic Tile, Lighting - LED, Recessed Lighting
- Level: Main
Other
- Features: Bathroom - Tub Shower, Flooring - Ceramic Tile, Lighting - LED, Recessed Lighting
- Level: Upper
Other
- Features: Bathroom - Tub Shower, Flooring - Ceramic Tile, Lighting - LED, Recessed Lighting
- Level: Upper
Half bath
- Features: Flooring - Ceramic Tile
- Level: Main
Half bath
- Features: Flooring - Ceramic Tile
- Level: Upper
Kitchen
- Features: Breakfast Bar, Breakfast Nook, Granite Counters, Flooring - Ceramic Tile, Lighting - LED, Recessed Lighting, Kitchen - Gas Cooking, Pantry
- Level: Upper
Laundry
- Level: Upper
Living room
- Features: Crown Molding, Flooring - HardWood, Lighting - LED, Recessed Lighting
- Level: Upper
- Area: 176 Square Feet
- Dimensions: 11 X 16
Loft
- Features: Flooring - HardWood
- Level: Upper
- Area: 288 Square Feet
- Dimensions: 12 X 24
Heating
- Forced Air, Natural Gas
Cooling
- Central Air, Electric
Appliances
- Included: Microwave, Cooktop, Dishwasher, Disposal, Dryer, Exhaust Fan, Oven, Refrigerator, Stainless Steel Appliance(s), Washer, Washer/Dryer Stacked, Gas Water Heater
- Laundry: Upper Level, Washer In Unit, Dryer In Unit, Laundry Room
Features
- Soaking Tub, Bathroom - Tub Shower, Bathroom - Walk-In Shower, Breakfast Area, Crown Molding, Dining Area, Family Room Off Kitchen, Open Floorplan, Kitchen - Gourmet, Kitchen - Table Space, Pantry, Primary Bath(s), Recessed Lighting, Upgraded Countertops, Walk-In Closet(s), 9'+ Ceilings, High Ceilings
- Flooring: Ceramic Tile, Hardwood, Wood
- Doors: Insulated
- Windows: Window Treatments
- Has basement: No
- Has fireplace: No
Interior area
- Total structure area: 3,316
- Total interior livable area: 3,316 sqft
- Finished area above ground: 3,316
- Finished area below ground: 0
Video & virtual tour
Property
Parking
- Total spaces: 3
- Parking features: Assigned, Parking Lot
- Details: Assigned Parking, Assigned Space #: 5610
Accessibility
- Accessibility features: Doors - Lever Handle(s)
Features
- Levels: Four
- Stories: 4
- Patio & porch: Roof, Terrace, Roof Deck
- Exterior features: Lighting, Sidewalks, Street Lights
- Pool features: Community
- Has view: Yes
- View description: City, Panoramic
Lot
- Size: 2,701 Square Feet
Details
- Additional structures: Above Grade, Below Grade
- Parcel number: 17163750650
- Zoning: NAC
- Special conditions: Standard
Construction
Type & style
- Home type: Townhouse
- Architectural style: Contemporary
- Property subtype: Townhouse
Materials
- Brick
- Foundation: Permanent
Condition
- Excellent
- New construction: No
- Year built: 2008
Details
- Builder model: FABULOUS MIXED USE PROPERTY!
- Builder name: EYA
Utilities & green energy
- Sewer: Public Sewer
- Water: Public
Community & HOA
Community
- Features: Pool
- Security: Fire Alarm, Fire Sprinkler System
- Subdivision: Arts District Hyattsville
HOA
- Has HOA: Yes
- Amenities included: Fitness Center, Community Center, Jogging Path, Bike Trail, Party Room, Pool, Common Grounds, Tot Lots/Playground
- Services included: Snow Removal, Trash, Common Area Maintenance, Recreation Facility, Pool(s), Management
- HOA fee: $242 monthly
- HOA name: ART DISTRICT HOMEOWNERS ASSOCIATION
Location
- Region: Hyattsville
- Municipality: Hyattsville
Financial & listing details
- Price per square foot: $181/sqft
- Tax assessed value: $671,233
- Annual tax amount: $12,947
- Date on market: 9/2/2026
- Listing agreement: Exclusive Right To Sell
- Ownership: Fee Simple
Estimated market value
$737,000
$693,000 - $781,000
$4,258/mo
Price history
| Date | Event | Price |
|---|---|---|
| 9/2/2026 | Listed for sale | $599,999$181/sqft |
Source:  Bright MLS #MDPG2217084 Report a problem Bright MLS #MDPG2217084 Report a problem | ||
| 8/26/2026 | Listing removed | $599,999$181/sqft |
Source: Bright MLS #MDPG2207474 Report a problem | ||
| 8/21/2026 | Listed for sale | $599,999+0%$181/sqft |
Source: Bright MLS #MDPG2207474 Report a problem | ||
| 6/30/2026 | Contingent | $599,990$181/sqft |
Source: Bright MLS #MDPG2207474 Report a problem | ||
| 6/26/2026 | Listing removed | $3,595$1/sqft |
Source: Zillow Rentals Report a problem | ||
| 6/17/2026 | Listed for sale | $599,990-14.2%$181/sqft |
Source: Bright MLS #MDPG2207474 Report a problem | ||
| 6/17/2026 | Price change | $3,595-2.7%$1/sqft |
Source: Zillow Rentals Report a problem | ||
| 6/4/2026 | Listing removed | $699,000$211/sqft |
Source: Bright MLS #MDPG2196168 Report a problem | ||
| 6/4/2026 | Price change | $3,695-2.6%$1/sqft |
Source: Zillow Rentals Report a problem | ||
| 6/1/2026 | Price change | $699,000-6.7%$211/sqft |
Source: Bright MLS #MDPG2196168 Report a problem | ||
| 5/22/2026 | Listed for sale | $749,000$226/sqft |
Source: Bright MLS #MDPG2196168 Report a problem | ||
| 5/4/2026 | Listed for rent | $3,795$1/sqft |
Source: Zillow Rentals Report a problem | ||
| 4/28/2026 | Listing removed | $749,000$226/sqft |
Source: Bright MLS #MDPG2196168 Report a problem | ||
| 4/15/2026 | Price change | $749,000-6.3%$226/sqft |
Source: Bright MLS #MDPG2196168 Report a problem | ||
| 4/10/2026 | Price change | $799,000-10%$241/sqft |
Source: Bright MLS #MDPG2196168 Report a problem | ||
| 3/23/2026 | Listed for sale | $888,000-0.1%$268/sqft |
Source: Bright MLS #MDPG2196168 Report a problem | ||
| 6/18/2024 | Listing removed | $3,795$1/sqft |
Source: Zillow Rentals Report a problem | ||
| 6/11/2024 | Listing removed | -- |
Source: Bright MLS #MDPG2115888 Report a problem | ||
| 6/9/2024 | Listed for sale | $888,888+53.5%$268/sqft |
Source: Bright MLS #MDPG2115888 Report a problem | ||
| 5/30/2024 | Listed for rent | $3,795+15.2%$1/sqft |
Source: Zillow Rentals Report a problem | ||
| 7/18/2022 | Listing removed | -- |
Source: Zillow Rental Manager Report a problem | ||
| 7/6/2022 | Listed for rent | $3,295$1/sqft |
Source: Zillow Rental Manager Report a problem | ||
| 9/8/2008 | Sold | $579,000$175/sqft |
Source: Public Record Report a problem | ||
Public tax history
| Year | Property taxes | Tax assessment |
|---|---|---|
| 2025 | $13,104 +29.7% | $648,667 +3.6% |
| 2024 | $10,105 +1.8% | $626,100 +1.3% |
| 2023 | $9,925 -0.5% | $618,367 -1.2% |
| 2022 | $9,974 +4.4% | $626,100 +3.8% |
| 2021 | $9,556 +1.5% | $602,900 +1.6% |
| 2020 | $9,415 +10.2% | $593,633 +3.2% |
| 2019 | $8,546 | $575,100 |
| 2018 | -- | $575,100 +5.8% |
| 2017 | $10,743 -7.7% | $543,400 +6.2% |
| 2016 | $11,645 | $511,700 -11.8% |
| 2015 | $11,645 | $580,400 +4393.7% |
| 2007 | -- | $12,916 |
Find assessor info on the county website
Monthly payment
Est. payment
Payment breakdown
Explore the cost of this home by adjusting the details. Changes won't be saved.Climate risks
Neighborhood: 20781
Nearby schools
Schools provided by the listing agent
- Elementary: Hyattsville
- Middle: Hyattsville
- High: Northwestern
- District: Prince George's County Public Schools
Source: Bright MLS. This data may not be complete. We recommend contacting the local school district to confirm school assignments for this home.
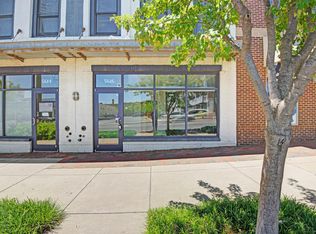
- $512,5002 bd4 ba1.9k sqft5612 Baltimore Ave, Hyattsville, MD 20781Sold
- $860,6004 bd3 ba3.3k sqft5608 Baltimore Ave, Hyattsville, MD 20781Off Market
- $498,400-- bd-- ba1.9k sqft5614 Baltimore Ave, Hyattsville, MD 20781Off Market
- $568,2002 bd4 ba1.9k sqft5616 Baltimore Ave, Hyattsville, MD 20781Off Market
Similar homes
- $625,0004 bd4 ba4k sqft10606 Birdie Ln, Upper Marlboro, MD 20774For Sale
 MLS ID #MDPG2218696, Abigail Marchica, Roberts Real Estate, LLC.. Bright MLS
 - $524,9003 bd4 ba2.5k sqft3013 Mia Ln, Upper Marlboro, MD 20774For Sale
 MLS ID #MDPG2217428, Gina White, Coldwell Banker Realty. Bright MLS
 - $605,0004 bd-- ba2.5k sqft5133 Astor Pl SE, Washington, DC 20019For Sale
 MLS ID #DCDC2279754, Brandi Turner, Probate Realty Solutions. Bright MLS
 - $600,0004 bd3 ba2.1k sqft8507 Bates Dr, Bowie, MD 20720For Sale
 MLS ID #MDPG2211914, Sarah Reynolds, Keller Williams Realty. Bright MLS
 - $799,0004 bd3 ba1.7k sqft11 N St NW, Washington, DC 20001For SaleMLS ID #DCDC2282672, Jesse Grimste, Compass. Bright MLS
- $599,9003 bd2 ba1.8k sqft2812 6th St NE, Washington, DC 20017For SaleMLS ID #DCDC2252836, Mr. Tom S Hennerty, NetRealtyNow.com, LLC. Bright MLS
- $639,0003 bd2 ba1.9k sqft4802 S Dakota Ave NE, Washington, DC 20017For SaleMLS ID #DCDC2272564, Jasmyen Porter, Porter House International Realty Group. Bright MLS
- $599,0004 bd-- ba2.7k sqft133 35th St NE, Washington, DC 20019For SaleMLS ID #DCDC2259770, Scott Purcell, Long & Foster Real Estate, Inc.. Bright MLS
- $635,0004 bd4 ba3.9k sqft708 59th Ave, Capitol Heights, MD 20743For SaleMLS ID #MDPG2191724, Aura Romero, Excelsior Real Estate LLC. Bright MLS
- $599,9993 bd2 ba1.8k sqft1534 Independence Ave SE, Washington, DC 20003For SaleMLS ID #DCDC2264010, Monique Lucas, BML Properties Realty, LLC.. Bright MLS
- $695,0004 bd-- ba3.2k sqft1018 16th St NE, Washington, DC 20002For SaleMLS ID #DCDC2280250, Michel Daley, Michel Daley Realty. Bright MLS
- $560,0004 bd4 ba2.7k sqft1107 48th Pl NE, Washington, DC 20019For SaleMLS ID #DCDC2269428, Meshelle Van Allen, Bennett Realty Solutions. Bright MLS
- $580,0003 bd4 ba2.3k sqft15601 Swanscombe Loop, Upper Marlboro, MD 20774For SaleMLS ID #MDPG2217536, Shea Johnson Farmer-Johnson, Home Source Real Estate Solutions. Bright MLS
- $660,0004 bd5 ba2.4k sqft9613 Utica Pl, Upper Marlboro, MD 20774For SaleMLS ID #MDPG2208428, Leslie A. Pladna, Picket Fence Properties LLC. Bright MLS
- $474,9003 bd3 ba1.8k sqft5121 New Hampshire Ave NW, Washington, DC 20011For SaleMLS ID #DCDC2279738, Kevin Brandes, Samson Properties. Bright MLS
- $565,0003 bd2 ba1.8k sqft801 Allison St NW, Washington, DC 20011For SaleMLS ID #DCDC2255472, Orantes Patrick, Samson Properties. Bright MLS
- $500,0002 bd3 ba1.8k sqft115 Longfellow St NW, Washington, DC 20011For SaleMLS ID #DCDC2279940, Don Feliciana, Samson Properties. Bright MLS
- $499,9003 bd2 ba1.6k sqft228 Jefferson St NW, Washington, DC 20011For SaleMLS ID #DCDC2272360, Sonya Dalton, Keller Williams Preferred Properties. Bright MLS
- $714,0004 bd3 ba2.3k sqft13124 Cabinwood Dr, Silver Spring, MD 20904For SaleMLS ID #MDMC2255348, Marissa Vermeulen, RE/MAX Distinctive. Bright MLS
- $494,9005 bd2 ba2.1k sqft6902 Vallery St, Riverdale, MD 20737For SaleMLS ID #MDPG2210460, JOHNNIE SMITH, Long & Foster Real Estate, Inc.. Bright MLS
