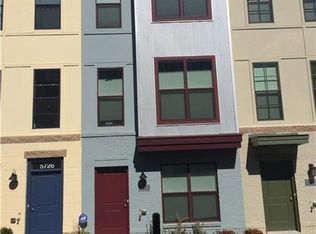
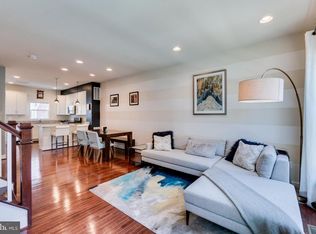
This meticulously cared-for B Model townhome offers 3 bedrooms, 3.5 bathrooms, beautiful hardwood floors, brand-new carpeting throughout, a new HVAC system (2019), two Ecobee smart thermostats, and a first-floor office/den overlooking a beautiful courtyard. The main level (second floor) features an open-concept floor plan with a gourmet kitchen showcasing stainless steel appliances, an upgraded industrial-style kitchen faucet, granite countertops, sleek cabinetry, and a spacious breakfast area. The third floor includes a large primary suite with a spacious en suite bathroom featuring beautiful tile flooring and a granite countertop, a new (2020) LG washer and dryer, and a second bedroom with ample closet space and its own en suite bath. The fourth floor offers a light-filled flex/entertaining space, a third bedroom with an en suite full bath, and a stunning rooftop terrace with new turf and outdoor tiles, panoramic views, and plenty of room for seating. Conveniently located close to everything you need, this home offers easy access to Whole Foods, YES! Organic Market, Busboys & Poets, Franklins, Vigilante Coffee, local breweries, neighborhood shops, and numerous nearby walking and biking trails. The HOA includes access to the Lustine Center gym, pool, business center, lounge, pool table, tot lots, and a private community setting. Just a half-mile from the Riverdale MARC Station and only six miles from downtown DC.
For sale
Price cut: $31K (8/20)
$519,000
5726 46th Pl, Hyattsville, MD 20781
3beds
1,801sqft
Townhouse
Built in 2014
720 Square Feet Lot
$517,200 Zestimate®
$288/sqft
$184/mo HOA
What's special
Sleek cabinetryPanoramic viewsSpacious full ensuite bathroomBeautiful courtyardHardwood floorsStainless steel appliancesSpacious breakfast area
- 111 days
- 133
- 21
Zillow last checked:
Listing updated:
Listed by:
Sia Etminan 301-642-1154,
Compass (202) 386-6330,
Listing Team: Mollaan Babbington Group
Source: Bright MLS,MLS#: MDPG2206348
Facts & features
Interior
Bedrooms & bathrooms
- Bedrooms: 3
- Bathrooms: 4
- Full bathrooms: 4
Basement
- Area: 0
Heating
- Central, Electric, Natural Gas
Cooling
- Central Air, Programmable Thermostat, Zoned, Other, Electric
Appliances
- Included: Microwave, Dishwasher, Disposal, Oven/Range - Gas, Refrigerator, Ice Maker, Stainless Steel Appliance(s), Washer, Dryer, Water Heater, Exhaust Fan, Washer/Dryer Stacked, Electric Water Heater
- Laundry: Upper Level
Features
- Breakfast Area, Built-in Features, Combination Kitchen/Dining, Family Room Off Kitchen, Open Floorplan, Kitchen - Gourmet, Kitchen Island, Primary Bath(s), Recessed Lighting, Upgraded Countertops, Walk-In Closet(s), Other, Ceiling Fan(s), Dining Area, Pantry
- Flooring: Hardwood, Carpet, Ceramic Tile, Other, Wood
- Windows: Window Treatments
- Has basement: No
- Has fireplace: No
Interior area
- Total structure area: 1,801
- Total interior livable area: 1,801 sqft
- Finished area above ground: 1,801
- Finished area below ground: 0
Property
Parking
- Total spaces: 1
- Parking features: Garage Faces Rear, Storage, Garage Door Opener, Inside Entrance, Secured, Under Home Parking, Private, Permit Included, Off Street, Attached
- Attached garage spaces: 1
Accessibility
- Accessibility features: None
Features
- Levels: Four
- Stories: 4
- Pool features: Community
Lot
- Size: 720 Square Feet
Details
- Additional structures: Above Grade, Below Grade
- Parcel number: 17165509054
- Zoning: NAC
- Special conditions: Standard
Construction
Type & style
- Home type: Townhouse
- Architectural style: Contemporary
- Property subtype: Townhouse
Materials
- Frame
- Foundation: Slab
Condition
- Very Good
- New construction: No
- Year built: 2014
Utilities & green energy
- Sewer: Public Septic
- Water: Public
Community & HOA
Community
- Features: Pool
- Security: Fire Sprinkler System
- Subdivision: Eya Arts District
HOA
- Has HOA: Yes
- Amenities included: Bar/Lounge, Billiard Room, Common Grounds, Community Center, Fitness Center, Game Room, Meeting Room, Party Room, Picnic Area, Pool, Recreation Facilities, Tot Lots/Playground, Bike Trail, Clubhouse, Jogging Path, Reserved/Assigned Parking
- Services included: Management, Pool(s), Recreation Facility, Reserve Funds, Road Maintenance, Snow Removal, Trash
- HOA fee: $184 monthly
- HOA name: ART DISTRICT HYATTSVILLE EAST
Location
- Region: Hyattsville
- Municipality: Hyattsville
Financial & listing details
- Price per square foot: $288/sqft
- Tax assessed value: $519,500
- Annual tax amount: $10,185
- Date on market: 6/30/2026
- Listing agreement: Exclusive Right To Sell
- Listing terms: Cash,Conventional,FHA,VA Loan
- Ownership: Fee Simple
Estimated market value
$517,200
$491,000 - $543,000
$3,165/mo
Price history
| Date | Event | Price |
|---|---|---|
| 8/20/2026 | Price change | $519,000-5.6%$288/sqft |
Source:  Bright MLS #MDPG2206348 Report a problem Bright MLS #MDPG2206348 Report a problem | ||
| 7/6/2026 | Listed for sale | $550,000+4.8%$305/sqft |
Source: Bright MLS #MDPG2206348 Report a problem | ||
| 4/19/2024 | Listing removed | -- |
Source: Zillow Rentals Report a problem | ||
| 4/11/2024 | Listed for rent | $3,400$2/sqft |
Source: Zillow Rentals Report a problem | ||
| 5/29/2023 | Listing removed | -- |
Source: Bright MLS #MDPG604460 Report a problem | ||
| 5/28/2021 | Sold | $525,000$292/sqft |
Source: Public Record Report a problem | ||
| 5/17/2021 | Pending sale | $525,000+5%$292/sqft |
Source: Bright MLS #MDPG604460 Report a problem | ||
| 5/2/2021 | Contingent | $499,900$278/sqft |
Source: Bright MLS #MDPG604460 Report a problem | ||
| 4/29/2021 | Listed for sale | $499,900+31.3%$278/sqft |
Source: Bright MLS #MDPG604460 Report a problem | ||
| 6/4/2014 | Sold | $380,615$211/sqft |
Source: Public Record Report a problem | ||
Public tax history
| Year | Property taxes | Tax assessment |
|---|---|---|
| 2026 | $10,303 | $519,500 +1.8% |
| 2025 | $10,303 +27.4% | $510,300 +1.8% |
| 2024 | $8,088 +6.1% | $501,100 +5.5% |
| 2023 | $7,624 -4.5% | $475,000 -5.2% |
| 2022 | $7,983 +19.1% | $501,100 +18.5% |
| 2021 | $6,701 +0.8% | $422,800 +0.9% |
| 2020 | $6,649 +8.6% | $419,233 +1.7% |
| 2019 | $6,124 | $412,100 |
| 2018 | -- | $412,100 +7.3% |
| 2017 | $7,591 | $383,967 +7.9% |
| 2016 | -- | $355,833 +8.6% |
| 2015 | -- | $327,700 +4941.5% |
| 2014 | -- | $6,500 |
| 2013 | -- | $6,500 |
| 2012 | -- | $6,500 |
| 2011 | -- | -- |
Find assessor info on the county website
Monthly payment
Est. payment
Payment breakdown
Explore the cost of this home by adjusting the details. Changes won't be saved.Climate risks
Neighborhood: 20781
Nearby schools
Schools provided by the listing agent
- District: Prince George's County Public Schools
Source: Bright MLS. This data may not be complete. We recommend contacting the local school district to confirm school assignments for this home.

Similar homes
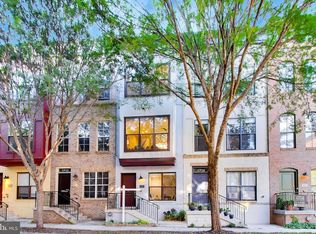
- $519,0003 bd3 ba1.6k sqft5724 45th Ave, Hyattsville, MD 20781For Sale
 MLS ID #MDPG2219014, Sia Etminan, Compass. Bright MLS
 - $510,0003 bd3 ba1.3k sqft5615 44th Ave, Hyattsville, MD 20781For Sale
 MLS ID #MDPG2213456, Ashley Brudowsky, Keller Williams Capital Properties. Bright MLS
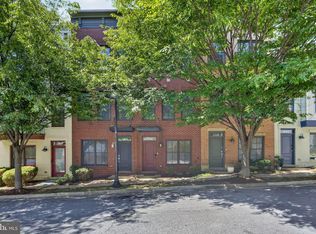
 - $500,0003 bd3 ba1.7k sqft4408 Kennedy St, Hyattsville, MD 20781For Sale
 MLS ID #MDPG2215930, Wellington Uzamere, Allison James Estates & Homes. Bright MLS
 - $570,0003 bd4 ba1.9k sqft5601 44th Ave, Hyattsville, MD 20781For Sale
 MLS ID #MDPG2207484, Dylan Hanna, Samson Properties. Bright MLS
 - $580,0003 bd4 ba1.8k sqftArts District West, Hyattsville, MD 20781For SaleMLS ID #MDPG2217282, Weiming Qi, Weichert, REALTORS. Bright MLS
- $555,9003 bd4 ba1.9k sqft6201 Chronicle St, Hyattsville, MD 20782For SaleMLS ID #MDPG2222812, Karim Fadli, Long & Foster Real Estate, Inc.. Bright MLS
- $539,9503 bd4 ba1.9k sqft6204 Editors Park Dr, Hyattsville, MD 20782For SaleMLS ID #MDPG2206326, John Lesniewski, RE/MAX United Real Estate. Bright MLS
- $499,9903 bd4 ba1.6k sqft6011 Beake St, Hyattsville, MD 20782New ConstructionBright MLS
- $529,9903 bd5 ba1.9k sqft6005 Beake St, Hyattsville, MD 20782New ConstructionBright MLS
- $529,9903 bd4 ba1.9k sqft3503 Dean Dr, Hyattsville, MD 20782New ConstructionBright MLS
- $545,9003 bd3 ba2.3k sqft14311 Ridge View Ln, Laurel, MD 20707For SaleMLS ID #MDPG2222752, Wemmy Collins, Redfin Corp. Bright MLS
- $482,4903 bd4 ba1.6k sqft6007 Beake St, Hyattsville, MD 20782New ConstructionBright MLS
- $500,0003 bd3 ba2.6k sqft5219 Stream Bank Ln #308, Greenbelt, MD 20770For SaleMLS ID #MDPG2208704, Angela Williams, Northrop Realty. Bright MLS
- $514,9003 bd4 ba2.5k sqft3013 Mia Ln, Upper Marlboro, MD 20774For SaleMLS ID #MDPG2217428, Gina White, Coldwell Banker Realty. Bright MLS
- $558,0004 bd5 ba2.3k sqft3469 Carnaby St, Hyattsville, MD 20782For SaleMLS ID #MDPG2210680, Eric Williams, Maverick Realty, LLC. Bright MLS
- $525,0003 bd4 ba2.4k sqft3013 Saint Josephs Dr, Upper Marlboro, MD 20774For SaleMLS ID #MDPG2212422, Tamika Johnson, RE/MAX United Real Estate. Bright MLS
- $495,0003 bd3 ba1.6k sqft725 Sky Bridge Dr, Upper Marlboro, MD 20774For SaleMLS ID #MDPG2220948, Beatrice Doose, Keller Williams Legacy. Bright MLS
- $449,9003 bd3 ba2.6k sqft8111 Greenbelt Station Pkwy Unit 302F, Greenbelt, MD 20770For SaleMLS ID #MDPG2216198, DARNELL EATON, CENTURY 21 New Millennium. Bright MLS
- $524,9003 bd3 ba2.6k sqft2212 Highfly Ter #2212, Silver Spring, MD 20902For SaleMLS ID #MDMC2258250, Shaquia Peace, Samson Properties. Bright MLS
