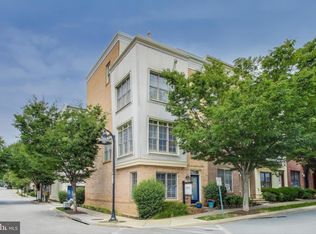
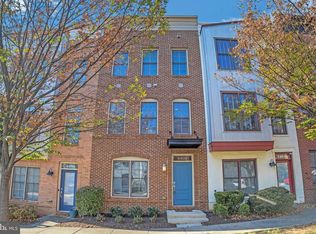
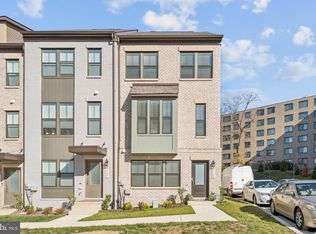
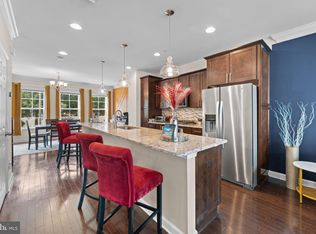
Virtual tour linked here https://my.matterport.com/show/?m=5kqbWS2E1UV Nestled in the vibrant Hyattsville Arts District, this exquisite Colonial townhouse embodies the perfect blend of modern luxury and timeless elegance. Built in 2007, this meticulously maintained residence features three spacious bedrooms and two and a half baths, offering an inviting retreat for those who appreciate comfort and style. Step inside to discover a warm and welcoming atmosphere, where natural light dances through the brick front façade, illuminating the thoughtfully designed interiors. The gourmet kitchen is a culinary enthusiast's dream, equipped with high-end appliances and ample counter space, perfect for crafting delightful meals. Retreat to the serene primary suite, complete with an en-suite bath that exudes spa-like tranquility. Outside, enjoy the community pool, a refreshing oasis for relaxation and leisure. The attached garage provides convenient access and additional storage, enhancing the ease of everyday living. With its prime location, this home offers not just a residence but a lifestyle enriched by art, culture, and community. Experience the charm of Hyattsville, where every day feels like a getaway. This is more than a home; it's a sanctuary waiting for you to create lasting memories.
For sale
Price cut: $15K (9/10)
$500,000
4408 Kennedy St, Hyattsville, MD 20781
3beds
1,755sqft
Townhouse
Built in 2007
436 Square Feet Lot
$496,700 Zestimate®
$285/sqft
$242/mo HOA
What's special
Community poolThoughtfully designed interiorsHigh-end appliancesAmple counter spaceGourmet kitchenSerene primary suiteThree spacious bedrooms
- 17 days
- 156
- 4
Zillow last checked:
Listing updated:
Listed by:
Wellington Uzamere 202-246-3979,
Allison James Estates & Homes 866-515-6819
Source: Bright MLS,MLS#: MDPG2215930
Facts & features
Interior
Bedrooms & bathrooms
- Bedrooms: 3
- Bathrooms: 3
- Full bathrooms: 2
- 1/2 bathrooms: 1
Rooms
- Room types: Living Room, Kitchen, Recreation Room
Kitchen
- Level: Upper
Living room
- Level: Upper
Recreation room
- Level: Main
Heating
- Forced Air, Natural Gas
Cooling
- Central Air, Electric
Appliances
- Included: Gas Water Heater
Features
- Has basement: No
- Has fireplace: No
Interior area
- Total structure area: 1,755
- Total interior livable area: 1,755 sqft
- Finished area above ground: 1,755
Property
Parking
- Total spaces: 1
- Parking features: Garage Faces Rear, Garage Door Opener, Inside Entrance, Attached
- Attached garage spaces: 1
Accessibility
- Accessibility features: None
Features
- Levels: Four
- Stories: 4
- Pool features: Community
Lot
- Size: 436 Square Feet
Details
- Additional structures: Above Grade
- Parcel number: 17163750536
- Zoning: NAC
- Special conditions: Standard
Construction
Type & style
- Home type: Townhouse
- Architectural style: Colonial
- Property subtype: Townhouse
Materials
- Brick Front
- Foundation: Brick/Mortar
Condition
- New construction: No
- Year built: 2007
Utilities & green energy
- Sewer: Public Sewer
- Water: Public
Community & HOA
Community
- Subdivision: Hyattsville Arts District
HOA
- Has HOA: Yes
- HOA fee: $242 monthly
Location
- Region: Hyattsville
Financial & listing details
- Price per square foot: $285/sqft
- Tax assessed value: $452,900
- Annual tax amount: $9,039
- Date on market: 8/24/2026
- Listing agreement: Exclusive Agency
- Ownership: Fee Simple
Estimated market value
$496,700
$472,000 - $522,000
$3,049/mo
Price history
| Date | Event | Price |
|---|---|---|
| 9/10/2026 | Price change | $500,000-2.9%$285/sqft |
Source:  Bright MLS #MDPG2215930 Report a problem Bright MLS #MDPG2215930 Report a problem | ||
| 8/24/2026 | Listed for sale | $515,000+51.7%$293/sqft |
Source: Bright MLS #MDPG2215930 Report a problem | ||
| 1/20/2016 | Sold | $339,495+2.9%$193/sqft |
Source: Public Record Report a problem | ||
| 11/4/2015 | Pending sale | $329,995$188/sqft |
Source: Homepath #PG8701213 Report a problem | ||
| 10/30/2015 | Price change | $329,995-7.7%$188/sqft |
Source: Homepath #PG8701213 Report a problem | ||
| 9/27/2015 | Price change | $357,500-8.2%$204/sqft |
Source: Homepath #PG8701213 Report a problem | ||
| 8/25/2015 | Price change | $389,500-5.5%$222/sqft |
Source: Homepath #PG8701213 Report a problem | ||
| 7/22/2015 | Listed for sale | $412,000-20%$235/sqft |
Source: Homepath #PG8701213 Report a problem | ||
| 6/25/2014 | Sold | $514,783$293/sqft |
Source: Public Record Report a problem | ||
Public tax history
| Year | Property taxes | Tax assessment |
|---|---|---|
| 2025 | $9,149 +24.5% | $452,900 -0.5% |
| 2024 | $7,347 +5.6% | $455,200 +5% |
| 2023 | $6,956 -4.1% | $433,367 -4.8% |
| 2022 | $7,251 +17.4% | $455,200 +16.8% |
| 2021 | $6,177 +3.9% | $389,700 +4% |
| 2020 | $5,942 +16% | $374,667 +8.7% |
| 2019 | $5,121 | $344,600 |
| 2018 | -- | $344,600 +5.5% |
| 2017 | $6,457 +7% | $326,600 +5.8% |
| 2016 | $6,033 | $308,600 +6.2% |
| 2015 | $6,033 | $290,600 |
| 2014 | $6,033 | $290,600 |
| 2013 | -- | $290,600 -8.8% |
| 2012 | -- | $318,700 |
| 2011 | -- | $318,700 |
| 2010 | -- | $318,700 -20.7% |
| 2009 | -- | $402,010 +2656.9% |
| 2008 | -- | $14,582 +12.9% |
| 2007 | -- | $12,916 |
Find assessor info on the county website
Monthly payment
Est. payment
Payment breakdown
Explore the cost of this home by adjusting the details. Changes won't be saved.Climate risks
Neighborhood: 20781
Nearby schools
Schools provided by the listing agent
- District: Prince George's County Public Schools
Source: Bright MLS. This data may not be complete. We recommend contacting the local school district to confirm school assignments for this home.
Similar homes
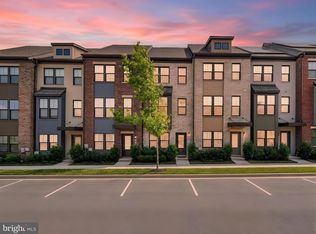
- $469,9003 bd4 ba1.9k sqft3525 Carnaby St, Hyattsville, MD 20782For Sale
 MLS ID #MDPG2214778, Nez Hakimi, Samson Properties. Bright MLS
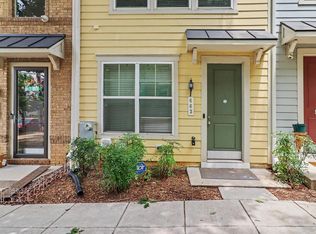
 - $499,9003 bd4 ba1.8k sqft663 Anacostia Ave NE, Washington, DC 20019For Sale
 MLS ID #DCDC2272876, Mahele Tshita, Keller Williams Preferred Properties. Bright MLS
 - $550,0004 bd4 ba1.9k sqft6025 Soho Way, Hyattsville, MD 20782For Sale
 MLS ID #MDPG2213800, Ray Werking, CENTURY 21 New Millennium. Bright MLS
 - $525,0003 bd4 ba2.4k sqft3013 Saint Josephs Dr, Upper Marlboro, MD 20774For Sale
 MLS ID #MDPG2212422, Tamika Johnson, RE/MAX United Real Estate. Bright MLS
 - $319,9003 bd3 ba1.8k sqft3506 65th Ave #10-C, Hyattsville, MD 20784For SaleMLS ID #MDPG2216996, Dia Veney, Samson Properties. Bright MLS
- $544,9993 bd4 ba2.1k sqft18639 Clovercrest Cir, Olney, MD 20832For SaleMLS ID #MDMC2255110, Russell Chandler, Redfin Corp. Bright MLS
- $499,9003 bd4 ba1.3k sqft2334 London Bridge Dr, Silver Spring, MD 20906For SaleMLS ID #MDMC2250740, Rodney Dotson, Monument Sotheby's International Realty. Bright MLS
- $480,0003 bd4 ba1.6k sqft9505 Sycamore Grv, Upper Marlboro, MD 20772For SaleMLS ID #MDPG2215016, Linda Whiting, Real Broker, LLC. Bright MLS
- $465,0003 bd4 ba1.9k sqft7119 Masonry Aly, Beltsville, MD 20705For SaleMLS ID #MDPG2216326, Kevin Ayensu, Keller Williams Capital Properties. Bright MLS
- $499,0004 bd4 ba1.9k sqft402 Woodcrest Dr SE, Washington, DC 20032For SaleMLS ID #DCDC2272402, Amir Eslaminejad, Compass. Bright MLS
- $449,0003 bd4 ba2.4k sqft10209 Balsam Poplar Pl, Bowie, MD 20721For SaleMLS ID #MDPG2215880, Tiffany Dodson, Samson Properties. Bright MLS
- $475,0003 bd3 ba2.2k sqft3218 15th Pl SE, Washington, DC 20020For SaleMLS ID #DCDC2266262, Hillary Nash, RLAH @properties. Bright MLS
- $558,0004 bd5 ba2.3k sqft3469 Carnaby St, Hyattsville, MD 20782For SaleMLS ID #MDPG2210680, Eric Williams, Maverick Realty, LLC. Bright MLS
- $525,0003 bd3 ba1.7k sqft14810 Hardcastle St, Laurel, MD 20707For SaleMLS ID #MDPG2209878, Bob Lucido, Keller Williams Lucido Agency. Bright MLS
- $454,9003 bd4 ba1.2k sqft7103 Wythe Aly, Beltsville, MD 20705For SaleMLS ID #MDPG2217504, nicole donald, Corcoran McEnearney. Bright MLS
- $544,9993 bd3 ba1.4k sqft1308 Talbert Ct SE Unit A, Washington, DC 20020For SaleMLS ID #DCDC2272444, Terinee Bonds, Keller Williams Capital Properties. Bright MLS
- $510,0003 bd3 ba1.6k sqftGroveton Woods Condo, Alexandria, VA 22306For SaleMLS ID #VAFX2334966, David Kohyar, Samson Properties. Bright MLS
- $530,0003 bd4 ba1.8k sqft2380 Elvans Rd SE, Washington, DC 20020For SaleMLS ID #DCDC2249408, Kevin Green, KBM Realtors, LLC. Bright MLS
- $649,5003 bd4 ba1.5k sqft3801 Commodore Joshua Barney Dr NE, Washington, DC 20018For SaleMLS ID #DCDC2271096, Alex Londono, CENTURY 21 New Millennium. Bright MLS
- $479,9904 bd4 ba1.6k sqft2824 Lewis Ave, Suitland, MD 20746For SaleMLS ID #MDPG2196984, Chris PERRY, Compass. Bright MLS
