Welcome to 3801 Commodore Joshua Barney Drive, a beautifully maintained end-unit townhome offering abundant natural light, flexible living spaces, and a bright, open layout designed for everyday comfort and entertaining. The entry level features a versatile bonus room that works perfectly as a home office, den, guest space, or workout room, along with a convenient powder room. Upstairs, hardwood floors flow throughout the spacious living and dining areas into the open kitchen, creating an easy, connected layout. The kitchen features crisp white cabinetry, granite countertops, stainless steel appliances, generous prep space, a center island, and an extended breakfast bar overlooking the living area. Large windows and access to the outdoor space bring in even more natural light. With its stately brick exterior, attractive landscaping, modern fixtures, and end-unit setting, this home offers space, style, and convenience in a wonderful DC location.
For sale
Price cut: $30.5K (10/3)
$619,000
3801 Commodore Joshua Barney Dr NE, Washington, DC 20018
3beds
1,894sqft
Townhouse
Built in 2012
1,594 Square Feet Lot
$614,200 Zestimate®
$327/sqft
$110/mo HOA
What's special
End-unit settingFlexible living spacesAttractive landscapingOpen kitchenGranite countertopsBeautifully maintained end-unit townhomeStately brick exterior
- 77 days
- 286
- 26
Zillow last checked:
Listing updated:
Listed by:
Alex Londono 571-305-0121,
CENTURY 21 New Millennium
Source: Bright MLS,MLS#: DCDC2271096
Facts & features
Interior
Bedrooms & bathrooms
- Bedrooms: 3
- Bathrooms: 4
- Full bathrooms: 2
- 1/2 bathrooms: 2
- Main level bathrooms: 1
Basement
- Area: 740
Heating
- Central, Other
Cooling
- Central Air, Electric
Appliances
- Included: Water Heater
Features
- Basement: Other
- Has fireplace: No
Interior area
- Total structure area: 2,334
- Total interior livable area: 1,894 sqft
- Finished area above ground: 1,594
- Finished area below ground: 300
Property
Parking
- Total spaces: 2
- Parking features: Garage Door Opener, Driveway, Attached
- Attached garage spaces: 1
- Uncovered spaces: 1
Accessibility
- Accessibility features: >84" Garage Door
Features
- Levels: Three
- Stories: 3
- Pool features: None
Lot
- Size: 1,594 Square Feet
- Features: Unknown Soil Type
Details
- Additional structures: Above Grade, Below Grade
- Parcel number: 4327//0915
- Zoning: R
- Special conditions: Standard
Construction
Type & style
- Home type: Townhouse
- Architectural style: Traditional
- Property subtype: Townhouse
Materials
- Brick
- Foundation: Brick/Mortar
Condition
- New construction: No
- Year built: 2012
Utilities & green energy
- Sewer: Other
- Water: Public
Community & HOA
Community
- Subdivision: Fort Lincoln
HOA
- Has HOA: Yes
- HOA fee: $110 monthly
Location
- Region: Washington
Financial & listing details
- Price per square foot: $327/sqft
- Tax assessed value: $582,470
- Annual tax amount: $2,582
- Date on market: 7/30/2026
- Listing agreement: Exclusive Right To Sell
- Ownership: Fee Simple
Estimated market value
$614,200
$583,000 - $645,000
$3,712/mo
Price history
| Date | Event | Price |
|---|---|---|
| 10/3/2026 | Price change | $619,000-4.7%$327/sqft |
Source:  Bright MLS #DCDC2271096 Report a problem Bright MLS #DCDC2271096 Report a problem | ||
| 8/26/2026 | Price change | $649,500-0.1%$343/sqft |
Source: Bright MLS #DCDC2271096 Report a problem | ||
| 7/30/2026 | Listed for sale | $649,900+6.5%$343/sqft |
Source: Bright MLS #DCDC2271096 Report a problem | ||
| 4/29/2025 | Sold | $610,000+3.4%$322/sqft |
Source: Bright MLS #DCDC2190516 Report a problem | ||
| 4/10/2025 | Pending sale | $589,900$311/sqft |
Source: Bright MLS #DCDC2190516 Report a problem | ||
| 3/28/2025 | Listed for sale | $589,900+48.6%$311/sqft |
Source: Bright MLS #DCDC2190516 Report a problem | ||
| 12/17/2012 | Sold | $397,000$210/sqft |
Source: Public Record Report a problem | ||
Public tax history
| Year | Property taxes | Tax assessment |
|---|---|---|
| 2026 | $1,033 -74.8% | $582,470 -0.7% |
| 2025 | $4,091 +1% | $586,780 +1.4% |
| 2024 | $4,049 +3.6% | $578,620 +3.6% |
| 2023 | $3,909 +7.6% | $558,530 +7.5% |
| 2022 | $3,631 +5.6% | $519,690 +5.1% |
| 2021 | $3,439 -0.5% | $494,270 +2.5% |
| 2020 | $3,457 +3% | $482,430 +3% |
| 2018 | $3,358 +5.7% | $468,390 +5% |
| 2017 | $3,177 +7.3% | $446,220 +5.6% |
| 2016 | $2,960 +9.9% | $422,500 +8.8% |
| 2015 | $2,693 +6.4% | $388,240 +5.5% |
| 2014 | $2,530 +33.3% | $367,890 -0.8% |
| 2013 | $1,898 | $370,980 |
Find assessor info on the county website
Monthly payment
Est. payment
Payment breakdown
Explore the cost of this home by adjusting the details. Changes won't be saved.Climate risks
Neighborhood: Fort Lincoln
Nearby schools
Schools provided by the listing agent
- High: Bladensburg
- District: District Of Columbia Public Schools
Source: Bright MLS. This data may not be complete. We recommend contacting the local school district to confirm school assignments for this home.
- $516,3002 bd3 ba1.5k sqft3803 Commodore Joshua Barney Dr NE, Washington, DC 20018Off Market
- $541,1003 bd3 ba1.3k sqft3805 Commodore Joshua Barney Dr NE, Washington, DC 20018Off Market
- $554,6002 bd3 ba1.6k sqft3807 Commodore Joshua Barney Dr NE, Washington, DC 20018Off Market
- $530,3002 bd2 ba1.9k sqft3807 C J Barney Dr NE, Washington, DC 20018Off Market

Similar homes
- $599,0004 bd4 ba2.4k sqft1778 W St SE, Washington, DC 20020For Sale
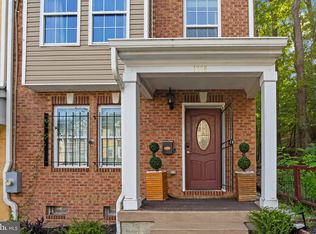
 MLS ID #DCDC2279670, Eric Nicholson, TTR Sotheby's International Realty. Bright MLS
 - $570,0003 bd4 ba1.9k sqft5601 44th Ave, Hyattsville, MD 20781For Sale
 MLS ID #MDPG2207484, Dylan Hanna, Samson Properties. Bright MLS
 - $560,0003 bd3 ba1.7k sqftRiverdale Park Station, Riverdale, MD 20737For Sale
 MLS ID #MDPG2218896, Fred Saddler, Coldwell Banker Realty - Washington. Bright MLS
 - $565,0003 bd5 ba2k sqft5626 Little Branch Run, Hyattsville, MD 20782For Sale
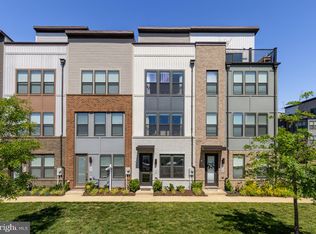 MLS ID #MDPG2216750, Kevin Hughes, Compass. Bright MLS
 - $799,5003 bd4 ba1.9k sqft2881 Chancellors Way NE, Washington, DC 20017For SaleMLS ID #DCDC2282668, Renee Peres, Compass. Bright MLS
- $519,0003 bd4 ba1.8k sqft5726 46th Pl, Hyattsville, MD 20781For SaleMLS ID #MDPG2206348, Sia Etminan, Compass. Bright MLS
- $599,9002 bd3 ba1k sqft1705 D St SE Unit 2, Washington, DC 20003For SaleMLS ID #DCDC2271620, Ty Voyles, Keller Williams Capital Properties. Bright MLS
- $619,9003 bd4 ba2k sqft2312 Cobble Hill Ter, Wheaton, MD 20902For SaleMLS ID #MDMC2240152, Charles Chapman, RE/MAX Realty Services. Bright MLS
- $535,0004 bd4 ba2.3k sqft422 58th St NE, Washington, DC 20019For SaleMLS ID #DCDC2269528, Lisa Mays, Compass. Bright MLS
- $510,0003 bd3 ba1.3k sqft5615 44th Ave, Hyattsville, MD 20781For SaleMLS ID #MDPG2213456, Ashley Brudowsky, Keller Williams Capital Properties. Bright MLS
- $500,0003 bd3 ba1.7k sqft4408 Kennedy St, Hyattsville, MD 20781For SaleMLS ID #MDPG2215930, Wellington Uzamere, Allison James Estates & Homes. Bright MLS
- $639,0003 bd4 ba2.6k sqft1749 Chiswick Ct, Silver Spring, MD 20904For SaleMLS ID #MDMC2256180, Michelle Graziani, Century 21 Redwood Realty. Bright MLS
- $615,0004 bd4 ba1.9k sqft11718 Leesborough Cir, Silver Spring, MD 20902For SaleMLS ID #MDMC2244896, Jessie Do, Pearson Smith Realty, LLC. Bright MLS
- $495,0003 bd3 ba1.6k sqft725 Sky Bridge Dr, Upper Marlboro, MD 20774For SaleMLS ID #MDPG2220948, Beatrice Doose, Keller Williams Legacy. Bright MLS
- $511,5004 bd5 ba2.3k sqft1207 Trenton Pl SE, Washington, DC 20032For SaleMLS ID #DCDC2282258, Matthew Paschall, Compass. Bright MLS
- $699,0002 bd2 ba1.3k sqftNone Available, Washington, DC 20002For SaleMLS ID #DCDC2281070, Drew Carpenter, Compass. Bright MLS
- $774,9004 bd3 ba1.5k sqft4509 12th St NE, Washington, DC 20017For SaleMLS ID #DCDC2264670, Jill Judge, Real Broker, LLC. Bright MLS
- $609,0002 bd3 ba1.2k sqft233 S St. Luxury Condominiums, Washington, DC 20002For SaleMLS ID #DCDC2261648, Alleyah Miner, Samson Properties. Bright MLS
- $600,0003 bd4 ba2.1k sqft1333 Hawk Hollow Dr, Crofton, MD 21114For SaleMLS ID #MDAA2158034, Colleen Kerrigan, Redfin Corp. Bright MLS
- $549,9002 bd3 ba1k sqft1705 D St SE #1, Washington, DC 20003For SaleMLS ID #DCDC2276458, Ty Voyles, Keller Williams Capital Properties. Bright MLS
