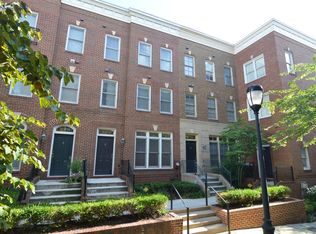
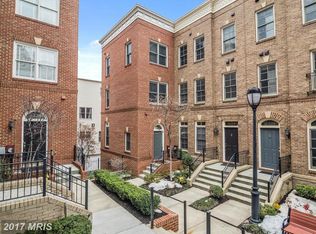
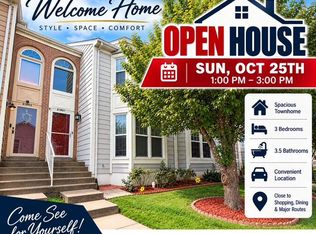
Just 700 feet from the Wheaton Metro by neighborhood walking path (see map in photos) and the Safeway. This is the 2-car garage townhome you've been waiting for. Spanning four finished levels in the sought-after Brownstones at Wheaton Metro community, this 3-bedroom, 3.5-bath gem offers the space, style, and location that rarely come together in one package. Dual-zone heating and cooling keeps every level comfortable in every season. The lower level makes a fantastic retreat — a generous family room warmed by a gas fireplace, perfect for relaxing, entertaining, or working from home. The open main level features rich hardwood floors, and a well-appointed kitchen with granite countertops, a center island with breakfast bar, and stainless steel appliances. Each of the three bedrooms enjoys its own private bath. The primary suite pampers with a soaking tub, glass shower, dual vanities, and a spacious walk-in closet, with laundry conveniently located just steps away. The top floor is the true showstopper — featuring the third bedroom and a sun-filled bonus room that flows onto a private rooftop deck with sweeping views. 2 garage spaces and additional off street parking. Each townhouse receives a parking pass for street parking. All this and a security system too. Meticulously maintained and move-in ready. Just steps to Wheaton Metro, walkable to Safeway, Starbucks, and dozens of great restaurants, with the Westfield Shopping Town at Wheaton — home to Costco — just minutes away. Schedule your tour today!
For sale
Price cut: $10K (10/15)
$619,900
2312 Cobble Hill Ter, Wheaton, MD 20902
3beds
2,076sqft
Townhouse
Built in 2004
871 Square Feet Lot
$612,500 Zestimate®
$299/sqft
$172/mo HOA
What's special
Spacious walk-in closetDual-zone heating and coolingRich hardwood floorsStainless steel appliancesSpanning four finished levelsSun-filled bonus room
- 71 days
- 528
- 47
Zillow last checked:
Listing updated:
Listed by:
Charles Chapman 240-351-8214,
RE/MAX Realty Services (240) 403-0400,
Co-Listing Agent: Debra E Browne 240-351-8212,
RE/MAX Realty Services
Source: Bright MLS,MLS#: MDMC2240152
Facts & features
Interior
Bedrooms & bathrooms
- Bedrooms: 3
- Bathrooms: 4
- Full bathrooms: 3
- 1/2 bathrooms: 1
- Main level bathrooms: 1
Rooms
- Room types: Living Room, Dining Room, Primary Bedroom, Bedroom 3, Kitchen, Family Room, Foyer, Bedroom 1
Primary bedroom
- Features: Ceiling Fan(s), Flooring - Carpet, Walk-In Closet(s), Lighting - Ceiling, Attached Bathroom
- Level: Upper
Bedroom 1
- Features: Attached Bathroom, Ceiling Fan(s), Flooring - Carpet, Lighting - Ceiling
- Level: Upper
Bedroom 3
- Features: Attached Bathroom, Ceiling Fan(s), Flooring - Carpet
- Level: Upper
Dining room
- Features: Flooring - HardWood, Recessed Lighting
- Level: Main
Family room
- Features: Fireplace - Gas, Flooring - Carpet
- Level: Lower
Family room
- Features: Flooring - Carpet
- Level: Upper
Foyer
- Features: Flooring - HardWood
- Level: Main
Kitchen
- Features: Granite Counters, Flooring - HardWood, Kitchen Island, Kitchen - Gas Cooking, Recessed Lighting
- Level: Main
Living room
- Features: Flooring - HardWood, Recessed Lighting
- Level: Main
Heating
- Forced Air, Electric
Cooling
- Central Air, Ceiling Fan(s), Electric
Appliances
- Included: Electric Water Heater
Features
- Bathroom - Stall Shower, Ceiling Fan(s), Kitchen Island, Recessed Lighting, Walk-In Closet(s)
- Flooring: Hardwood, Carpet, Wood
- Windows: Insulated Windows, Screens
- Basement: Garage Access,Connecting Stairway,Partially Finished
- Number of fireplaces: 1
Interior area
- Total structure area: 2,076
- Total interior livable area: 2,076 sqft
- Finished area above ground: 1,836
- Finished area below ground: 240
Property
Parking
- Total spaces: 2
- Parking features: Garage Faces Rear, Garage Door Opener, Attached
- Attached garage spaces: 2
Accessibility
- Accessibility features: None
Features
- Levels: Four
- Stories: 4
- Patio & porch: Roof Deck
- Pool features: None
Lot
- Size: 871 Square Feet
- Features: Suburban
Details
- Additional structures: Above Grade, Below Grade
- Parcel number: 161303419495
- Zoning: CRN1.
- Special conditions: Standard
Construction
Type & style
- Home type: Townhouse
- Architectural style: Colonial
- Property subtype: Townhouse
Materials
- Brick
- Foundation: Slab
Condition
- Excellent
- New construction: No
- Year built: 2004
Details
- Builder model: Pritchard
- Builder name: EYA
Utilities & green energy
- Sewer: Public Sewer
- Water: Public
- Utilities for property: Fiber Optic, Cable, Broadband
Community & HOA
Community
- Security: Security System, Fire Sprinkler System
- Subdivision: Wheaton Forest
HOA
- Has HOA: Yes
- Services included: Common Area Maintenance, Maintenance Grounds, Management, Reserve Funds, Snow Removal
- HOA fee: $172 monthly
- HOA name: BROWNSTONES AT WHEATON METRO
Location
- Region: Wheaton
Financial & listing details
- Price per square foot: $299/sqft
- Tax assessed value: $580,633
- Annual tax amount: $7,318
- Date on market: 8/14/2026
- Listing agreement: Exclusive Right To Sell
- Listing terms: Cash,Conventional,FHA,VA Loan
- Ownership: Fee Simple
Estimated market value
$612,500
$582,000 - $643,000
$3,104/mo
Price history
| Date | Event | Price |
|---|---|---|
| 10/15/2026 | Price change | $619,900-1.6%$299/sqft |
Source:  Bright MLS #MDMC2240152 Report a problem Bright MLS #MDMC2240152 Report a problem | ||
| 9/30/2026 | Price change | $629,900-1.3%$303/sqft |
Source: Bright MLS #MDMC2240152 Report a problem | ||
| 9/20/2026 | Listed for sale | $638,500$308/sqft |
Source: Bright MLS #MDMC2240152 Report a problem | ||
| 9/6/2026 | Contingent | $638,500$308/sqft |
Source: Bright MLS #MDMC2240152 Report a problem | ||
| 8/25/2026 | Listed for sale | $638,500$308/sqft |
Source: Bright MLS #MDMC2240152 Report a problem | ||
| 8/17/2026 | Contingent | $638,500$308/sqft |
Source: Bright MLS #MDMC2240152 Report a problem | ||
| 8/14/2026 | Listed for sale | $638,500+10.1%$308/sqft |
Source: Bright MLS #MDMC2240152 Report a problem | ||
| 9/3/2021 | Sold | $579,900$279/sqft |
Source: Bright MLS #MDMC2005240 Report a problem | ||
| 8/6/2021 | Pending sale | $579,900$279/sqft |
Source: Bright MLS #MDMC2005240 Report a problem | ||
| 7/27/2021 | Contingent | $579,900$279/sqft |
Source: Bright MLS #MDMC2005240 Report a problem | ||
| 7/14/2021 | Listed for sale | $579,900+34.2%$279/sqft |
Source: Bright MLS #MDMC2005240 Report a problem | ||
| 2/26/2021 | Listing removed | -- |
Source: Owner Report a problem | ||
| 5/1/2020 | Listing removed | $2,700$1/sqft |
Source: Owner Report a problem | ||
| 4/27/2020 | Listed for rent | $2,700$1/sqft |
Source: Owner Report a problem | ||
| 9/28/2018 | Listing removed | $2,700$1/sqft |
Source: Owner Report a problem | ||
| 9/20/2018 | Listed for rent | $2,700$1/sqft |
Source: Owner Report a problem | ||
| 1/14/2013 | Sold | $432,000-25.3%$208/sqft |
Source: Public Record Report a problem | ||
| 4/4/2005 | Sold | $578,000$278/sqft |
Source: Public Record Report a problem | ||
Public tax history
| Year | Property taxes | Tax assessment |
|---|---|---|
| 2026 | $7,484 +12.9% | $580,633 +2% |
| 2025 | $6,626 +3% | $569,100 +4.5% |
| 2024 | $6,434 +4.6% | $544,733 +4.7% |
| 2023 | $6,152 +9.4% | $520,367 +4.9% |
| 2022 | $5,622 +3% | $496,000 +2.9% |
| 2021 | $5,458 +3% | $481,900 +3% |
| 2020 | $5,301 +7.1% | $467,800 +3.1% |
| 2019 | $4,948 -0.2% | $453,700 +3.9% |
| 2018 | $4,957 +0.9% | $436,867 +4% |
| 2017 | $4,911 +21.3% | $420,033 +4.2% |
| 2016 | $4,047 | $403,200 +1.1% |
| 2015 | $4,047 | $398,900 +1.1% |
| 2014 | $4,047 | $394,600 +1.1% |
| 2013 | -- | $390,300 |
| 2012 | -- | $390,300 |
| 2011 | -- | $390,300 -18.5% |
| 2010 | -- | $478,700 +3.4% |
| 2009 | -- | $463,166 +3.5% |
| 2008 | -- | $447,633 +3.6% |
| 2007 | -- | $432,100 +2.2% |
| 2006 | -- | $422,620 +2.3% |
| 2005 | -- | $413,140 +932.9% |
| 2004 | -- | $40,000 |
Find assessor info on the county website
Monthly payment
Est. payment
Payment breakdown
Explore the cost of this home by adjusting the details. Changes won't be saved.Climate risks
Neighborhood: Wheaton Forest
Nearby schools
Schools provided by the listing agent
- Elementary: Arcola
- Middle: Odessa Shannon
- High: Northwood
- District: Montgomery County Public Schools
Source: Bright MLS. This data may not be complete. We recommend contacting the local school district to confirm school assignments for this home.

Similar homes
- $549,0003 bd4 ba1.9k sqft14214 Plum Run Way, Silver Spring, MD 20906For Sale

 MLS ID #MDMC2260022, David Villalta, Weichert, REALTORS. Bright MLS
 - $519,0003 bd3 ba1.4k sqftBristol Square C, Bethesda, MD 20814For Sale
 MLS ID #MDMC2247472, Millie Zhuo, CENTURY 21 New Millennium. Bright MLS
 - $625,0003 bd4 ba1.9k sqft2663 Centennial Ct, Alexandria, VA 22311For Sale
 MLS ID #VAAX2066688, Jillian Keck Hogan, Corcoran McEnearney. Bright MLS
 - $564,9903 bd4 ba2.2k sqft21881 Shallow Rock Sq, Sterling, VA 20164For Sale
 MLS ID #VALO2138794, Ferhana Desai, Realty Advantage of Maryland LLC. Bright MLS
 - $580,0003 bd4 ba1.8k sqftArts District West, Hyattsville, MD 20781For SaleMLS ID #MDPG2217282, Weiming Qi, Weichert, REALTORS. Bright MLS
- $649,9903 bd4 ba2.1k sqft47715 Sandbank Sq, Sterling, VA 20165For SaleMLS ID #VALO2131030, Kelly Alvarez Pugliese, Metas Realty Group, LLC. Bright MLS
- $570,0003 bd4 ba1.9k sqft5601 44th Ave, Hyattsville, MD 20781For SaleMLS ID #MDPG2207484, Dylan Hanna, Samson Properties. Bright MLS
- $569,0002 bd3 ba1.2k sqftColumbia Heights, Washington, DC 20009For SaleMLS ID #DCDC2288306, Nathan Julian Guggenheim, Washington Fine Properties, LLC. Bright MLS
- $638,0003 bd4 ba2k sqft4076 Championship Dr, Annandale, VA 22003For SaleMLS ID #VAFX2344698, Tim Farr, Samson Properties. Bright MLS
- $480,0004 bd4 ba2.1k sqft9505 Smithview Pl, Lanham, MD 20706For SaleMLS ID #MDPG2222196, Chi Barbosa, Compass. Bright MLS
- $775,0003 bd3 ba1.5k sqftColumbia Heights, Washington, DC 20010For SaleMLS ID #DCDC2289198, Wemmy Collins, Redfin Corp. Bright MLS
- $460,0003 bd3 ba1.2k sqft5822 Inman Park Cir APT 110, Rockville, MD 20852For SaleMLS ID #MDMC2255206, Paul Nalabandian, Keller Williams Capital Properties. Bright MLS
- $785,0003 bd3 ba1.5k sqft626 Otis Pl NW, Washington, DC 20010For SaleMLS ID #DCDC2287656, Mansour Abu-Rahmeh, TTR Sotheby's International Realty. Bright MLS
- $649,9002 bd3 ba2.3k sqft5413 Cheyenne Knoll Pl, Alexandria, VA 22312For SaleMLS ID #VAFX2344700, Blake Davenport, TTR Sotheby's International Realty. Bright MLS
- $624,9002 bd3 ba1.2k sqft1414 12th St N #1414B, Arlington, VA 22209For SaleMLS ID #VAAR2076482, Jeremy Browne, EXP Realty, LLC. Bright MLS
- $500,0003 bd3 ba1.7k sqft4408 Kennedy St, Hyattsville, MD 20781For SaleMLS ID #MDPG2215930, Wellington Uzamere, Allison James Estates & Homes. Bright MLS
- $769,0004 bd4 ba2.4k sqft1373 Rittenhouse St NW, Washington, DC 20011For SaleMLS ID #DCDC2276060, Blake Hering, Samson Properties. Bright MLS
- $799,0003 bd4 ba1.6k sqft733 Hamilton St NW, Washington, DC 20011For SaleMLS ID #DCDC2286656, Laura Emmett, TTR Sotheby's International Realty. Bright MLS
- $749,0003 bd4 ba1.9k sqft2881 Chancellors Way NE, Washington, DC 20017For SaleMLS ID #DCDC2282668, Renee Peres, Compass. Bright MLS
- $510,0003 bd3 ba1.3k sqft5615 44th Ave, Hyattsville, MD 20781For SaleMLS ID #MDPG2213456, Ashley Brudowsky, Keller Williams Capital Properties. Bright MLS
