Price reduced! Ask your agent how you can reduce your interest rate by 2% in year one with this seller incentive. A lower price and a lower rate! An exceptional value in Chancellor's Way...Welcome home to this modern, spacious EYA townhouse in the heart of Brookland, with four sunny levels of thoughtfully designed living space. A charming front porch sets the tone as you enter. The entry level offers a flexible den, perfect for a home office, guest space, or gym, along with generous storage and direct access to the oversized attached garage. The unit also comes with 2 parking passes to park anywhere in the large area set aside for Chancellors Row parking. Upstairs, the sun-filled main level is made for entertaining, with 9-foot ceilings, an open floor plan, gleaming hardwood floors, and recessed lighting throughout. The gourmet kitchen shines with stainless steel Energy Star appliances, granite countertops, a breakfast bar, abundant cabinet and prep space, and a dedicated pantry. A private deck just off the kitchen is ideal for morning coffee or grilling. A generous dining area is ready for hosting friends and family, and a discreet powder room completes the level. The third floor features two spacious bedrooms, each with its own ensuite bathroom, a rare and convenient layout for roommates, guests, or family. A washer and dryer are conveniently located on this level. The top floor is a true primary retreat, with a spacious bedroom, a generous walk-in closet, and an ensuite bathroom. A versatile living area opens onto the private rooftop deck. Bright and sunny, this level is filled with natural light and offers wonderful views of the neighborhood, the city, and the Basilica, a perfect spot for sunset entertaining. You're just a short walk from both the Brookland-CUA and Rhode Island Ave Metro stations (Red Line), with easy access to downtown DC, and Capital Bikeshare and Zipcar are on-site. Within a 10-minute walk, you'll find neighborhood favorites like Busboys and Poets, Masala Story, and Menomale, plus everyday conveniences at Yes! Organic Market, Monroe Street Market, and Trader Joe's. On Saturdays, the Brookland Arts Walk farmers market adds to the community feel. Enjoy easy access to the Metropolitan Branch Trail, Edgewood Recreation Center, The Dew Drop Inn, and Primrose, and you're moments from the new Bryant Street Market, featuring a food hall, Alamo Drafthouse cinema, pickleball courts, and more. Union Market is a 10-minute drive away. Tree-lined university campuses, the secret gardens of the Franciscan Monastery, Noyes Park, and nearby Catholic University and Trinity Washington University give the neighborhood a peaceful, hidden-away feel while keeping you just minutes from the rest of the city. Brookland living at its finest: walkable, vibrant, and move-in ready. Welcome home!
For sale
Price cut: $30K (10/2)
$799,500
2881 Chancellors Way NE, Washington, DC 20017
3beds
1,908sqft
Townhouse
Built in 2013
776 Square Feet Lot
$795,800 Zestimate®
$419/sqft
$198/mo HOA
What's special
Oversized attached garageGenerous storageSpacious bedroomOpen floor planGranite countertopsGenerous walk-in closetBreakfast bar
- 29 days
- 519
- 45
Zillow last checked:
Listing updated:
Listed by:
Renee Peres 301-651-0521,
Compass,
Co-Listing Agent: Pee Jay Romell Sabater Santos 202-531-9655,
Compass
Source: Bright MLS,MLS#: DCDC2282668
Facts & features
Interior
Bedrooms & bathrooms
- Bedrooms: 3
- Bathrooms: 4
- Full bathrooms: 3
- 1/2 bathrooms: 1
- Main level bathrooms: 1
Rooms
- Room types: Living Room, Dining Room, Primary Bedroom, Bedroom 2, Bedroom 3, Kitchen, Den, Recreation Room, Bathroom 2, Bathroom 3, Primary Bathroom, Half Bath
Primary bedroom
- Level: Upper
Bedroom 2
- Level: Upper
Bedroom 3
- Level: Upper
Primary bathroom
- Level: Upper
Bathroom 2
- Level: Upper
Bathroom 3
- Level: Upper
Den
- Level: Lower
Dining room
- Level: Main
Half bath
- Level: Main
Kitchen
- Level: Main
Living room
- Level: Main
Recreation room
- Level: Upper
Heating
- Forced Air, Electric, Natural Gas
Cooling
- Central Air, Electric
Appliances
- Included: Microwave, Dishwasher, Dryer, Oven/Range - Gas, Stainless Steel Appliance(s), Water Heater, Disposal, ENERGY STAR Qualified Dishwasher, ENERGY STAR Qualified Washer, ENERGY STAR Qualified Refrigerator, Electric Water Heater
- Laundry: Dryer In Unit, Washer In Unit, Upper Level
Features
- Bathroom - Stall Shower, Bathroom - Tub Shower, Bathroom - Walk-In Shower, Breakfast Area, Ceiling Fan(s), Central Vacuum, Combination Dining/Living, Open Floorplan, Primary Bath(s), Recessed Lighting
- Flooring: Hardwood, Carpet
- Windows: Double Pane Windows, Energy Efficient
- Has basement: No
- Has fireplace: No
Interior area
- Total structure area: 1,908
- Total interior livable area: 1,908 sqft
- Finished area above ground: 1,908
Video & virtual tour
Property
Parking
- Total spaces: 1
- Parking features: Inside Entrance, Garage Door Opener, Garage Faces Rear, Storage, Attached
- Attached garage spaces: 1
Accessibility
- Accessibility features: None
Features
- Levels: Four
- Stories: 4
- Patio & porch: Porch, Roof Deck
- Exterior features: Sidewalks, Play Area, Street Lights, Balcony
- Pool features: None
Lot
- Size: 776 Square Feet
- Features: Urban Land-Sassafras-Chillum
Details
- Additional structures: Above Grade
- Parcel number: 3648//0942
- Zoning: RA-1
- Special conditions: Standard
Construction
Type & style
- Home type: Townhouse
- Architectural style: Traditional
- Property subtype: Townhouse
Materials
- Brick
- Foundation: Slab
Condition
- Excellent,Very Good
- New construction: No
- Year built: 2013
Details
- Builder name: EYA
Utilities & green energy
- Sewer: Public Sewer, Public Septic
- Water: Public
Community & HOA
Community
- Security: Smoke Detector(s)
- Subdivision: Brookland
HOA
- Has HOA: Yes
- Services included: Common Area Maintenance
- HOA fee: $198 monthly
Location
- Region: Washington
Financial & listing details
- Price per square foot: $419/sqft
- Tax assessed value: $849,830
- Annual tax amount: $6,968
- Date on market: 9/10/2026
- Listing agreement: Exclusive Right To Sell
- Ownership: Fee Simple
Estimated market value
$795,800
$756,000 - $836,000
$4,080/mo
Price history
| Date | Event | Price |
|---|---|---|
| 10/2/2026 | Price change | $799,500-3.6%$419/sqft |
Source:  Bright MLS #DCDC2282668 Report a problem Bright MLS #DCDC2282668 Report a problem | ||
| 9/22/2026 | Price change | $829,500-2.4%$435/sqft |
Source: Bright MLS #DCDC2282668 Report a problem | ||
| 9/10/2026 | Listed for sale | $849,500$445/sqft |
Source: Bright MLS #DCDC2282668 Report a problem | ||
| 4/10/2024 | Listing removed | -- |
Source: Zillow Rentals Report a problem | ||
| 3/25/2024 | Listed for rent | $3,900+4%$2/sqft |
Source: Zillow Rentals Report a problem | ||
| 4/4/2023 | Listing removed | -- |
Source: Bright MLS #DCDC2087928 Report a problem | ||
| 3/30/2023 | Listed for sale | $849,500$445/sqft |
Source: Bright MLS #DCDC2090082 Report a problem | ||
| 3/28/2023 | Listing removed | $849,500$445/sqft |
Source: Bright MLS #DCDC2084924 Report a problem | ||
| 3/20/2023 | Listed for rent | $3,750$2/sqft |
Source: Bright MLS #DCDC2087928 Report a problem | ||
| 3/15/2023 | Price change | $849,500-1.7%$445/sqft |
Source: Bright MLS #DCDC2084924 Report a problem | ||
| 3/8/2023 | Price change | $864,500-1.7%$453/sqft |
Source: Bright MLS #DCDC2084924 Report a problem | ||
| 2/22/2023 | Listed for sale | $879,500+14.2%$461/sqft |
Source: Bright MLS #DCDC2084924 Report a problem | ||
| 5/19/2017 | Sold | $770,000-1.3%$404/sqft |
Source: Public Record Report a problem | ||
| 4/19/2017 | Pending sale | $779,900$409/sqft |
Source: McEnearney Associates, Inc. #DC9870107 Report a problem | ||
| 3/20/2017 | Price change | $779,900-1.3%$409/sqft |
Source: McEnearney Associates, Inc. #DC9870107 Report a problem | ||
| 3/8/2017 | Price change | $789,900-1.1%$414/sqft |
Source: McEnearney Associates, Inc. #DC9870107 Report a problem | ||
| 2/24/2017 | Listed for sale | $799,000$419/sqft |
Source: McEnearney Associates Inc. #DC9870107 Report a problem | ||
Public tax history
| Year | Property taxes | Tax assessment |
|---|---|---|
| 2026 | $6,968 -3.5% | $835,720 -3.4% |
| 2025 | $7,218 -5.2% | $864,850 -5.1% |
| 2024 | $7,614 +15.2% | $910,970 +3.9% |
| 2023 | $6,611 +6.1% | $876,450 +6.2% |
| 2022 | $6,230 +5.9% | $825,390 +5.6% |
| 2021 | $5,881 -2% | $781,520 |
| 2020 | $5,999 +2.7% | $781,520 +2.8% |
| 2018 | $5,839 -1.7% | $760,280 -1.4% |
| 2017 | $5,941 +8.4% | $771,340 +6.8% |
| 2016 | $5,478 +9.9% | $722,120 +9.8% |
| 2015 | $4,983 +56.4% | $657,590 +7.2% |
| 2014 | $3,186 | $613,420 |
Find assessor info on the county website
Monthly payment
Est. payment
Payment breakdown
Explore the cost of this home by adjusting the details. Changes won't be saved.Climate risks
Neighborhood: Stronghold
Nearby schools
Schools provided by the listing agent
- District: District Of Columbia Public Schools
Source: Bright MLS. This data may not be complete. We recommend contacting the local school district to confirm school assignments for this home.
- $423,3002 bd2 ba972 sqft2883 Chancellors Way NE, Washington, DC 20017Off Market
- $812,3003 bd4 ba1.8k sqft2879 Chancellors Way NE, Washington, DC 20017Off Market
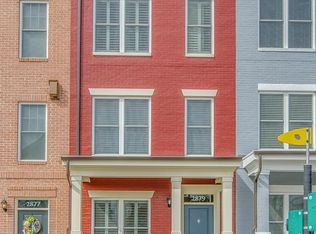
- $336,5002 bd2 ba972 sqft2885 Chancellors Way NE, Washington, DC 20017Off Market
- $915,0004 bd4 ba2.1k sqft2877 Chancellors Way NE, Washington, DC 20017Sold
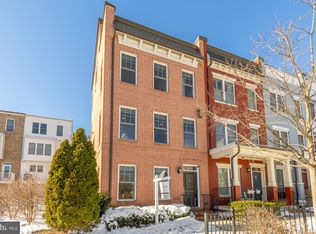
Similar homes
- $805,0004 bd4 ba2.1k sqft1231 Wynton Pl NE, Washington, DC 20017For Sale
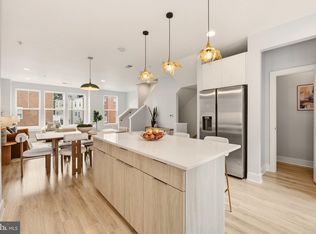
 MLS ID #DCDC2282968, Thomas Doyle, RLAH @properties. Bright MLS
 - $975,0004 bd4 ba2k sqft406 Brookland Grove Dr NE, Washington, DC 20017For Sale
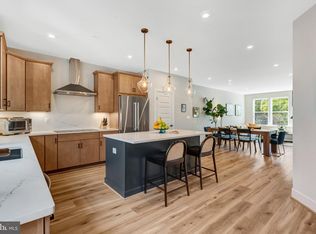 MLS ID #DCDC2285964, Donnell Kearney, Compass. Bright MLS
 - $774,9004 bd3 ba1.5k sqft4509 12th St NE, Washington, DC 20017For Sale
 MLS ID #DCDC2264670, Jill Judge, Real Broker, LLC. Bright MLS
 - $899,5004 bd4 ba2k sqft8 Adams St NW, Washington, DC 20001For Sale
 MLS ID #DCDC2282888, Renee Peres, Compass. Bright MLS
 - $775,0003 bd3 ba1.5k sqftColumbia Heights, Washington, DC 20010For SaleMLS ID #DCDC2277918, Wemmy Collins, Redfin Corp. Bright MLS
- $769,0004 bd4 ba2.4k sqft1373 Rittenhouse St NW, Washington, DC 20011For SaleMLS ID #DCDC2276060, Blake Hering, Samson Properties. Bright MLS
- $840,0005 bd3 ba1.5k sqft1321 Belmont St NW, Washington, DC 20009For SaleMLS ID #DCDC2277274, Stephen Rutgers, Compass. Bright MLS
- $685,0002 bd3 ba1.2k sqftColumbia Heights, Washington, DC 20010For SaleMLS ID #DCDC2286316, Blake Hering, Samson Properties. Bright MLS
- $975,0004 bd4 ba2.7k sqft445 Kenyon St NW, Washington, DC 20010For SaleMLS ID #DCDC2282754, Andrew Norris, Compass. Bright MLS
- $619,0003 bd4 ba1.8k sqft3801 Commodore Joshua Barney Dr NE, Washington, DC 20018For SaleMLS ID #DCDC2271096, Alex Londono, CENTURY 21 New Millennium. Bright MLS
- $875,0003 bd3 ba1.6k sqft1110 6th St NE APT 2, Washington, DC 20002For SaleMLS ID #DCDC2284282, Megan Meekin, Compass. Bright MLS
- $699,0002 bd2 ba1.3k sqftNone Available, Washington, DC 20002For SaleMLS ID #DCDC2281070, Drew Carpenter, Compass. Bright MLS
- $825,0003 bd2 ba1.3k sqftThe Coronado, Washington, DC 20009For SaleMLS ID #DCDC2278476, Lenore Rubino, Washington Fine Properties, LLC. Bright MLS
- $1,075,0004 bd4 ba1.9k sqft503 Randolph St NW, Washington, DC 20011For SaleMLS ID #DCDC2277350, John McCambridge, Samson Properties. Bright MLS
- $728,0003 bd4 ba1.8k sqft3819 Eisenhower Ave, Alexandria, VA 22304For SaleMLS ID #VAAX2065836, Angel Wong, Samson Properties. Bright MLS
- $739,0003 bd4 ba2k sqft3019 22nd St S, Arlington, VA 22204For SaleMLS ID #VAAR2076322, Jessica Richardson, Compass. Bright MLS
- $1,150,0004 bd4 ba2.6k sqft226 S St NE, Washington, DC 20002For SaleMLS ID #DCDC2268482, Portia Bagley, HomeSmart. Bright MLS
- $679,0002 bd3 ba1.5k sqftColumbia Heights, Washington, DC 20010For SaleMLS ID #DCDC2276760, Mr. Graham, Samson Properties. Bright MLS
- $580,0003 bd4 ba1.8k sqftArts District West, Hyattsville, MD 20781For SaleMLS ID #MDPG2217282, Weiming Qi, Weichert, REALTORS. Bright MLS
- $850,0003 bd4 ba1.6k sqft3292 Mount Vernon Ave, Alexandria, VA 22305For SaleMLS ID #VAAX2060704, Mitch Curtis, KW United. Bright MLS
