Stunning End-Unit Brick Townhome in Del Ray – 3 en-Suite Bedrooms | 3.5 Baths Ideally located in sought-after Mount Vernon Court in Del Ray, this beautifully updated 3-level brick end-unit townhome offers the perfect blend of modern style, thoughtful design, and unbeatable convenience. With over 1,600 square feet, 3 spacious bedrooms—all with en-suite baths—and 3.5 bathrooms, this home is truly move-in ready. The entry level welcomes you with a warm, inviting foyer, generous closet space, and access to a spacious garage equipped with an EV charging outlet. Down the hall, you’ll find a versatile third bedroom suite featuring luxury vinyl plank flooring, a wet bar, and direct access to the front of the home—ideal for guests, an in-law suite, or a private home office. Upstairs, the main level boasts a bright, open-concept layout filled with natural light thanks to its premium end-unit location. The completely reimagined kitchen features hardwood flooring, stainless steel appliances, granite countertops, a sleek backsplash, under-cabinet lighting, and a breakfast bar—perfect for everyday living and entertaining. Step out from the separate dining area onto a newly built, low-maintenance deck—an ideal space for morning coffee, al fresco dining, or evening relaxation. This level also includes a convenient powder room and a spacious walk-in laundry room with exceptional storage. The upper level offers a luxurious primary suite with an updated bath and three oversized closets. A second en-suite bedroom with its own walk-in closet completes this level. Throughout the home, expansive windows flood the space with natural light, enhancing its warm and welcoming feel. Located just moments from Del Ray’s vibrant “Avenue,” this home offers easy access to boutique shopping, dining, and entertainment, as well as Historic Old Town Alexandria. Commuters will love the proximity to major routes, public transportation, Reagan National Airport, and the Potomac Yard Metro
For sale
Price cut: $24.9K (8/12)
$875,000
3292 Mount Vernon Ave, Alexandria, VA 22305
3beds
1,650sqft
Townhouse
Built in 1997
2,226 Square Feet Lot
$866,300 Zestimate®
$530/sqft
$167/mo HOA
What's special
- 120 days
- 1,059
- 56
Zillow last checked:
Listing updated:
Listed by:
Mitch Curtis 202-557-1893,
KW United 7035331500
Source: Bright MLS,MLS#: VAAX2060704
Facts & features
Interior
Bedrooms & bathrooms
- Bedrooms: 3
- Bathrooms: 4
- Full bathrooms: 3
- 1/2 bathrooms: 1
- Main level bathrooms: 1
- Main level bedrooms: 1
Rooms
- Room types: Living Room, Dining Room, Bedroom 2, Bedroom 3, Kitchen, Foyer, Bedroom 1, Laundry, Other, Bathroom 1, Bathroom 2, Bathroom 3, Half Bath
Bedroom 1
- Features: Flooring - HardWood, Attached Bathroom
- Level: Upper
Bedroom 2
- Level: Upper
Bedroom 3
- Features: Flooring - Luxury Vinyl Plank, Window Treatments, Attached Bathroom
- Level: Main
Bathroom 1
- Level: Upper
Bathroom 2
- Level: Upper
Bathroom 3
- Features: Bathroom - Tub Shower
- Level: Main
Dining room
- Features: Flooring - HardWood
- Level: Upper
Foyer
- Features: Flooring - Luxury Vinyl Plank
- Level: Main
Half bath
- Features: Flooring - HardWood
- Level: Upper
Kitchen
- Features: Flooring - HardWood
- Level: Upper
Laundry
- Features: Flooring - HardWood
- Level: Upper
Living room
- Features: Flooring - HardWood
- Level: Upper
Other
- Features: Flooring - Luxury Vinyl Plank
- Level: Main
Heating
- Central, Forced Air, Electric, Natural Gas Available
Cooling
- Ceiling Fan(s), Central Air, Electric
Appliances
- Included: Microwave, Built-In Range, Dishwasher, Disposal, Exhaust Fan, Extra Refrigerator/Freezer, Oven, Oven/Range - Electric, Range Hood, Refrigerator, Stainless Steel Appliance(s), Gas Water Heater
- Laundry: Dryer In Unit, Has Laundry, Hookup, Upper Level, Washer In Unit, Washer/Dryer Hookups Only, Laundry Room
Features
- 2nd Kitchen, Attic, Ceiling Fan(s), Dining Area, Entry Level Bedroom, Open Floorplan, Floor Plan - Traditional, Kitchen - Gourmet, Kitchen Island, Primary Bath(s), Recessed Lighting, Upgraded Countertops, Walk-In Closet(s), Bar
- Flooring: Hardwood, Luxury Vinyl, Carpet, Wood
- Doors: Six Panel, Sliding Glass, Storm Door(s)
- Windows: Bay/Bow, Double Hung, Window Treatments
- Basement: Connecting Stairway,Full,Front Entrance,Finished,Garage Access,Heated,Exterior Entry,Windows
- Has fireplace: No
Interior area
- Total structure area: 1,650
- Total interior livable area: 1,650 sqft
- Finished area above ground: 1,650
- Finished area below ground: 0
Property
Parking
- Total spaces: 2
- Parking features: Garage Faces Rear, Garage Door Opener, Inside Entrance, Attached, Driveway
- Attached garage spaces: 1
- Uncovered spaces: 1
Accessibility
- Accessibility features: None
Features
- Levels: Three
- Stories: 3
- Pool features: None
- Fencing: Masonry/Stone,Wrought Iron
Lot
- Size: 2,226 Square Feet
Details
- Additional structures: Above Grade, Below Grade
- Parcel number: 50642800
- Zoning: RA
- Special conditions: Standard
Construction
Type & style
- Home type: Townhouse
- Architectural style: Colonial
- Property subtype: Townhouse
Materials
- Masonry, Brick, Vinyl Siding
- Foundation: Other
Condition
- Excellent
- New construction: No
- Year built: 1997
Details
- Builder model: The Hamilton
Utilities & green energy
- Sewer: Public Sewer
- Water: Public
Community & HOA
Community
- Subdivision: Mount Vernon Court
HOA
- Has HOA: Yes
- Amenities included: Common Grounds
- Services included: Common Area Maintenance, Lawn Care Side, Management, Reserve Funds, Road Maintenance, Snow Removal
- HOA fee: $500 quarterly
Location
- Region: Alexandria
Financial & listing details
- Price per square foot: $530/sqft
- Tax assessed value: $767,733
- Annual tax amount: $8,713
- Date on market: 5/13/2026
- Listing agreement: Exclusive Right To Sell
- Ownership: Fee Simple
Estimated market value
$866,300
$823,000 - $910,000
$3,917/mo
Price history
| Date | Event | Price |
|---|---|---|
| 8/12/2026 | Price change | $875,000-2.8%$530/sqft |
Source:  Bright MLS #VAAX2060704 Report a problem Bright MLS #VAAX2060704 Report a problem | ||
| 7/3/2026 | Price change | $899,900-1.7%$545/sqft |
Source: Bright MLS #VAAX2060704 Report a problem | ||
| 5/13/2026 | Price change | $915,000-1.1%$555/sqft |
Source: Bright MLS #VAAX2060704 Report a problem | ||
| 4/3/2026 | Listed for sale | $925,000+381.8%$561/sqft |
Source: Bright MLS #VAAX2058670 Report a problem | ||
| 5/15/1998 | Sold | $192,000$116/sqft |
Source: Public Record Report a problem | ||
Public tax history
| Year | Property taxes | Tax assessment |
|---|---|---|
| 2026 | $8,964 +2.9% | $789,813 +2.9% |
| 2025 | $8,714 | $767,733 |
| 2024 | $8,714 +2.3% | $767,733 |
| 2023 | $8,522 +8.6% | $767,733 +8.6% |
| 2022 | $7,845 +7.6% | $706,737 +9.2% |
| 2021 | $7,289 | $647,404 +8.2% |
| 2020 | -- | $598,393 |
| 2019 | -- | $598,393 |
| 2018 | $4,617 -18.8% | $598,393 +6.4% |
| 2017 | $5,689 | $562,295 +3.1% |
| 2016 | $5,689 +2.5% | $545,448 +2.5% |
| 2015 | $5,552 +4.7% | $532,305 +4.7% |
| 2014 | $5,302 +8.9% | $508,370 +2.1% |
| 2013 | $4,867 +7.6% | $497,680 +7.6% |
| 2012 | $4,525 +3.1% | $462,668 +3.1% |
| 2011 | $4,390 +13% | $448,899 +13% |
| 2010 | $3,885 +14.1% | $397,204 +5.3% |
| 2009 | $3,406 -7% | $377,170 -12.9% |
| 2008 | $3,661 -4.1% | $433,199 -5.8% |
| 2007 | $3,817 +5.6% | $459,910 +3.7% |
| 2006 | $3,615 -15.8% | $443,500 +10.6% |
| 2005 | $4,292 +24% | $401,100 +24% |
| 2004 | $3,461 +13.3% | $323,500 +13.3% |
| 2003 | $3,054 +26.8% | $285,400 +26.8% |
| 2002 | $2,408 +8.6% | $225,000 +8.6% |
| 2001 | $2,216 | $207,100 |
Find assessor info on the county website
Monthly payment
Est. payment
Payment breakdown
Explore the cost of this home by adjusting the details. Changes won't be saved.Climate risks
Neighborhood: Potomac West
Nearby schools
Schools provided by the listing agent
- District: Alexandria City Public Schools
Source: Bright MLS. This data may not be complete. We recommend contacting the local school district to confirm school assignments for this home.
- $---- bd1 ba580 sqft3292 Mount Vernon Ave #435, Alexandria, VA 22305Off Market

- $863,2003 bd3 ba1.6k sqft3294 Mount Vernon Ave, Alexandria, VA 22305Off Market
- $845,0003 bd4 ba1.6k sqft3298 Mount Vernon Ave, Alexandria, VA 22305Sold
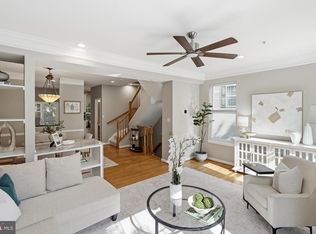
- $879,8003 bd4 ba1.6k sqft3296 Mount Vernon Ave, Alexandria, VA 22305Off Market

Similar homes
- $879,0002 bd2 ba1.3k sqft1217 Colonial Ave, Alexandria, VA 22314For Sale

 MLS ID #VAAX2066202, Jonathan Eng, Century 21 Redwood Realty. Bright MLS
 - $875,0003 bd4 ba2.1k sqft2117 Patty Ln, Vienna, VA 22182For Sale
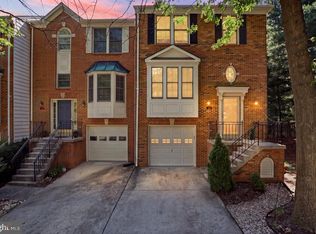 MLS ID #VAFX2340380, Akshay Bhatnagar, Virginia Select Homes, LLC.. Bright MLS
 - $834,9003 bd5 ba2.4k sqft6261 Masefield Ct, Alexandria, VA 22304For Sale
 MLS ID #VAFX2324242, Irina Babb, Samson Properties. Bright MLS
 - $625,0003 bd4 ba1.9k sqft6016 Goldenrod Ct, Alexandria, VA 22310For Sale
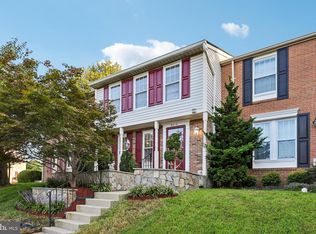 MLS ID #VAFX2336284, Ruth Garvey, Samson Properties. Bright MLS
 - $735,0004 bd4 ba2k sqft3845 Watkins Mill Dr, Alexandria, VA 22304For SaleMLS ID #VAAX2064220, Colin Storm, Keller Williams Capital Properties. Bright MLS
- $727,5003 bd3 ba1.8k sqft4659 Lambert Dr, Alexandria, VA 22311For SaleMLS ID #VAAX2063378, Joshua Waxman, Long & Foster Real Estate, Inc.. Bright MLS
- $675,0003 bd4 ba1.6k sqft3839 Watkins Mill Dr, Alexandria, VA 22304For SaleMLS ID #VAAX2063880, Keith James, Keller Williams Capital Properties. Bright MLS
- $750,0003 bd4 ba1.3k sqft3019 22nd St S, Arlington, VA 22204For SaleMLS ID #VAAR2076322, Jessica Richardson, Compass. Bright MLS
- $900,0004 bd4 ba2.4k sqft5410 Edsall Ridge Pl, Alexandria, VA 22312For SaleMLS ID #VAFX2326250, Jessie Georgieva, Samson Properties. Bright MLS
- $850,0005 bd3 ba1.5k sqft1321 Belmont St NW, Washington, DC 20009For SaleMLS ID #DCDC2277274, Stephen Rutgers, Compass. Bright MLS
- $749,9003 bd4 ba2k sqft5201 Ballycastle Cir, Alexandria, VA 22315For SaleMLS ID #VAFX2331298, Muayyad Nour, Realty ONE Group Capital. Bright MLS
- $875,0005 bd4 ba2.4k sqft8109 Overton Ct, Springfield, VA 22153For SaleMLS ID #VAFX2330760, Dina Braun, eXp Realty LLC. Bright MLS
- $699,9004 bd4 ba1.6k sqft6154 Wellington Commons Dr, Alexandria, VA 22310For SaleMLS ID #VAFX2336070, Irina Babb, Samson Properties. Bright MLS
- $799,0003 bd4 ba1.9k sqft12880 Fair Valley Ct, Fairfax, VA 22033For SaleMLS ID #VAFX2340238, Joey Ugast, Serhant. Bright MLS
- $899,0003 bd3 ba1.6k sqft1391 F St NE, Washington, DC 20002For SaleMLS ID #DCDC2277980, Jessica Evans, Compass. Bright MLS
- $899,9994 bd3 ba1.7k sqft1501 Alexandria Ave, Alexandria, VA 22308For SaleMLS ID #VAFX2328886, Sheena Saydam, Keller Williams Capital Properties. Bright MLS
- $735,0002 bd3 ba2.1k sqft1902 Duffield Ln, Alexandria, VA 22307For SaleMLS ID #VAFX2324232, Mike Putnam, EXP Realty, LLC. Bright MLS
- $949,0004 bd4 ba2.3k sqft641 Gallatin St NW, Washington, DC 20011For SaleMLS ID #DCDC2281788, Lisa Gilmore, Keller Williams Flagship. Bright MLS
- $1,000,0003 bd3 ba1.9k sqft2322 Windsor Rd, Alexandria, VA 22307For SaleMLS ID #VAFX2334810, Sarita Sethi, Long & Foster Real Estate, Inc.. Bright MLS
- $719,0003 bd3 ba2k sqft5807 Clapham Rd, Alexandria, VA 22315For SaleMLS ID #VAFX2328800, Angie McDaniel, KW United. Bright MLS
