This fabulous Alexandria townhome comes with a completely unique set of spaces and flexibility for the neighborhood! In the family for over 20 years the home features over $100k in updates across four finished levels that include a basement bedroom and full bath conversion plus a flexible loft space (hallway access, rather than through another bedroom) that could be anything from an office, a bedroom, a playroom - or all three and anything in between - mean the spaces can shift with what you need! The main level has been updated with wood floors — renovated kitchen, and dining and living areas that flow into one another for everyday life and easy entertaining. Upstairs, the bedrooms are generous in size, benefiting from the larger footprint this model provides, and wood floors throughout. The bathrooms are fully updated with a practical modern touch. The loft can be just about anything you need, from hosting guests to supporting hybrid/remote work, to hobbies, and more! The lower level is where this home really stands out. A recent conversion added a bedroom and converted a half bath to a full bath, opening up options — guest suite, rental potential, home office, or space for extended family - even continuing to use the space as a traditional rec room, your choice! The best value inside the Beltway with your choice of 2 metro stations, bike routes, and car commuting routes. Large bedrooms and in-law suite on ground floor (2024). Additional (permited and inspected) updates include a Tesla charger, wired Unifi home with access points, whole house water filtration, water heater (2026), kitchen appliances (2025), new windows (2017), and roof (2018)!
For sale
$735,000
3845 Watkins Mill Dr, Alexandria, VA 22304
3beds
2,052sqft
:
Get pre-qualified$4,835/mo
Townhouse
Built in 1999
1,329 Square Feet Lot
$726,700 Zestimate®
$358/sqft
$128/mo HOA
What's special
Four finished levelsRenovated kitchen
- 14 days |
- 511 |
- 48 |
Likely to sell faster than
Zillow last checked:
Listing updated:
Listed by:
Colin Storm 703-638-9144,
Keller Williams Capital Properties 202-243-7700
Source: Bright MLS,MLS#: VAAX2064220
Facts & features
Interior
Bedrooms & bathrooms
- Bedrooms: 3
- Bathrooms: 4
- Full bathrooms: 3
- 1/2 bathrooms: 1
- Main level bathrooms: 1
Rooms
- Room types: Bonus Room
Bonus room
- Level: Upper
Heating
- Central, Natural Gas
Cooling
- Central Air, Electric
Appliances
- Included: Gas Water Heater
- Laundry: In Basement
Features
- Basement: Finished,Front Entrance,Garage Access,Exterior Entry,Rear Entrance,Walk-Out Access,Improved
- Number of fireplaces: 1
- Fireplace features: Gas/Propane
Interior area
- Total structure area: 2,052
- Total interior livable area: 2,052 sqft
- Finished area above ground: 2,052
- Finished area below ground: 0
Video & virtual tour
Property
Parking
- Total spaces: 2
- Parking features: Garage Door Opener, Basement, Inside Entrance, Attached, Driveway
- Attached garage spaces: 1
- Uncovered spaces: 1
Accessibility
- Accessibility features: None
Features
- Levels: Three and One Half
- Stories: 3.5
- Pool features: Community
Lot
- Size: 1,329 Square Feet
Details
- Additional structures: Above Grade, Below Grade
- Parcel number: 50647070
- Zoning: OCM(100)
- Special conditions: Standard
Construction
Type & style
- Home type: Townhouse
- Architectural style: Contemporary
- Property subtype: Townhouse
Materials
- Frame
- Foundation: Slab
Condition
- New construction: No
- Year built: 1999
Utilities & green energy
- Sewer: Public Sewer
- Water: Public
Community & HOA
Community
- Features: Pool
- Subdivision: Townes At Cameron Parke
HOA
- Has HOA: Yes
- HOA fee: $128 monthly
Location
- Region: Alexandria
Financial & listing details
- Price per square foot: $358/sqft
- Tax assessed value: $668,613
- Annual tax amount: $7,588
- Date on market: 7/24/2026
- Listing agreement: Exclusive Right To Sell
- Listing terms: Cash,Conventional,FHA,VA Loan,Other
- Ownership: Fee Simple
Estimated market value
$726,700
$690,000 - $763,000
$3,915/mo
Price history
| Date | Event | Price |
|---|---|---|
| 7/24/2026 | Listed for sale | $735,000+54.7%$358/sqft |
Source:  Bright MLS #VAAX2064220 Report a problem Bright MLS #VAAX2064220 Report a problem | ||
| 8/21/2018 | Sold | $475,000+2.2%$231/sqft |
Source: Public Record Report a problem | ||
| 7/11/2005 | Sold | $464,900+133.6%$227/sqft |
Source: Public Record Report a problem | ||
| 11/23/1999 | Sold | $199,000$97/sqft |
Source: Public Record Report a problem | ||
Public tax history
| Year | Property taxes | Tax assessment |
|---|---|---|
| 2026 | $7,589 +5% | $668,613 +5% |
| 2025 | $7,224 +6% | $636,485 +6% |
| 2024 | $6,814 +2.3% | $600,356 |
| 2023 | $6,664 +2.1% | $600,356 +2% |
| 2022 | $6,530 +3.6% | $588,312 +5.3% |
| 2021 | $6,302 | $558,447 +5.2% |
| 2020 | -- | $530,770 +2.4% |
| 2019 | -- | $518,524 +2.2% |
| 2018 | $4,296 -14.6% | $507,137 +5.1% |
| 2017 | $5,032 | $482,407 |
| 2016 | $5,032 -2.4% | $482,407 -2.4% |
| 2015 | $5,153 -3.8% | $494,091 -3.8% |
| 2014 | $5,354 +21.1% | $513,364 +13.5% |
| 2013 | $4,423 +5% | $452,208 +5% |
| 2012 | $4,210 +1.9% | $430,484 +1.9% |
| 2011 | $4,132 +4.1% | $422,521 +4.1% |
| 2010 | $3,971 +0.9% | $405,989 -6.9% |
| 2009 | $3,937 +3.2% | $435,970 -3.4% |
| 2008 | $3,815 -4.3% | $451,511 -6% |
| 2007 | $3,987 -6.3% | $480,332 -8% |
| 2006 | $4,255 -9% | $522,100 +19.4% |
| 2005 | $4,677 +21.3% | $437,100 +21.3% |
| 2004 | $3,855 +14.1% | $360,300 +14.1% |
| 2003 | $3,378 +25.9% | $315,700 +25.9% |
| 2002 | $2,684 +13.5% | $250,800 +13.5% |
| 2001 | $2,365 | $221,000 |
Find assessor info on the county website
Monthly payment
Est. payment
Payment breakdown
Explore the cost of this home by adjusting the details. Changes won't be saved.Climate risks
Neighborhood: Seminary Hill
Nearby schools
GreatSchools rating
- 8/10Lyles-Crouch ElementaryGrades: PK-5Distance: 2.7 mi
- 4/10Patrick Henry Elementary SchoolGrades: PK-8Distance: 1.2 mi
- 2/10Alexandria City High SchoolGrades: 9-12Distance: 1.4 mi
Schools provided by the listing agent
- District: Alexandria City Public Schools
Source: Bright MLS. This data may not be complete. We recommend contacting the local school district to confirm school assignments for this home.
- $3,8003 bd3 ba1.8k sqft3847 Watkins Mill Dr, Alexandria, VA 22304For Rent

- $735,0003 bd3 ba1.8k sqft3843 Watkins Mill Dr, Alexandria, VA 22304Sold

- $722,300-- bd2 ba2k sqft3849 Watkins Mill Dr, Alexandria, VA 22304Off Market
- $685,0003 bd4 ba1.8k sqft3841 Watkins Mill Dr, Alexandria, VA 22304Sold
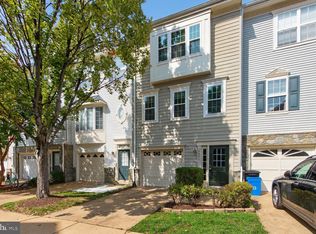
- $727,000-- bd2 ba1.8k sqft3851 Watkins Mill Dr, Alexandria, VA 22304Off Market
- $695,0003 bd4 ba1.6k sqft3839 Watkins Mill Dr, Alexandria, VA 22304For Sale
- $802,9003 bd4 ba2k sqft3834 Watkins Mill Dr, Alexandria, VA 22304Off Market
- $808,400-- bd2 ba2.1k sqft110 Colville Dr, Alexandria, VA 22304Off Market
A local agent can set up tours, give advice and negotiate with sellers.
Similar homes
- $899,9003 bd3 ba2.5k sqft349 Livermore Ln, Alexandria, VA 22304For Sale

 MLS ID #VAAX2062310, Blake Davenport, TTR Sotheby's International Realty. Bright MLS
 - $839,9003 bd5 ba2.4k sqft6261 Masefield Ct, Alexandria, VA 22304For Sale
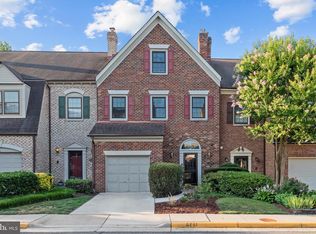 MLS ID #VAFX2324242, Irina Babb, Samson Properties. Bright MLS
 - $740,0003 bd3 ba1.8k sqft938 S Rolfe St, Arlington, VA 22204For Sale
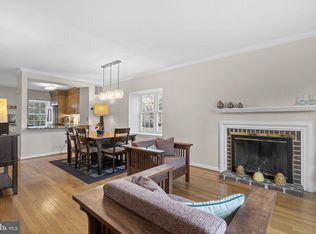 MLS ID #VAAR2077000, Anna Ghen, KW Metro Center. Bright MLS
 - $760,0002 bd3 ba2.1k sqft1902 Duffield Ln, Alexandria, VA 22307For Sale
 MLS ID #VAFX2324232, Mike Putnam, EXP Realty, LLC. Bright MLS
 - $850,0002 bd3 ba1.5k sqftColecroft, Alexandria, VA 22314For SaleMLS ID #VAAX2064760, Julie Chesser, Century 21 Redwood Realty. Bright MLS
- $719,0004 bd5 ba1.9k sqft6056 Knights Ridge Way, Alexandria, VA 22310For SaleMLS ID #VAFX2313290, Bron Davis, TTR Sotheby's International Realty. Bright MLS
- $795,0002 bd2 ba1.2k sqft519 S Fayette St, Alexandria, VA 22314For SaleMLS ID #VAAX2064600, Katie Wethman, EXP Realty, LLC. Bright MLS
- $599,0003 bd3 ba1.9k sqft6511 China Grove Ct, Alexandria, VA 22310For SaleMLS ID #VAFX2329220, John W. Irvin, Irvin Realty LLC. Bright MLS
- $839,0004 bd3 ba1.7k sqft3825 Elbert Ave, Alexandria, VA 22305For SaleMLS ID #VAAX2064442, Daniela Spigai, Compass. Bright MLS
- $835,0003 bd4 ba2k sqft2313 Huntington Station Ct, Alexandria, VA 22303For SaleMLS ID #VAFX2295460, Bev Tatum, TTR Sotheby's International Realty. Bright MLS
- $709,0003 bd3 ba1.7k sqft3318 Ardley Ct, Falls Church, VA 22041For SaleMLS ID #VAFX2329318, Enrique Calle-Matute, Samson Properties. Bright MLS
- $729,9003 bd3 ba1.8k sqftWindgate Of Arl (1, 2, & 3), Arlington, VA 22206For SaleMLS ID #VAAR2076106, Lindsey Emami, Samson Properties. Bright MLS
- $639,0003 bd4 ba1.9k sqft7403 Houndsbury Ct, Alexandria, VA 22315For SaleMLS ID #VAFX2327956, Paula Pummill, Century 21 Redwood Realty. Bright MLS
- $782,0003 bd4 ba1.9k sqft7843 Locust Leaf Ln, Alexandria, VA 22315For SaleMLS ID #VAFX2327826, Dorinne Rivoal, Keller Williams Realty/Lee Beaver & Assoc.. Bright MLS
- $625,0003 bd4 ba1.8k sqft5265 Leestone Ct, Springfield, VA 22151For SaleMLS ID #VAFX2333294, Megan Thiel, Long & Foster Real Estate, Inc.. Bright MLS
- $650,0003 bd1 ba1.5k sqft6010 Bangor Dr, Alexandria, VA 22303For SaleMLS ID #VAFX2331216, Sheena Saydam, Keller Williams Capital Properties. Bright MLS
- $539,9003 bd3 ba1.3k sqftParkside At Alexandria, Alexandria, VA 22304For SaleMLS ID #VAAX2063842, Melissa Lango, Compass. Bright MLS
- $660,0003 bd4 ba2.2k sqft6040 Heathwick Ct, Burke, VA 22015For SaleMLS ID #VAFX2333564, Michelle Doherty, RLAH @properties. Bright MLS
- $589,9003 bd3 ba1.3k sqft6382 Patience Ct, Alexandria, VA 22315For SaleMLS ID #VAFX2332922, Edie Chuluunbat, KW United. Bright MLS
- $649,0003 bd4 ba2k sqft7483 Digby Grn, Alexandria, VA 22315For SaleMLS ID #VAFX2327226, Lindsey Emami, Samson Properties. Bright MLS
