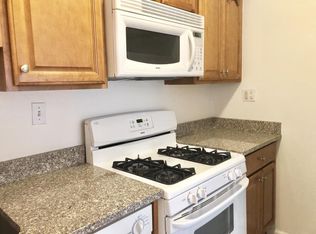
Enjoy the best of Old Town living in this charming three-level townhome at 519 S Fayette Street, featuring two bedrooms and two full bathrooms on an extra long lot. Hardwood floors and recessed lighting complement the open floor plan, creating a comfortable layout for everyday living and entertaining. The updated kitchen includes granite countertops, freshly painted cabinetry, stainless steel appliances, and a gas range. Recent upgrades include a top-of-the-line Carrier AC unit (2021), new roof (2021), & hot water heater (2025). The walk-out lower level features an open recreation area that provides flexible space for a home office, media room, gym, or guest area. Outside, the fenced backyard offers a spacious patio and privacy fence for dining and entertaining, along with a storage shed for added convenience. Located just minutes from King Street, boutique shops, award-winning restaurants, Whole Foods, community center, and Alexandria’s scenic waterfront parks, this home puts the best of Old Town within easy reach. A nearby recreation center is a short walk away, and several grocery stores are conveniently located close to home. With King Street Metro just a mile away, 519 S Fayette provides easy access to the DC region.
Under contract
$795,000
519 S Fayette St, Alexandria, VA 22314
2beds
1,206sqft
Townhouse
Built in 1940
1,847 Square Feet Lot
$794,000 Zestimate®
$659/sqft
$-- HOA
What's special
Privacy fenceWalk-out lower levelFenced backyardOpen floor planStorage shedFreshly painted cabinetryGranite countertops
- 34 days
- 247
- 10
Likely to sell faster than
Zillow last checked:
Listing updated:
Listed by:
Katie Wethman 703-655-7672,
EXP Realty, LLC (866) 825-7169,
Listing Team: My Move Dmv, Co-Listing Team: My Move Dmv,Co-Listing Agent: Victoria Dang 571-359-1771,
EXP Realty, LLC
Source: Bright MLS,MLS#: VAAX2064600
Facts & features
Interior
Bedrooms & bathrooms
- Bedrooms: 2
- Bathrooms: 2
- Full bathrooms: 2
Rooms
- Room types: Dining Room, Bedroom 2, Kitchen, Family Room, Bedroom 1
Bedroom 1
- Features: Flooring - HardWood
- Level: Upper
Bedroom 2
- Features: Flooring - HardWood
- Level: Upper
Dining room
- Features: Flooring - HardWood
- Level: Main
Family room
- Features: Flooring - Carpet
- Level: Lower
Kitchen
- Features: Flooring - HardWood
- Level: Main
Heating
- Forced Air, Natural Gas
Cooling
- Central Air, Natural Gas
Appliances
- Included: Dishwasher, Disposal, Dryer, Oven, Refrigerator, Washer, Microwave, Stainless Steel Appliance(s), Gas Water Heater
- Laundry: Dryer In Unit, Has Laundry, Washer In Unit
Features
- Combination Kitchen/Dining, Kitchen - Table Space, Upgraded Countertops
- Flooring: Hardwood, Carpet, Wood
- Basement: Connecting Stairway,Exterior Entry,Rear Entrance,Finished
- Has fireplace: No
Interior area
- Total structure area: 1,206
- Total interior livable area: 1,206 sqft
- Finished area above ground: 832
- Finished area below ground: 374
Property
Parking
- Parking features: On Street
- Has uncovered spaces: Yes
Accessibility
- Accessibility features: Other
Features
- Levels: Three
- Stories: 3
- Patio & porch: Patio
- Pool features: None
- Fencing: Vinyl,Back Yard,Privacy,Chain Link
Lot
- Size: 1,847 Square Feet
Details
- Additional structures: Above Grade, Below Grade
- Parcel number: 10502000
- Zoning: RB
- Special conditions: Standard
Construction
Type & style
- Home type: Townhouse
- Architectural style: Colonial
- Property subtype: Townhouse
Materials
- Brick
- Foundation: Block
- Roof: Asphalt
Condition
- New construction: No
- Year built: 1940
- Major remodel year: 2011
Utilities & green energy
- Sewer: Public Sewer
- Water: Public
Community & HOA
Community
- Subdivision: Cavalier Homes
HOA
- Has HOA: No
Location
- Region: Alexandria
Financial & listing details
- Price per square foot: $659/sqft
- Tax assessed value: $668,865
- Annual tax amount: $7,591
- Date on market: 8/6/2026
- Listing agreement: Exclusive Right To Sell
- Listing terms: Cash,Conventional,FHA,VA Loan,Negotiable
- Ownership: Fee Simple
Estimated market value
$794,000
$754,000 - $834,000
$3,891/mo
Price history
| Date | Event | Price |
|---|---|---|
| 8/14/2026 | Contingent | $795,000$659/sqft |
Source: eXp Realty #VAAX2064600 Report a problem | ||
| 8/6/2026 | Listed for sale | $795,000+84%$659/sqft |
Source:  Bright MLS #VAAX2064600 Report a problem Bright MLS #VAAX2064600 Report a problem | ||
| 6/22/2023 | Listing removed | -- |
Source: Zillow Rentals Report a problem | ||
| 6/15/2023 | Listed for rent | $3,100$3/sqft |
Source: Zillow Rentals Report a problem | ||
| 10/24/2022 | Listing removed | -- |
Source: Zillow Rental Manager Report a problem | ||
| 9/1/2022 | Price change | $3,100+6.9%$3/sqft |
Source: Zillow Rental Manager Report a problem | ||
| 8/27/2022 | Listed for rent | $2,900+3.6%$2/sqft |
Source: Zillow Rental Manager Report a problem | ||
| 2/28/2021 | Listing removed | -- |
Source: Owner Report a problem | ||
| 9/1/2020 | Listing removed | $2,800$2/sqft |
Source: Owner Report a problem | ||
| 8/16/2020 | Listed for rent | $2,800$2/sqft |
Source: Owner Report a problem | ||
| 7/7/2018 | Listing removed | $2,800$2/sqft |
Source: Owner Report a problem | ||
| 7/4/2018 | Listed for rent | $2,800$2/sqft |
Source: Owner Report a problem | ||
| 2/28/2012 | Sold | $432,000+90.3%$358/sqft |
Source: Public Record Report a problem | ||
| 10/14/2011 | Sold | $227,000$188/sqft |
Source: Public Record Report a problem | ||
Public tax history
| Year | Property taxes | Tax assessment |
|---|---|---|
| 2026 | $7,592 0% | $668,865 0% |
| 2025 | $7,592 +5% | $668,930 +5% |
| 2024 | $7,229 +2.2% | $636,892 |
| 2023 | $7,070 -0.4% | $636,892 -0.4% |
| 2022 | $7,099 -7.5% | $639,569 |
| 2021 | $7,674 | $639,569 +6% |
| 2020 | -- | $603,117 +10.1% |
| 2019 | -- | $547,808 +5.6% |
| 2018 | $3,559 -27.4% | $518,903 +3.2% |
| 2017 | $4,904 | $502,769 +6.9% |
| 2016 | $4,904 -1.3% | $470,162 -1.3% |
| 2015 | $4,968 +1.9% | $476,341 +1.9% |
| 2014 | $4,878 +12.6% | $467,667 +5.6% |
| 2013 | $4,333 +37.2% | $443,029 +37.2% |
| 2012 | $3,158 +3.4% | $322,914 +3.4% |
| 2011 | $3,055 -1.3% | $312,341 -1.3% |
| 2010 | $3,095 +5.8% | $316,497 -2.3% |
| 2009 | $2,925 +4% | $323,929 -2.7% |
| 2008 | $2,814 +4.8% | $332,978 +2.9% |
| 2007 | $2,685 -0.2% | $323,498 -2% |
| 2006 | $2,690 -7.5% | $330,100 +21.5% |
| 2005 | $2,907 +14.4% | $271,700 +14.4% |
| 2004 | $2,542 +23.9% | $237,600 +23.9% |
| 2003 | $2,052 +35.3% | $191,800 +35.3% |
| 2002 | $1,517 +19.5% | $141,800 +19.5% |
| 2001 | $1,270 | $118,700 |
Find assessor info on the county website
Monthly payment
Est. payment
Payment breakdown
Explore the cost of this home by adjusting the details. Changes won't be saved.Climate risks
Neighborhood: Southwest Quadrant
Nearby schools
Schools provided by the listing agent
- Elementary: Lyles-crouch
- Middle: George Washington
- High: Alexandria City
- District: Alexandria City Public Schools
Source: Bright MLS. This data may not be complete. We recommend contacting the local school district to confirm school assignments for this home.


Similar homes
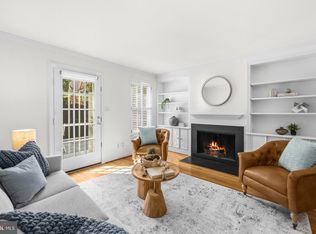
- $879,0002 bd2 ba1.3k sqft1217 Colonial Ave, Alexandria, VA 22314For Sale

 MLS ID #VAAX2066202, Jonathan Eng, Century 21 Redwood Realty. Bright MLS
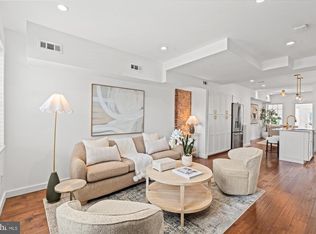
 - $944,9003 bd4 ba1.5k sqft403 Old Town Ct, Alexandria, VA 22314For Sale
 MLS ID #VAAX2065544, Jason Jenkins, Pearson Smith Realty, LLC. Bright MLS
 - $825,0002 bd2 ba1.1k sqft8 E Masonic View Ave, Alexandria, VA 22301For Sale
 MLS ID #VAAX2064580, Dina Thomas, RLAH @properties. Bright MLS
 - $995,0003 bd2 ba1.6k sqft1208 Oronoco St, Alexandria, VA 22314For Sale
 MLS ID #VAAX2064648, Christine Garner, Serhant. Bright MLS
 - $770,0002 bd2 ba1.2k sqftLynhaven, Alexandria, VA 22305For SaleMLS ID #VAAX2060928, Ray Gernhart, Samson Properties. Bright MLS
- $785,0003 bd2 ba1.7k sqft7712 Frances Dr, Alexandria, VA 22306For SaleMLS ID #VAFX2334332, Kyle Toomey, Compass. Bright MLS
- $1,149,0003 bd3 ba1.6k sqft906 N Columbus St, Alexandria, VA 22314For SaleMLS ID #VAAX2065608, Phyllis Patterson, TTR Sotheby's International Realty. Bright MLS
- $740,0002 bd1 ba1k sqftLynhaven, Alexandria, VA 22305For SaleMLS ID #VAAX2056376, Donna Chong, Samson Properties. Bright MLS
- $819,0002 bd2 ba1.4k sqft108 14th St SE, Washington, DC 20003For SaleMLS ID #DCDC2281610, Nathan Julian Guggenheim, Washington Fine Properties, LLC. Bright MLS
- $659,0003 bd4 ba1.3k sqft5227 Dunstable Ln, Alexandria, VA 22315For SaleMLS ID #VAFX2327560, Irina Babb, Samson Properties. Bright MLS
- $750,0003 bd4 ba1.3k sqft3019 22nd St S, Arlington, VA 22204For SaleMLS ID #VAAR2076322, Jessica Richardson, Compass. Bright MLS
- $875,0003 bd4 ba1.6k sqft3292 Mount Vernon Ave, Alexandria, VA 22305For SaleMLS ID #VAAX2060704, Mitch Curtis, KW United. Bright MLS
- $789,9004 bd3 ba1.5k sqft6200 Franconia Forest Ct, Alexandria, VA 22310For SaleMLS ID #VAFX2316652, Josh Velez, Samson Properties. Bright MLS
- $625,0002 bd2 ba1.5k sqftFairlington Glen, Arlington, VA 22206For SaleMLS ID #VAAR2078460, Kathleen McDonald, Serhant. Bright MLS
- $670,0004 bd2 ba1.2k sqft6711 Swarthmore Dr, Alexandria, VA 22307For SaleMLS ID #VAFX2335426, Boyd Grainger, Pearson Smith Realty, LLC. Bright MLS
- $524,9002 bd4 ba1.5k sqft6472 Brick Hearth Ct, Alexandria, VA 22306For SaleMLS ID #VAFX2334308, Randy Becker, KW United. Bright MLS
- $665,0002 bd2 ba1.6k sqftFairlington Villages, Arlington, VA 22206For SaleMLS ID #VAAR2076208, Christy Meade, Coldwell Banker Realty. Bright MLS
- $615,0002 bd2 ba1.3k sqftFairlington Villages, Arlington, VA 22206For SaleMLS ID #VAAR2077984, Jim Talbert, Century 21 Redwood Realty. Bright MLS
- $525,0002 bd2 ba1.3k sqftFairlington Towne, Alexandria, VA 22302For SaleMLS ID #VAAX2065744, Kay Houghton, EXP Realty, LLC. Bright MLS
- $800,0005 bd4 ba1.6k sqft1201 Queen St NE, Washington, DC 20002For SaleMLS ID #DCDC2247372, Joe Smith, Next Step Realty. Bright MLS
