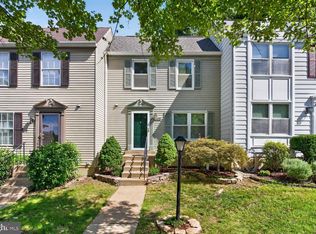
This sun-filled end-unit townhome is warm, inviting, and perfectly positioned to back to beautiful parkland, mature trees, and open green space, offering both privacy and scenic views. The property was freshly painted inside and outside, new blinds and light fixtures installed, hardwoods refinished in 2 levels, roof-2019 (professionally serviced in October 2026), AC condenser and water heater replaced in 2024, furnace-brand new 2026, fence and deck painted in July 2026. Gas fireplace serviced August 2026, ducts cleaned. Step inside to a spacious foyer with hardwood flooring that leads to the dining room, also featuring hardwood floors, with a step down into the spacious living room with a charming bay window. The open-concept living and dining areas provide the perfect setting for everyday living and entertaining. A door from the living room opens to a private deck overlooking the tranquil parkland—an ideal spot to enjoy your morning coffee or unwind at the end of the day. Kitchen was renovated in 2020, offering modern style and functionality. Upstairs, you'll find three bedrooms, all with vaulted ceilings and hardwood floors. The primary suite features a large walk-in closet and en-suite bath with a soaking tub and shower. The finished lower level is designed for comfort and versatility, featuring a large recreation room with LVP flooring, a cozy gas fireplace, and walk-out access to a brick patio. A convenient kitchenette, added in 2021, provides additional flexibility for entertaining or extended living. Ideally located in one of Kingstowne's most desirable communities, this exceptional townhome offers the perfect blend of comfort, style, and convenience. Virtually Staged Photos.
Under contract
Price cut: $19.1K (10/1)
$639,900
5227 Dunstable Ln, Alexandria, VA 22315
3beds
1,379sqft
Townhouse
Built in 1995
2,344 Square Feet Lot
$637,000 Zestimate®
$464/sqft
$126/mo HOA
What's special
Privacy and scenic views
- 68 days
- 405
- 32
Zillow last checked:
Listing updated:
Listed by:
Irina Babb 571-217-2571,
Samson Properties (703) 378-8810,
Co-Listing Agent: Mariya Georgieva 443-949-4000,
Samson Properties
Source: Bright MLS,MLS#: VAFX2327560
Facts & features
Interior
Bedrooms & bathrooms
- Bedrooms: 3
- Bathrooms: 4
- Full bathrooms: 3
- 1/2 bathrooms: 1
- Main level bathrooms: 1
Heating
- Forced Air, Natural Gas
Cooling
- Ceiling Fan(s), Electric
Appliances
- Included: Microwave, Dishwasher, Disposal, Dryer, Refrigerator, Cooktop, Stainless Steel Appliance(s), Washer, Water Heater, Gas Water Heater
Features
- Dining Area, Dry Wall
- Flooring: Ceramic Tile, Hardwood, Laminate
- Basement: Rear Entrance,Full,Finished
- Number of fireplaces: 1
Interior area
- Total structure area: 1,379
- Total interior livable area: 1,379 sqft
- Finished area above ground: 1,379
Property
Parking
- Parking features: Parking Lot
Accessibility
- Accessibility features: Other
Features
- Levels: Three
- Stories: 3
- Pool features: None
Lot
- Size: 2,344 Square Feet
Details
- Additional structures: Above Grade
- Parcel number: 0814 38500268
- Zoning: 304
- Special conditions: Standard
Construction
Type & style
- Home type: Townhouse
- Architectural style: Colonial
- Property subtype: Townhouse
Materials
- Brick Front
- Foundation: Slab
- Roof: Shingle
Condition
- New construction: No
- Year built: 1995
Utilities & green energy
- Sewer: Public Sewer
- Water: Public
- Utilities for property: Electricity Available, Natural Gas Available, Sewer Available, Underground Utilities, Water Available
Community & HOA
Community
- Subdivision: Kingstowne
HOA
- Has HOA: Yes
- Amenities included: Common Grounds, Community Center, Fitness Center, Jogging Path, Party Room, Pool, Recreation Facilities, Tot Lots/Playground
- Services included: Common Area Maintenance, Management, Recreation Facility, Snow Removal, Trash
- HOA fee: $126 monthly
- HOA name: KINGSTOWNE HOA
Location
- Region: Alexandria
Financial & listing details
- Price per square foot: $464/sqft
- Tax assessed value: $174,210
- Annual tax amount: $2,142
- Date on market: 8/12/2026
- Listing agreement: Exclusive Right To Sell
- Listing terms: Cash,Conventional,FHA,VA Loan
- Ownership: Fee Simple
Estimated market value
$637,000
$605,000 - $669,000
$3,412/mo
Price history
| Date | Event | Price |
|---|---|---|
| 10/8/2026 | Contingent | $639,900$464/sqft |
Source:  Bright MLS #VAFX2327560 Report a problem Bright MLS #VAFX2327560 Report a problem | ||
| 10/1/2026 | Price change | $639,900-2.9%$464/sqft |
Source: Bright MLS #VAFX2327560 Report a problem | ||
| 9/28/2026 | Listed for sale | $659,000$478/sqft |
Source: Bright MLS #VAFX2327560 Report a problem | ||
| 9/21/2026 | Contingent | $659,000$478/sqft |
Source: Bright MLS #VAFX2327560 Report a problem | ||
| 8/22/2026 | Price change | $659,000-4.5%$478/sqft |
Source: Bright MLS #VAFX2327560 Report a problem | ||
| 8/12/2026 | Listed for sale | $689,900+64.3%$500/sqft |
Source: Bright MLS #VAFX2327560 Report a problem | ||
| 6/2/2025 | Listing removed | $3,200$2/sqft |
Source: Zillow Rentals Report a problem | ||
| 5/13/2025 | Listed for rent | $3,200$2/sqft |
Source: Zillow Rentals Report a problem | ||
| 7/18/2024 | Listing removed | -- |
Source: Zillow Rentals Report a problem | ||
| 7/13/2024 | Listed for rent | $3,200$2/sqft |
Source: Zillow Rentals Report a problem | ||
| 10/15/2004 | Sold | $419,999+127%$305/sqft |
Source: Public Record Report a problem | ||
| 4/29/1999 | Sold | $185,000-3.1%$134/sqft |
Source: Public Record Report a problem | ||
| 3/30/1995 | Sold | $190,855$138/sqft |
Source: Public Record Report a problem | ||
Public tax history
| Year | Property taxes | Tax assessment |
|---|---|---|
| 2025 | $7,695 +6.2% | $665,700 +6.4% |
| 2024 | $7,247 +7.2% | $625,510 +4.5% |
| 2023 | $6,757 +8.5% | $598,760 +9.9% |
| 2022 | $6,230 | $544,860 +4.8% |
| 2021 | -- | $520,090 +9.6% |
| 2020 | $5,615 +1.5% | $474,460 +1.5% |
| 2019 | $5,531 +1.6% | $467,330 +1.6% |
| 2018 | $5,443 +4.8% | $459,870 +2.8% |
| 2017 | $5,195 +2.3% | $447,470 +2.1% |
| 2016 | $5,078 +6% | $438,320 +2.1% |
| 2015 | $4,791 +2.3% | $429,290 +2.1% |
| 2014 | $4,681 | $420,380 +4% |
| 2013 | -- | $404,290 -0.5% |
| 2012 | -- | $406,190 +4.9% |
| 2011 | -- | $387,250 +1.2% |
| 2010 | -- | $382,570 -0.6% |
| 2009 | -- | $384,960 -8.5% |
| 2008 | -- | $420,640 -5.6% |
| 2007 | -- | $445,550 +68.2% |
| 2003 | -- | $264,955 +15.3% |
| 2002 | -- | $229,735 +16.3% |
| 2001 | -- | $197,570 |
Find assessor info on the county website
Monthly payment
Est. payment
Payment breakdown
Explore the cost of this home by adjusting the details. Changes won't be saved.Climate risks
Neighborhood: 22315
Nearby schools
Schools provided by the listing agent
- District: Fairfax County Public Schools
Source: Bright MLS. This data may not be complete. We recommend contacting the local school district to confirm school assignments for this home.
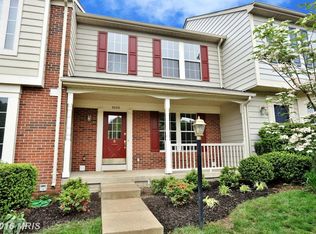
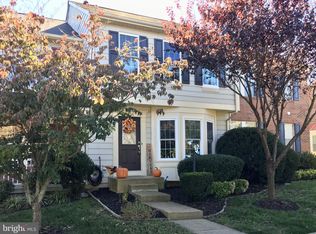
Similar homes
- $711,0003 bd4 ba1.4k sqft6543 Kelsey Point Cir, Alexandria, VA 22315For Sale

 MLS ID #VAFX2335550, Bo Bloomer, Century 21 Redwood Realty. Bright MLS
 - $609,0003 bd4 ba2k sqft6315 Hillary Ct, Alexandria, VA 22315For Sale
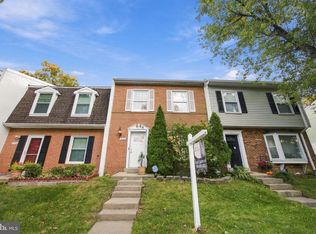 MLS ID #VAFX2343332, Blain Jackson, Samson Properties. Bright MLS
 - $549,0003 bd3 ba1.3k sqft6373 Patience Ct, Alexandria, VA 22315For Sale
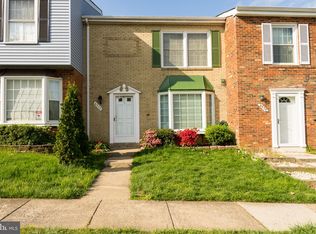 MLS ID #VAFX2320938, Aga Kowalsky, KW United. Bright MLS
 - $575,0002 bd3 ba1.6k sqft6608 Rockleigh Way, Alexandria, VA 22315For Sale
 MLS ID #VAFX2341190, Daniel Lusk, McWilliams/Ballard Inc.. Bright MLS
 - $699,9004 bd3 ba2k sqft5438 Summer Leaf Ln, Alexandria, VA 22312For SaleMLS ID #VAFX2332118, Kamran Saleem, Redfin Corporation. Bright MLS
- $638,0003 bd4 ba2k sqft4076 Championship Dr, Annandale, VA 22003For SaleMLS ID #VAFX2344698, Tim Farr, Samson Properties. Bright MLS
- $669,0003 bd4 ba1.9k sqft6401 Old Scotts Ct, Springfield, VA 22152For SaleMLS ID #VAFX2344670, Francesca Levy, Genstone Realty. Bright MLS
- $639,9002 bd4 ba1.6k sqft10046 Beacon Pond Ln, Burke, VA 22015For SaleMLS ID #VAFX2342160, Laura Sacher, Compass. Bright MLS
- $729,5004 bd4 ba2k sqft3845 Watkins Mill Dr, Alexandria, VA 22304For SaleMLS ID #VAAX2064220, Colin Storm, Keller Williams Capital Properties. Bright MLS
- $719,9003 bd3 ba1.8k sqft4659 Lambert Dr, Alexandria, VA 22311For SaleMLS ID #VAAX2063378, Joshua Waxman, Long & Foster Real Estate, Inc.. Bright MLS
- $549,9003 bd2 ba1.1k sqft2314 Victory Dr, Alexandria, VA 22303For SaleMLS ID #VAFX2345278, Samer Naji, Keller Williams Realty. Bright MLS
- $639,0003 bd4 ba1.7k sqft10272 Colony Park Dr, Fairfax, VA 22032For SaleMLS ID #VAFX2332546, Connie Chung, KW United. Bright MLS
- $735,0003 bd4 ba1.8k sqft5008 Domain Pl, Alexandria, VA 22311For SaleMLS ID #VAAX2066932, OLIVIA ADAMS, Compass. Bright MLS
- $629,9983 bd4 ba1.4k sqft10456 Malone Ct, Fairfax, VA 22032For SaleMLS ID #VAFX2344072, ricky villalobos, Keller Williams Capital Properties. Bright MLS
- $617,0004 bd4 ba1.4k sqft4552 King Edward Ct, Annandale, VA 22003For SaleMLS ID #VAFX2339294, Steve Patten, KW Metro Center. Bright MLS
- $624,9003 bd4 ba1.6k sqft9009 Sweet Birch Ct, Springfield, VA 22152For SaleMLS ID #VAFX2303272, Paola Daniela Zorrilla, Spring Hill Real Estate, LLC.. Bright MLS
- $499,9002 bd4 ba1.5k sqft6472 Brick Hearth Ct, Alexandria, VA 22306For SaleMLS ID #VAFX2334308, Randy Becker, KW United. Bright MLS
- $624,9903 bd3 ba1.8k sqft9507 Burdett Rd, Burke, VA 22015For SaleMLS ID #VAFX2338256, Tracey Barrett, Century 21 Redwood Realty. Bright MLS
- $669,9003 bd3 ba1.9k sqft8413 Forrester Blvd, Springfield, VA 22152For SaleMLS ID #VAFX2325950, Erin Jones, KW Metro Center. Bright MLS
- $605,0002 bd2 ba1.5k sqftFairlington Mews, Arlington, VA 22206For SaleMLS ID #VAAR2079920, Ann Wilson, KW United. Bright MLS
