Discover this exquisite Stanton Model Townhouse, nestled in Kingstowne’s most desirable neighborhood. This meticulously maintained 3-bedroom, 3.5-bathroom gem boasts modern upgrades and timeless charm. Enjoy gleaming hardwood floors on the main and lower levels, with hardwood stairways and landings updated in 2009. The fully renovated kitchen (2011) features stainless steel appliances, granite countertops, new cabinetry, a peninsula, and recessed lighting. Relax by the gas fireplace (installed 2011) or step out to the maintenance-free patio (2001) with a storage shed (2020). Recent updates include remodeled bathrooms (2019, with a basement walk-in shower added in 2022), a new updated deck (2013), new roof and skylight (2019), replaced windows (2019), updated AC/heating with a humidifier (2019), new washer/dryer (2021), dishwasher (2023), and water heater (2024). New ceiling fans enhance all upstairs bedrooms. Backing to serene trees for added privacy, this home offers easy access to Van Dorn Metro, I-495, Kingstowne Shops, and is just minutes from DCA. Your dream home awaits!
Sold for $685,000
$685,000
5221 Dunstable Ln, Alexandria, VA 22315
3beds
1,851sqft
Townhouse
Built in 1995
1,500 Square Feet Lot
$687,900 Zestimate®
$370/sqft
$3,629 Estimated rent
Home value
$687,900
$640,000 - $736,000
$3,629/mo
Zestimate® history
Owner options
List your home for rent
$3,629/mo
Rent Zestimate®
Find your next renter with Zillow Rental Manager. Plus, with online applications, you can quickly screen prospective tenants – for free.
$3,629/mo
Rent Zestimate®
Refinance and save
$4,604/mo
Est. payment
Refinancing to a lower rate could help reduce your monthly payments and save thousands over the life of the loan.
$4,604/mo
Est. payment
Explore your selling options
Work with a Zillow partner agent
Leverage their expertise and Zillow's premium Showcase listings to get your home seen by more buyers.
Get startedList with your own agent
Get your home in front of millions of buyers by listing it on Zillow.
Learn how to do itSell it yourself
Take full control of how buyers see your home on Zillow by listing For Sale by Owner (FSBO).
List your homeWhat's special
Gas fireplaceMaintenance-free patioNew roof and skylightGranite countertopsFully renovated kitchenRemodeled bathroomsBacking to serene trees
Zillow last checked:
Listing updated:
Listed by:
Caroline Abadir 703-389-9616,
United Real Estate
Bought with:
Julie Rice, 0225212533
KW United
Source: Bright MLS,MLS#: VAFX2234934
Facts & features
Interior
Bedrooms & bathrooms
- Bedrooms: 3
- Bathrooms: 4
- Full bathrooms: 3
- 1/2 bathrooms: 1
- Main level bathrooms: 1
Rooms
- Room types: Primary Bedroom, Bedroom 2, Kitchen, Basement, Bedroom 1, Bathroom 1, Bathroom 3, Primary Bathroom
Primary bedroom
- Features: Attached Bathroom, Bathroom - Stall Shower, Built-in Features, Cathedral/Vaulted Ceiling, Walk-In Closet(s)
- Level: Upper
Bedroom 1
- Features: Flooring - Carpet, Ceiling Fan(s)
- Level: Upper
Bedroom 2
- Features: Ceiling Fan(s), Flooring - Carpet
- Level: Upper
Primary bathroom
- Features: Bathroom - Walk-In Shower
- Level: Upper
Bathroom 1
- Features: Bathroom - Tub Shower
- Level: Upper
Bathroom 3
- Features: Bathroom - Walk-In Shower
- Level: Lower
Basement
- Features: Basement - Finished, Bathroom - Walk-In Shower, Fireplace - Gas
- Level: Lower
Kitchen
- Features: Breakfast Nook, Granite Counters, Kitchen Island, Eat-in Kitchen, Kitchen - Gas Cooking
- Level: Main
Heating
- Forced Air, Natural Gas
Cooling
- Central Air, Electric
Appliances
- Included: Cooktop, Dishwasher, Microwave, Refrigerator, Washer, Water Heater, Dryer, Humidifier, Gas Water Heater
- Laundry: In Basement, Dryer In Unit, Washer In Unit
Features
- Bathroom - Tub Shower, Bathroom - Stall Shower, Bathroom - Walk-In Shower, Breakfast Area, Built-in Features, Ceiling Fan(s), Combination Dining/Living, Crown Molding, Eat-in Kitchen, Recessed Lighting, Upgraded Countertops, Walk-In Closet(s)
- Flooring: Hardwood, Carpet, Bamboo, Wood
- Windows: Skylight(s), Window Treatments
- Basement: Full,Finished,Exterior Entry,Walk-Out Access,Heated,Rear Entrance
- Number of fireplaces: 1
Interior area
- Total structure area: 1,851
- Total interior livable area: 1,851 sqft
- Finished area above ground: 1,280
- Finished area below ground: 571
Property
Parking
- Total spaces: 2
- Parking features: Assigned, Parking Lot, On Street
- Has uncovered spaces: Yes
- Details: Assigned Parking, Assigned Space #: 81 and 82
Accessibility
- Accessibility features: 2+ Access Exits, Accessible Doors, Accessible Hallway(s)
Features
- Levels: Three
- Stories: 3
- Patio & porch: Deck, Patio, Porch
- Exterior features: Lighting, Rain Gutters, Street Lights, Sidewalks
- Pool features: Community
- Fencing: Wood,Full
- Has view: Yes
- View description: Trees/Woods
Lot
- Size: 1,500 Square Feet
Details
- Additional structures: Above Grade, Below Grade
- Parcel number: 0814 38500271
- Zoning: 304
- Special conditions: Standard
Construction
Type & style
- Home type: Townhouse
- Architectural style: Colonial,Traditional
- Property subtype: Townhouse
Materials
- Brick, Vinyl Siding
- Foundation: Concrete Perimeter
- Roof: Shingle,Composition
Condition
- Very Good
- New construction: No
- Year built: 1995
Details
- Builder model: Stanton
Utilities & green energy
- Electric: 120/240V
- Sewer: Public Sewer
- Water: Public
- Utilities for property: Electricity Available, Natural Gas Available, Phone Connected, Sewer Available, Water Available, Cable Available, Fiber Optic
Community & HOA
Community
- Subdivision: Kingstowne
HOA
- Has HOA: Yes
- Amenities included: Community Center, Fitness Center, Jogging Path, Pool, Tennis Court(s), Tot Lots/Playground, Volleyball Courts
- Services included: Common Area Maintenance, Management, Pool(s), Reserve Funds, Snow Removal, Trash
- HOA fee: $127 monthly
- HOA name: KINGSTOWNE RESIDENTIAL OWNERS CORP
Location
- Region: Alexandria
Financial & listing details
- Price per square foot: $370/sqft
- Tax assessed value: $635,600
- Annual tax amount: $7,364
- Date on market: 4/23/2025
- Listing agreement: Exclusive Right To Sell
- Inclusions: Shed, Filing Cabinet In Basement, Two Kitchen Stools
- Ownership: Fee Simple
Price history
| Date | Event | Price |
|---|---|---|
| 6/12/2025 | Sold | $685,000+0.7%$370/sqft |
Source:  Bright MLS #VAFX2234934 Report a problem Bright MLS #VAFX2234934 Report a problem | ||
| 6/8/2025 | Pending sale | $680,000$367/sqft |
Source: Bright MLS #VAFX2234934 Report a problem | ||
| 5/4/2025 | Contingent | $680,000$367/sqft |
Source: Bright MLS #VAFX2234934 Report a problem | ||
| 4/23/2025 | Listed for sale | $680,000+279.9%$367/sqft |
Source: Bright MLS #VAFX2234934 Report a problem | ||
| 3/30/1998 | Sold | $179,000+1.8%$97/sqft |
Source: Public Record Report a problem | ||
| 3/1/1995 | Sold | $175,800$95/sqft |
Source: Public Record Report a problem | ||
Public tax history
| Year | Property taxes | Tax assessment |
|---|---|---|
| 2025 | $7,348 +6.3% | $635,600 +6.5% |
| 2024 | $6,912 +7.3% | $596,660 +4.5% |
| 2023 | $6,442 +8.6% | $570,830 +10% |
| 2022 | $5,932 | $518,770 +5% |
| 2021 | -- | $494,040 +9.7% |
| 2020 | $5,330 +1.3% | $450,330 +1.3% |
| 2019 | $5,260 +1.6% | $444,460 +1.6% |
| 2018 | $5,175 +4.8% | $437,290 +2.8% |
| 2017 | $4,938 +2.1% | $425,310 +1.9% |
| 2016 | $4,836 +5.8% | $417,440 +1.9% |
| 2015 | $4,572 +1.9% | $409,690 +1.7% |
| 2014 | $4,485 | $402,780 +4.1% |
| 2013 | -- | $387,090 -0.4% |
| 2012 | -- | $388,820 +5.1% |
| 2011 | -- | $370,080 +1.2% |
| 2010 | -- | $365,520 -0.4% |
| 2009 | -- | $367,020 -10.2% |
| 2008 | -- | $408,630 -2.9% |
| 2007 | -- | $421,020 +75.9% |
| 2003 | -- | $239,340 +15.4% |
| 2002 | -- | $207,480 +16.3% |
| 2001 | -- | $178,430 |
Find assessor info on the county website
Neighborhood: 22315
Nearby homes
- $669,7003 bd4 ba2k sqft5223 Dunstable Ln, Alexandria, VA 22315Off Market
- $651,7003 bd2 ba1.8k sqft5219 Dunstable Ln, Alexandria, VA 22315Off Market
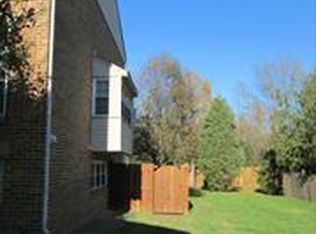
- $614,8003 bd4 ba1.9k sqft5217 Dunstable Ln, Alexandria, VA 22315Off Market

- $672,9002 bd4 ba2 sqft5225 Dunstable Ln, Alexandria, VA 22315Off Market
- $645,0003 bd4 ba1.4k sqft5215 Dunstable Ln, Alexandria, VA 22315Sold
- $661,4003 bd3 ba1.4k sqft5211 Dunstable Ln, Alexandria, VA 22315Off Market
- $639,9003 bd4 ba1.3k sqft5227 Dunstable Ln, Alexandria, VA 22315For Sale
- $685,0003 bd4 ba1.9k sqft5209 Dunstable Ln, Alexandria, VA 22315Sold
Nearby schools
GreatSchools rating
- 6/10Lane Elementary SchoolGrades: PK-6Distance: 2.1 mi
- 7/10Twain Middle SchoolGrades: 7-8Distance: 1 mi
- 4/10Edison High SchoolGrades: 9-12Distance: 0.5 mi
Schools provided by the listing agent
- Elementary: Lane
- Middle: Twain
- High: Edison
- District: Fairfax County Public Schools
Source: Bright MLS. This data may not be complete. We recommend contacting the local school district to confirm school assignments for this home.
Get a cash offer in 3 minutes
Find out how much your home could sell for in as little as 3 minutes with a no-obligation cash offer.
Estimated market value
$687,900
Get a cash offer in 3 minutes
Find out how much your home could sell for in as little as 3 minutes with a no-obligation cash offer.
Estimated market value
$687,900
- Virginia
- Fairfax County
- Alexandria
- 22315
- 5221 Dunstable Ln
