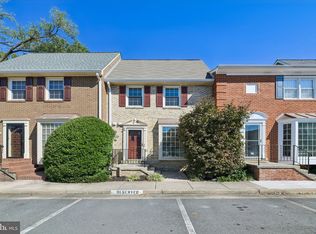
Welcome to this fully renovated Colonial townhouse in the Windsor Park community. Offering three bedrooms, three and a half bathrooms, and a fully finished basement, this home has flexible space for everyday living and entertaining. The living room features new vinyl flooring, recessed lighting, and a cozy fireplace. New vinyl flooring continues into the hallway, and the home has been freshly painted throughout. Recent updates also include a brand-new powder room and new basement windows. The main-level windows were replaced approximately five years ago. The finished basement offers room for a home office, recreation area, or additional living space. Outside, enjoy a wooded backdrop, a storage shed, and two assigned parking spaces. Residents also have access to the community pool. Move in and enjoy all that this updated Windsor Park home has to offer!
For sale
$609,000
6315 Hillary Ct, Alexandria, VA 22315
3beds
2,014sqft
Townhouse
Built in 1973
1,654 Square Feet Lot
$604,300 Zestimate®
$302/sqft
$126/mo HOA
What's special
Cozy fireplaceFully finished basementStorage shedWooded backdropRecessed lightingFreshly painted throughoutTwo assigned parking spaces
- 20 days
- 318
- 12
Zillow last checked:
Listing updated:
Listed by:
Blain Jackson 703-839-0313,
Samson Properties 7033788810
Source: Bright MLS,MLS#: VAFX2343332
Facts & features
Interior
Bedrooms & bathrooms
- Bedrooms: 3
- Bathrooms: 4
- Full bathrooms: 3
- 1/2 bathrooms: 1
- Main level bathrooms: 1
Basement
- Area: 712
Heating
- Forced Air, Electric
Cooling
- Central Air, Electric
Appliances
- Included: Microwave, Dryer, Dishwasher, Disposal, Ice Maker, Refrigerator, Cooktop, Washer, Electric Water Heater
- Laundry: In Basement
Features
- Flooring: Carpet
- Basement: Finished
- Number of fireplaces: 1
- Fireplace features: Mantel(s)
Interior area
- Total structure area: 2,072
- Total interior livable area: 2,014 sqft
- Finished area above ground: 1,360
- Finished area below ground: 654
Property
Parking
- Parking features: Assigned, On Street
- Has uncovered spaces: Yes
- Details: Assigned Parking
Accessibility
- Accessibility features: None
Features
- Levels: Three
- Stories: 3
- Pool features: Community
- Fencing: Full
- Has view: Yes
- View description: Trees/Woods
Lot
- Size: 1,654 Square Feet
Details
- Additional structures: Above Grade, Below Grade
- Parcel number: 0913 10 0142
- Zoning: 181
- Special conditions: Standard
Construction
Type & style
- Home type: Townhouse
- Architectural style: Colonial
- Property subtype: Townhouse
Materials
- Aluminum Siding
- Foundation: Permanent
Condition
- New construction: No
- Year built: 1973
Utilities & green energy
- Sewer: Other
- Water: Public
Community & HOA
Community
- Subdivision: Windsor Park
HOA
- Has HOA: Yes
- HOA fee: $379 quarterly
Location
- Region: Alexandria
Financial & listing details
- Price per square foot: $302/sqft
- Tax assessed value: $540,460
- Annual tax amount: $6,234
- Date on market: 10/6/2026
- Listing agreement: Exclusive Right To Sell
- Listing terms: Cash,Conventional,FHA,Private Financing Available,VA Loan,Other
- Ownership: Fee Simple
Estimated market value
$604,300
$574,000 - $635,000
$3,407/mo
Price history
| Date | Event | Price |
|---|---|---|
| 10/6/2026 | Listed for sale | $609,000+27.1%$302/sqft |
Source:  Bright MLS #VAFX2343332 Report a problem | ||
| 10/21/2022 | Sold | $479,000+0.8%$238/sqft |
Source: Bright MLS #VAFX2087998 Report a problem | ||
| 10/20/2022 | Pending sale | $475,000$236/sqft |
Source: Bright MLS #VAFX2087998 Report a problem | ||
| 10/5/2022 | Contingent | $475,000$236/sqft |
Source: Bright MLS #VAFX2087998 Report a problem | ||
| 9/26/2022 | Price change | $475,000-5%$236/sqft |
Source: Bright MLS #VAFX2087998 Report a problem | ||
| 9/15/2022 | Price change | $499,900-2.9%$248/sqft |
Source: Bright MLS #VAFX2087998 Report a problem | ||
| 9/1/2022 | Listed for sale | $515,000+25%$256/sqft |
Source: Bright MLS #VAFX2087998 Report a problem | ||
| 12/22/2006 | Sold | $412,000+9.9%$205/sqft |
Source: Public Record Report a problem | ||
| 8/3/2006 | Sold | $375,000$186/sqft |
Source: Public Record Report a problem | ||
Public tax history
| Year | Property taxes | Tax assessment |
|---|---|---|
| 2025 | $5,863 +2.8% | $507,150 +3% |
| 2024 | $5,704 +12.8% | $492,360 +9.8% |
| 2023 | $5,059 +3.9% | $448,260 +5.2% |
| 2022 | $4,871 | $425,950 +6.4% |
| 2021 | -- | $400,270 +7.7% |
| 2020 | $4,397 +2.1% | $371,520 +2.1% |
| 2019 | $4,307 +4.6% | $363,920 +4.6% |
| 2018 | $4,116 +8.1% | $347,780 +6.1% |
| 2017 | $3,807 +0.2% | $327,910 |
| 2016 | $3,799 +5.8% | $327,910 +1.9% |
| 2015 | $3,591 +4.1% | $321,730 +3.8% |
| 2014 | $3,450 | $309,820 +14.5% |
| 2013 | -- | $270,600 +15.8% |
| 2012 | -- | $233,580 +2.8% |
| 2011 | -- | $227,140 -4% |
| 2010 | -- | $236,670 -7.3% |
| 2009 | -- | $255,340 -28.4% |
| 2008 | -- | $356,690 -6.7% |
| 2007 | -- | $382,380 +127.3% |
| 2003 | -- | $168,205 +15% |
| 2002 | -- | $146,265 +18.2% |
| 2001 | -- | $123,710 |
Find assessor info on the county website
Monthly payment
Est. payment
Payment breakdown
Explore the cost of this home by adjusting the details. Changes won't be saved.Climate risks
Neighborhood: Franconia
Nearby schools
Schools provided by the listing agent
- Elementary: Lane
- Middle: Hayfield Secondary School
- High: Hayfield Secondary School
- District: Fairfax County Public Schools
Source: Bright MLS. This data may not be complete. We recommend contacting the local school district to confirm school assignments for this home.

Similar homes
- $675,0003 bd4 ba1.7k sqft5944 Norham Dr, Alexandria, VA 22315For Sale
 MLS ID #VAFX2331684, Julia Martin, Corcoran McEnearney. Bright MLS
- $619,0003 bd4 ba1.9k sqft7950 Forest Path Way, Springfield, VA 22153For Sale
 MLS ID #VAFX2346240, ELIZABETH ANN KLINE, Samson Properties. Bright MLS
- $700,0003 bd4 ba2.4k sqftRunnymeade, Alexandria, VA 22310For Sale
 MLS ID #VAFX2346408, Rocio Duty, Compass. Bright MLS
- $625,0003 bd4 ba1.9k sqft2663 Centennial Ct, Alexandria, VA 22311For Sale
 MLS ID #VAAX2066688, Jillian Keck Hogan, Corcoran McEnearney. Bright MLS
- $711,0003 bd4 ba1.4k sqft6543 Kelsey Point Cir, Alexandria, VA 22315For SaleMLS ID #VAFX2335550, Bo Bloomer, Century 21 Redwood Realty. Bright MLS
- $564,9003 bd4 ba2.1k sqft7719 Bristol Square Ct, Springfield, VA 22153For SaleMLS ID #VAFX2346304, Heather Fry, Capital Center. Bright MLS
- $599,9003 bd4 ba2.4k sqft8217 Clifton Farm Ct, Alexandria, VA 22306For SaleMLS ID #VAFX2322980, Albert Pasquali, Redfin Corporation. Bright MLS
- $638,0003 bd4 ba2k sqft4076 Championship Dr, Annandale, VA 22003For SaleMLS ID #VAFX2344698, Tim Farr, Samson Properties. Bright MLS
- $665,0004 bd2 ba1.5k sqft4806 Eubank St, Alexandria, VA 22309For SaleMLS ID #VAFX2337838, Ryan Rice, Keller Williams Capital Properties. Bright MLS
- $615,0003 bd4 ba1.3k sqft5529 Ridgeton Hill Ct, Fairfax, VA 22032For SaleMLS ID #VAFX2343686, Lauren Breslaw, Compass. Bright MLS
- $617,0004 bd4 ba1.4k sqft4552 King Edward Ct, Annandale, VA 22003For SaleMLS ID #VAFX2339294, Steve Patten, KW Metro Center. Bright MLS
- $669,0003 bd4 ba1.9k sqft6401 Old Scotts Ct, Springfield, VA 22152For SaleMLS ID #VAFX2344670, Francesca Levy, Genstone Realty. Bright MLS
- $629,9003 bd3 ba1.8k sqft6014 Ticonderoga Ct, Burke, VA 22015For SaleMLS ID #VAFX2338770, Isha Katohora, EXP Realty, LLC. Bright MLS
- $624,9903 bd3 ba1.8k sqft9507 Burdett Rd, Burke, VA 22015For SaleMLS ID #VAFX2338256, Tracey Barrett, Century 21 Redwood Realty. Bright MLS
- $624,9003 bd4 ba1.6k sqft9009 Sweet Birch Ct, Springfield, VA 22152For SaleMLS ID #VAFX2303272, Paola Daniela Zorrilla, Spring Hill Real Estate, LLC.. Bright MLS
- $574,9003 bd3 ba1.7k sqft3914 Vermont Ave, Alexandria, VA 22304For SaleMLS ID #VAAX2066722, Shoshanna Tanner, Compass. Bright MLS
- $649,9003 bd3 ba1.9k sqft8413 Forrester Blvd, Springfield, VA 22152For SaleMLS ID #VAFX2325950, Erin Jones, KW Metro Center. Bright MLS
- $634,9002 bd4 ba1.6k sqft10046 Beacon Pond Ln, Burke, VA 22015For SaleMLS ID #VAFX2342160, Laura Sacher, Compass. Bright MLS
- $649,9503 bd3 ba1.2k sqft4312 Rolling Stone Way, Alexandria, VA 22306For SaleMLS ID #VAFX2323036, Cindy Schneider, Long & Foster Real Estate, Inc.. Bright MLS
- $535,0003 bd4 ba2.5k sqft12839 Mill Brook Ct, Woodbridge, VA 22192For SaleMLS ID #VAPW2132286, Millie Zhuo, CENTURY 21 New Millennium. Bright MLS
