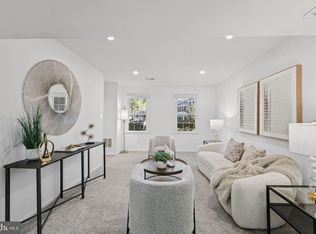
Welcome home to this renovated end-unit townhome in the Woodstream community of Springfield. With 3 bedrooms, 3 full baths, a half bath, and 2,000 square feet across three finished levels, this home is ready for its next owner. Fresh paint, brand-new carpet on all three levels, a renovated kitchen, and a new HVAC mean all you need to do is move in. The main level offers a bright living room with large front windows and an adjoining dining room with crown molding and chair rail. The renovated kitchen features brand-new custom white cabinetry with pull-out storage for a spice rack and trash, brand-new stainless steel appliances, and new countertops. At the far end of the kitchen, a second wall of cabinetry with its own counter makes a great coffee bar and provides plenty of additional storage. A sliding glass door opens to the deck. A powder room and coat closet complete this level. Upstairs, the spacious primary bedroom offers two closets and a private en suite bath with a shower. Two additional bedrooms, each with a ceiling fan, share a full hall bath with a tub/shower combination. A hall linen closet adds extra storage. The finished lower level offers a large recreation room with space for a media area, home office, or play area, along with a full bath. A laundry and utility room completes the lower level. Step out to the wood deck off the kitchen, perfect for grilling and outdoor entertaining, and enjoy the fenced backyard. A storage shed adds extra room for tools and outdoor gear and conveys with the home. Recent updates include a new HVAC system (2026) and a renovated kitchen with new custom cabinetry and appliances. This home includes two assigned parking spaces and is zoned for Newington Forest Elementary School, South County Middle School, and South County High School. Woodstream residents enjoy community amenities including basketball courts, jog and walk paths, and tot lots. Fairfax County parkland with interconnecting trails is nearby, including connections to the Lake Mercer and Burke Lake trail systems. Located in a prime commuter location with easy access to I-95, Fairfax County Parkway, and Route 1. Close to Franconia-Springfield Metro, Lorton VRE, Fort Belvoir, and major destinations including DC, the Pentagon, and Reagan National Airport. Enjoy nearby parks, golf, trails, shopping, and dining. Some photos are virtually staged. Make your appointment today!
Accepting backups
$619,000
7950 Forest Path Way, Springfield, VA 22153
3beds
1,977sqft
Townhouse
Built in 1980
3,045 Square Feet Lot
$613,800 Zestimate®
$313/sqft
$70/mo HOA
What's special
Fenced backyardNew countertopsFresh paintHall linen closetLaundry and utility roomRenovated kitchenBrand-new stainless steel appliances
- --
- on Zillow
- 421
- views
- 31
- saves
Zillow last checked:
Listing updated:
Listed by:
ELIZABETH ANN KLINE 202-215-8325,
Samson Properties (703) 378-8810,
Co-Listing Agent: Mena Nakhla 571-239-0117,
Samson Properties
Source: Bright MLS,MLS#: VAFX2346240
Facts & features
Interior
Bedrooms & bathrooms
- Bedrooms: 3
- Bathrooms: 4
- Full bathrooms: 3
- 1/2 bathrooms: 1
- Main level bathrooms: 1
Basement
- Area: 696
Heating
- Heat Pump, Electric
Cooling
- Central Air, Heat Pump, Electric
Appliances
- Included: Microwave, Dishwasher, Disposal, Dryer, Refrigerator, Stainless Steel Appliance(s), Cooktop, Washer, Electric Water Heater
Features
- Basement: Finished
- Has fireplace: No
Interior area
- Total structure area: 2,176
- Total interior livable area: 1,977 sqft
- Finished area above ground: 1,480
- Finished area below ground: 497
Video & virtual tour
Property
Parking
- Parking features: Assigned, On Street
- Has uncovered spaces: Yes
- Details: Assigned Parking
Accessibility
- Accessibility features: None
Features
- Levels: Three
- Stories: 3
- Pool features: None
Lot
- Size: 3,045 Square Feet
Details
- Additional structures: Above Grade, Below Grade
- Parcel number: 0981 12 0036
- Zoning: 151
- Special conditions: Standard
Construction
Type & style
- Home type: Townhouse
- Architectural style: Colonial
- Property subtype: Townhouse
Materials
- Aluminum Siding
- Foundation: Concrete Perimeter, Slab
Condition
- New construction: No
- Year built: 1980
Utilities & green energy
- Sewer: Public Sewer
- Water: Public
- Utilities for property: Electricity Available, Phone Available, Sewer Available, Water Available
Community & HOA
Community
- Subdivision: Woodstream
HOA
- Has HOA: Yes
- HOA fee: $70 monthly
- HOA name: WOODSTREAM HOA
Location
- Region: Springfield
Financial & listing details
- Price per square foot: $313/sqft
- Tax assessed value: $572,260
- Annual tax amount: $6,601
- Date on market: 10/21/2026
- Listing agreement: Exclusive Right To Sell
- Listing terms: Cash,FHA,VA Loan,Conventional
- Ownership: Fee Simple
Estimated market value
$613,800
$583,000 - $644,000
$2,959/mo
Price history
| Date | Event | Price |
|---|---|---|
| 10/21/2026 | Listed for sale | $619,000+60.8%$313/sqft |
Source:  Bright MLS #VAFX2346240 Report a problem | ||
| 8/28/2021 | Listing removed | -- |
Source:  Long & Foster Broker Feed Report a problem | ||
| 8/20/2021 | Listed for rent | $2,400+15.7%$1/sqft |
Source: Long & Foster Broker Feed #VAFX2016966 Report a problem | ||
| 2/28/2019 | Listing removed | $2,075$1/sqft |
Source: Long & Foster Real Estate, Inc. #VAFX871228 Report a problem | ||
| 2/6/2019 | Listed for rent | $2,075+6.4%$1/sqft |
Source: Long & Foster Real Estate, Inc. #VAFX871228 Report a problem | ||
| 8/8/2015 | Listing removed | $1,950$1/sqft |
Source: Cuff & Company Realtors #FX8710650 Report a problem | ||
| 8/3/2015 | Listed for rent | $1,950$1/sqft |
Source: Cuff & Company Realtors #FX8710650 Report a problem | ||
| 4/15/2005 | Sold | $385,000+18.5%$195/sqft |
Source: Public Record Report a problem | ||
| 2/25/2005 | Sold | $325,000$164/sqft |
Source: Public Record Report a problem | ||
Public tax history
| Year | Property taxes | Tax assessment |
|---|---|---|
| 2026 | $6,601 +4.3% | $572,260 +4.5% |
| 2025 | $6,330 +6.3% | $547,560 +6.6% |
| 2024 | $5,952 +10.8% | $513,810 +7.9% |
| 2023 | $5,372 +6% | $476,040 +7.4% |
| 2022 | $5,070 | $443,400 +5.8% |
| 2021 | -- | $419,050 +8.5% |
| 2020 | $4,569 +3.3% | $386,090 +3.3% |
| 2019 | $4,422 +3.4% | $373,610 +3.4% |
| 2018 | $4,275 +7% | $361,190 +5% |
| 2017 | $3,994 +0.2% | $344,010 |
| 2016 | $3,985 +3.8% | $344,010 |
| 2015 | $3,839 +6.1% | $344,010 +5.8% |
| 2014 | $3,619 | $325,010 +6.4% |
| 2013 | -- | $305,580 +8.8% |
| 2012 | -- | $280,870 +4.5% |
| 2011 | -- | $268,700 +11.9% |
| 2010 | -- | $240,090 -10.1% |
| 2009 | -- | $267,100 -22.9% |
| 2008 | -- | $346,240 -7.6% |
| 2007 | -- | $374,670 +94.4% |
| 2003 | -- | $192,780 +17% |
| 2002 | -- | $164,770 +16.4% |
| 2001 | -- | $141,565 |
Find assessor info on the county website
Monthly payment
Est. payment
Payment breakdown
Explore the cost of this home by adjusting the details. Changes won't be saved.Climate risks
Neighborhood: 22153
Nearby schools
Schools provided by the listing agent
- Elementary: Newington Forest
- Middle: South County
- High: South County
- District: Fairfax County Public Schools
Source: Bright MLS. This data may not be complete. We recommend contacting the local school district to confirm school assignments for this home.
- $459,2002 bd2 ba1k sqft7952 Forest Path Way, Springfield, VA 22153Off Market
- $575,0003 bd3 ba2k sqft7954 Forest Path Way, Springfield, VA 22153Sold
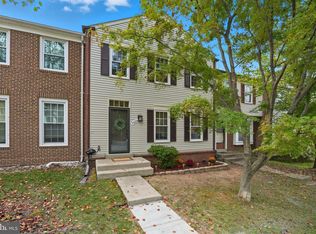
- $589,5003 bd3 ba1.4k sqft7948 Forest Path Way, Springfield, VA 22153Off Market
- $523,3003 bd3 ba1.3k sqft7956 Forest Path Way, Springfield, VA 22153Off Market
Similar homes
- $599,9003 bd4 ba2k sqft9125 Galbreth Ct, Springfield, VA 22153For Sale
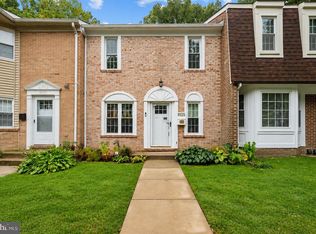
 MLS ID #VAFX2325962, Patrick Pinnata, KW Metro Center. Bright MLS
- $564,9003 bd4 ba2.1k sqft7719 Bristol Square Ct, Springfield, VA 22153For Sale
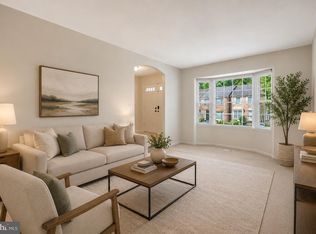 MLS ID #VAFX2346304, Heather Fry, Capital Center. Bright MLS
- $629,9003 bd4 ba1.7k sqft6507 Field Master Dr, Springfield, VA 22152For Sale
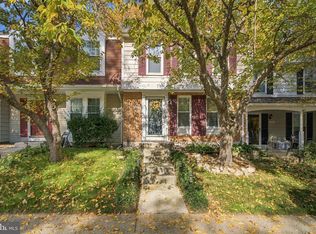 MLS ID #VAFX2347152, Payton Polychrones, Samson Properties. Bright MLS
- $599,9003 bd4 ba1.8k sqft5517 Heston Ct, Springfield, VA 22151For Sale
 MLS ID #VAFX2348228, Chris Brown, Corcoran McEnearney. Bright MLS
- $684,9503 bd4 ba2.2k sqft6615 Kelsey Point Cir, Alexandria, VA 22315For SaleMLS ID #VAFX2347378, Cindy Schneider, Long & Foster Real Estate, Inc.. Bright MLS
- $719,9003 bd3 ba1.9k sqft7712 Asterella Ct, Springfield, VA 22152For SaleMLS ID #VAFX2346774, Heidi Robbins, RLAH @properties. Bright MLS
- $690,0003 bd3 ba2.4k sqft8501 Forrester Blvd, Springfield, VA 22152For SaleMLS ID #VAFX2335988, Rolfe Kratz, Samson Properties. Bright MLS
- $600,0003 bd4 ba1.8k sqft6149 Summer Park Ln, Alexandria, VA 22315For SaleMLS ID #VAFX2343772, Kareem Almufti, Keller Williams Realty. Bright MLS
- $449,9502 bd2 ba1.3k sqft6313 Sunset Ter, Springfield, VA 22153For SaleMLS ID #VAFX2325970, Cindy Schneider, Long & Foster Real Estate, Inc.. Bright MLS
- $620,0003 bd3 ba1.8k sqft5749 Burke Towne Ct, Burke, VA 22015For SaleMLS ID #VAFX2345758, Kelli Weiner, RE/MAX Allegiance. Bright MLS
- $599,0004 bd4 ba2.2k sqft4552 King Edward Ct, Annandale, VA 22003For SaleMLS ID #VAFX2347832, Steve Patten, KW Metro Center. Bright MLS
- $649,9003 bd4 ba2.4k sqftRunnymeade, Alexandria, VA 22310For SaleMLS ID #VAFX2346408, Rocio Duty, Compass. Bright MLS
- $624,9903 bd3 ba1.8k sqft9507 Burdett Rd, Burke, VA 22015For SaleMLS ID #VAFX2338256, Tracey Barrett, Century 21 Redwood Realty. Bright MLS
- $649,9003 bd4 ba2.1k sqft5502 Beaconsfield Ct, Burke, VA 22015For SaleMLS ID #VAFX2341302, John Evans, Paul Wesley Real Estate. Bright MLS
- $749,9004 bd4 ba2.2k sqft3041 Meeting St, Falls Church, VA 22044For SaleMLS ID #VAFX2349790, Sue Chong, Samson Properties. Bright MLS
- $869,0004 bd4 ba2.3k sqft8853 Applecross Ln, Springfield, VA 22153For SaleMLS ID #VAFX2338344, Maurice Berry, Washington Realty Centre, LLC.. Bright MLS
- $618,9003 bd4 ba1.9k sqft2663 Centennial Ct, Alexandria, VA 22311For SaleMLS ID #VAAX2066688, Jillian Keck Hogan, Corcoran McEnearney. Bright MLS
- $599,0003 bd4 ba1.3k sqft5529 Ridgeton Hill Ct, Fairfax, VA 22032For SaleMLS ID #VAFX2343686, Lauren Breslaw, Compass. Bright MLS
- $549,9003 bd4 ba1.8k sqft1100 Casper Dr, Herndon, VA 20170For SaleMLS ID #VAFX2350574, Dan Hamblen, EXP Realty, LLC. Bright MLS
- $695,0004 bd2 ba1.8k sqft6208 Doncaster Ct, Springfield, VA 22150For SaleMLS ID #VAFX2349234, Kyle Toomey, Compass. Bright MLS
