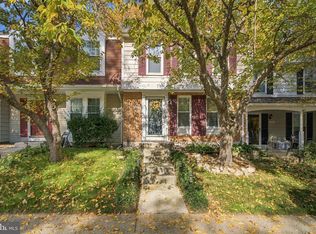
Nestled in the charming Danbury Forest community, this delightful townhouse offers a perfect blend of comfort and style. Built in 1973, this Colonial-style home has been meticulously maintained and is in excellent condition, ready for you to move in and make it your own. Step inside to discover a warm and inviting interior that features a traditional floor plan, ideal for both everyday living and entertaining. The spacious living area seamlessly flows into the dining space, enhanced by elegant chair railings and recessed lighting that create a cozy ambiance. The upgraded countertops in the kitchen add a touch of sophistication, making meal preparation a pleasure. With three well-appointed bedrooms, including a primary suite with its own bath, this home provides ample space for relaxation and privacy. The fully finished basement is a standout feature, offering a versatile space that can be transformed into a family room, home office, or play area. With a walkout level and an outside entrance, this area is perfect for entertaining or enjoying the fresh air. Outside, the community boasts beautifully maintained sidewalks and street lights, creating a welcoming atmosphere for evening strolls. Enjoy access to a community pool, perfect for those warm summer days. Parking is hassle-free with on-street options and a dedicated parking lot with two spaces. Located less than 10 miles from the airport and just a short distance from a bus stop, this home offers easy access to transportation, making commuting a breeze. The lot size of 0.04 acres provides just the right amount of outdoor space for gardening or enjoying a quiet moment in nature. This townhouse is not just a property; it's a place to create lasting memories. With its inviting features and prime location, it's the perfect opportunity for anyone looking to embrace a comfortable lifestyle in a vibrant community. Don't miss your chance to call this lovely home your own!
For sale
$615,000
5517 Heston Ct, Springfield, VA 22151
3beds
1,854sqft
Townhouse
Built in 1973
1,540 Square Feet Lot
$-- Zestimate®
$332/sqft
$105/mo HOA
What's special
Fully finished basementTraditional floor planWarm and inviting interiorRecessed lightingThree well-appointed bedroomsElegant chair railings
- 14 days
- 308
- 27
Zillow last checked:
Listing updated:
Listed by:
Chris Brown 240-507-6025,
Corcoran McEnearney 7037909090
Source: Bright MLS,MLS#: VAFX2348228
Facts & features
Interior
Bedrooms & bathrooms
- Bedrooms: 3
- Bathrooms: 4
- Full bathrooms: 2
- 1/2 bathrooms: 2
- Main level bathrooms: 1
Basement
- Area: 600
Heating
- Forced Air, Electric
Cooling
- Ceiling Fan(s), Central Air, Electric
Appliances
- Included: Electric Water Heater
- Laundry: In Basement, Dryer In Unit, Has Laundry, Lower Level, Washer In Unit
Features
- Chair Railings, Combination Dining/Living, Dining Area, Family Room Off Kitchen, Floor Plan - Traditional, Formal/Separate Dining Room, Primary Bath(s), Recessed Lighting, Upgraded Countertops
- Flooring: Carpet
- Basement: Connecting Stairway,Full,Finished,Heated,Improved,Interior Entry,Exterior Entry,Rear Entrance,Space For Rooms,Walk-Out Access
- Has fireplace: No
Interior area
- Total structure area: 1,854
- Total interior livable area: 1,854 sqft
- Finished area above ground: 1,254
- Finished area below ground: 600
Video & virtual tour
Property
Parking
- Total spaces: 1
- Parking features: Assigned, Unassigned, On Street, Parking Lot
- Has uncovered spaces: Yes
- Details: Assigned Parking
Accessibility
- Accessibility features: None
Features
- Levels: Three
- Stories: 3
- Exterior features: Sidewalks, Street Lights
- Pool features: Community
- Fencing: Full,Back Yard,Wood
Lot
- Size: 1,540 Square Feet
- Features: Suburban
Details
- Additional structures: Above Grade, Below Grade
- Parcel number: 0791 10 0017
- Zoning: 303
- Special conditions: Standard
Construction
Type & style
- Home type: Townhouse
- Architectural style: Colonial
- Property subtype: Townhouse
Materials
- Asphalt
- Foundation: Slab
- Roof: Asphalt
Condition
- Excellent
- New construction: No
- Year built: 1973
Utilities & green energy
- Sewer: Public Sewer
- Water: Public
Community & HOA
Community
- Subdivision: Danbury Forest
HOA
- Has HOA: Yes
- HOA fee: $314 quarterly
- HOA name: DANBURY FOREST HOA
Location
- Region: Springfield
Financial & listing details
- Price per square foot: $332/sqft
- Tax assessed value: $595,080
- Annual tax amount: $6,864
- Date on market: 10/30/2026
- Listing agreement: Exclusive Right To Sell
- Listing terms: Cash,Conventional,FHA,VA Loan
- Ownership: Fee Simple
Estimated market value
Not available
Estimated sales range
Not available
Not available
Price history
| Date | Event | Price |
|---|---|---|
| 10/10/2019 | Sold | $415,000-2.4%$224/sqft |
Source: Public Record Report a problem | ||
| 8/24/2019 | Listed for sale | $425,000$229/sqft |
Source: RE/MAX Allegiance #VAFX1084804 Report a problem | ||
Public tax history
| Year | Property taxes | Tax assessment |
|---|---|---|
| 2026 | $6,864 +3.6% | $595,080 +3.9% |
| 2025 | $6,624 +8.8% | $573,000 +9% |
| 2024 | $6,088 +5.4% | $525,520 +2.7% |
| 2023 | $5,776 +7.6% | $511,860 +9% |
| 2022 | $5,369 | $469,480 +12.4% |
| 2021 | -- | $417,860 +4.1% |
| 2020 | $4,753 +3.8% | $401,570 +3.8% |
| 2019 | $4,581 +4.1% | $387,040 +4.1% |
| 2018 | $4,400 +1.9% | $371,770 |
| 2017 | $4,316 +1.9% | $371,770 +1.6% |
| 2016 | $4,237 +3.8% | $365,770 |
| 2015 | $4,082 +8.7% | $365,770 +8.5% |
| 2014 | $3,754 | $337,150 +7.8% |
| 2013 | -- | $312,820 +4.6% |
| 2012 | -- | $299,010 +1.2% |
| 2011 | -- | $295,510 +4.1% |
| 2010 | -- | $283,910 -5.4% |
| 2009 | -- | $300,270 -15.5% |
| 2008 | -- | $355,200 -3.1% |
| 2007 | -- | $366,550 +76.2% |
| 2003 | -- | $208,085 +19% |
| 2002 | -- | $174,860 |
Find assessor info on the county website
Monthly payment
Est. payment
Payment breakdown
Explore the cost of this home by adjusting the details. Changes won't be saved.Climate risks
Neighborhood: 22151
Nearby schools
Schools provided by the listing agent
- Elementary: Kings Park
- Middle: Kings Glen
- High: Lake Braddock Secondary School
- District: Fairfax County Public Schools
Source: Bright MLS. This data may not be complete. We recommend contacting the local school district to confirm school assignments for this home.

Similar homes
- $635,0003 bd4 ba1.7k sqft6507 Field Master Dr, Springfield, VA 22152For Sale
 MLS ID #VAFX2347152, Payton Polychrones, Samson Properties. Bright MLS
- $649,9003 bd3 ba1.9k sqft8413 Forrester Blvd, Springfield, VA 22152For Sale
 MLS ID #VAFX2325950, Erin Jones, KW Metro Center. Bright MLS
- $599,0004 bd4 ba2.2k sqft4552 King Edward Ct, Annandale, VA 22003For Sale
 MLS ID #VAFX2347832, Steve Patten, KW Metro Center. Bright MLS
- $620,0003 bd3 ba1.8k sqft5749 Burke Towne Ct, Burke, VA 22015For Sale
 MLS ID #VAFX2345758, Kelli Weiner, RE/MAX Allegiance. Bright MLS
- $614,9983 bd4 ba1.4k sqft10456 Malone Ct, Fairfax, VA 22032For SaleMLS ID #VAFX2344072, ricky villalobos, Keller Williams Capital Properties. Bright MLS
- $624,9903 bd3 ba1.8k sqft9507 Burdett Rd, Burke, VA 22015For SaleMLS ID #VAFX2338256, Tracey Barrett, Century 21 Redwood Realty. Bright MLS
- $649,9003 bd4 ba2.1k sqft5502 Beaconsfield Ct, Burke, VA 22015For SaleMLS ID #VAFX2341302, John Evans, Paul Wesley Real Estate. Bright MLS
- $585,0003 bd3 ba1.9k sqft10272 Latney Rd, Fairfax, VA 22032For SaleMLS ID #VAFX2332590, Jordan Li, Compass. Bright MLS
- $650,0003 bd4 ba2.5k sqftLafayette Village, Annandale, VA 22003For SaleMLS ID #VAFX2336162, Ms. Kristin M Francis, EXP Realty, LLC. Bright MLS
- $610,0002 bd4 ba1.9k sqft327 Cloudes Mill Dr, Alexandria, VA 22304For SaleMLS ID #VAAX2067964, Jason Curry, Pearson Smith Realty, LLC. Bright MLS
- $622,0003 bd4 ba1.9k sqft2663 Centennial Ct, Alexandria, VA 22311For SaleMLS ID #VAAX2066688, Jillian Keck Hogan, Corcoran McEnearney. Bright MLS
- $680,0003 bd4 ba2k sqft5720 Lofthill Ct, Alexandria, VA 22303For SaleMLS ID #VAFX2348796, Susan McHale, Redfin Corporation. Bright MLS
- $495,0003 bd2 ba1.2k sqft5545 Peppercorn Dr, Burke, VA 22015For SaleMLS ID #VAFX2348982, ELIZABETH ANN KLINE, Samson Properties. Bright MLS
- $655,9004 bd4 ba2.2k sqft9103 Bowler Dr, Fairfax, VA 22031For SaleMLS ID #VAFX2342558, Maritza Munoz, Samson Properties. Bright MLS
- $670,0003 bd4 ba2.4k sqftRunnymeade, Alexandria, VA 22310For SaleMLS ID #VAFX2346408, Rocio Duty, Compass. Bright MLS
- $649,9002 bd3 ba2.3k sqft5413 Cheyenne Knoll Pl, Alexandria, VA 22312For SaleMLS ID #VAFX2344700, Blake Davenport, TTR Sotheby's International Realty. Bright MLS
- $630,0003 bd4 ba1.6k sqft3839 Watkins Mill Dr, Alexandria, VA 22304For SaleMLS ID #VAAX2063880, Keith James, Keller Williams Capital Properties. Bright MLS
- $579,0003 bd3 ba1.5k sqft1739 Whisperhill Dr, Reston, VA 20194For SaleMLS ID #VAFX2348944, Joan Reimann, Corcoran McEnearney. Bright MLS
- $585,0004 bd4 ba1.5k sqft3710 Keefer Ct, Fairfax, VA 22033For SaleMLS ID #VAFX2349034, Mollie OH, RE/MAX Galaxy. Bright MLS
- $605,0003 bd4 ba1.8k sqft14548 Eddy Ct, Centreville, VA 20120For SaleMLS ID #VAFX2343562, Donna Chong, Samson Properties. Bright MLS
