Located in the desirable Bristol Square community, this beautifully refreshed three-level townhome offers an exceptional combination of space, comfort, and convenience. With three generously sized bedrooms, two full bathrooms, and two half baths, this move-in-ready home is one you won't want to miss. Freshly professionally cleaned plush carpeting on the upper two levels, the home welcomes you with a bright and spacious living room highlighted by a charming bay window. A distinctive open den with built-in bookshelves creates an inviting transition to the dining room, adding both character and functionality. From the dining area, sliding glass doors open to a **low-maintenance Trex® deck**, creating the perfect outdoor space for dining, entertaining, or simply unwinding in a private setting. The updated powder room on the main level adds modern appeal, while elegant chair rail molding enhances the dining space. The eat-in kitchen is thoughtfully designed with beautiful cabinetry, granite countertops, and custom built-ins that provide both added storage and timeless character. A cozy breakfast nook overlooks the backyard, offering a peaceful spot to enjoy your morning coffee while taking in the natural surroundings. Upstairs, the spacious primary suite features ample closet space, a ceiling fan, and a private en-suite bath. Two additional generously sized bedrooms share an updated hall bathroom, offering flexibility for family, guests, or a home office. The finished walkout lower level provides even more living space with a large family room centered around a classic brick fireplace with a raised hearth and built-in wood storage. A convenient half bath includes plumbing rough-in for a future shower, while the oversized laundry, utility, and storage room offers excellent functionality. Step outside to the fenced backyard and enjoy direct access to the Trex® deck, creating a seamless indoor-outdoor living experience. Additional highlights include a **Brand-new Water Heater 2026! HVAC system installed in 2023**, providing year-round comfort and added peace of mind, along with two assigned parking spaces (7719) conveniently located directly in front of the home. Ideally situated for commuters, this home offers quick access to Fort Belvoir, I-95, the Saratoga Park & Ride, Springfield Metro, and other major transportation routes. Shopping, dining, and everyday conveniences are just moments away at Saratoga Shopping Center, featuring Giant Food, Starbucks, restaurants, and more, while Costco is only a short drive away. Blending thoughtful updates, generous living space, desirable amenities, and an unbeatable location, this Bristol Square townhome is truly move-in ready and presents an outstanding opportunity to call home.
For sale
Price cut: $15K (8/22)
$584,900
7719 Bristol Square Ct, Springfield, VA 22153
3beds
2,132sqft
Townhouse
Built in 1983
1,680 Square Feet Lot
$-- Zestimate®
$274/sqft
$73/mo HOA
What's special
Three generously sized bedroomsTwo half bathsCharming bay window
- 62 days
- 669
- 35
Likely to sell faster than
Zillow last checked:
Listing updated:
Listed by:
Heather Fry 214-514-6894,
Capital Center 8046128542
Source: Bright MLS,MLS#: VAFX2330040
Facts & features
Interior
Bedrooms & bathrooms
- Bedrooms: 3
- Bathrooms: 4
- Full bathrooms: 2
- 1/2 bathrooms: 2
- Main level bathrooms: 1
Basement
- Area: 750
Heating
- Heat Pump, Electric
Cooling
- Central Air, Electric
Appliances
- Included: Microwave, Dishwasher, Disposal, Dryer, Oven/Range - Electric, Refrigerator, Washer, Electric Water Heater
- Laundry: Has Laundry
Features
- Built-in Features, Dining Area, Formal/Separate Dining Room, Primary Bath(s), Ceiling Fan(s), Recessed Lighting, Upgraded Countertops, Attic, High Ceilings
- Flooring: Ceramic Tile, Carpet
- Windows: Double Pane Windows
- Basement: Full,Walk-Out Access,Exterior Entry,Improved,Partial,Finished,Heated,Shelving
- Number of fireplaces: 1
- Fireplace features: Wood Burning
Interior area
- Total structure area: 2,282
- Total interior livable area: 2,132 sqft
- Finished area above ground: 1,532
- Finished area below ground: 600
Property
Parking
- Total spaces: 2
- Parking features: Assigned, Parking Lot
- Details: Assigned Parking, Assigned Space #: 7719
Accessibility
- Accessibility features: None
Features
- Levels: Three
- Stories: 3
- Patio & porch: Deck, Patio
- Pool features: None
- Fencing: Full
- Has view: Yes
- View description: Garden
Lot
- Size: 1,680 Square Feet
Details
- Additional structures: Above Grade, Below Grade
- Parcel number: 0984 11 0010
- Zoning: 150
- Special conditions: Standard
Construction
Type & style
- Home type: Townhouse
- Architectural style: Colonial,Tudor
- Property subtype: Townhouse
Materials
- Aluminum Siding
- Foundation: Permanent, Other, Brick/Mortar
- Roof: Shingle
Condition
- Very Good
- New construction: No
- Year built: 1983
Utilities & green energy
- Sewer: Public Sewer
- Water: Public
Community & HOA
Community
- Subdivision: Bristol Square
HOA
- Has HOA: Yes
- Services included: Trash, Snow Removal, Common Area Maintenance, Lawn Care Front
- HOA fee: $220 quarterly
- HOA name: BRISTOL SQUARE HOMEOWNERS ASSOCIATION
Location
- Region: Springfield
Financial & listing details
- Price per square foot: $274/sqft
- Tax assessed value: $560,150
- Annual tax amount: $6,461
- Date on market: 8/1/2026
- Listing agreement: Exclusive Right To Sell
- Listing terms: Conventional,Cash,FHA,VA Loan,Other
- Inclusions: Workshop Table In Basement Utility Room
- Exclusions: Pool Table
- Ownership: Fee Simple
Estimated market value
Not available
Estimated sales range
Not available
Not available
Price history
| Date | Event | Price |
|---|---|---|
| 8/22/2026 | Price change | $584,900-2.5%$274/sqft |
Source:  Bright MLS #VAFX2330040 Report a problem Bright MLS #VAFX2330040 Report a problem | ||
| 8/1/2026 | Listed for sale | $599,900+16.5%$281/sqft |
Source: Bright MLS #VAFX2330040 Report a problem | ||
| 10/24/2022 | Listing removed | -- |
Source:  RE/MAX International Report a problem RE/MAX International Report a problem | ||
| 6/30/2022 | Sold | $515,000$242/sqft |
Source: Bright MLS #VAFX2069050 Report a problem | ||
| 6/30/2022 | Pending sale | $515,000$242/sqft |
Source: RE/MAX International #VAFX2069050 Report a problem | ||
| 6/30/2022 | Listing removed | -- |
Source: RE/MAX International Report a problem | ||
| 6/1/2022 | Pending sale | $515,000$242/sqft |
Source: RE/MAX International #VAFX2069050 Report a problem | ||
| 5/31/2022 | Contingent | $515,000$242/sqft |
Source: Bright MLS #VAFX2069050 Report a problem | ||
| 5/26/2022 | Listed for sale | $515,000+24.1%$242/sqft |
Source: Bright MLS #VAFX2069050 Report a problem | ||
| 10/11/2017 | Sold | $415,000$195/sqft |
Source: Public Record Report a problem | ||
| 9/12/2017 | Pending sale | $415,000$195/sqft |
Source: RE/MAX 100 #FX10044065 Report a problem | ||
| 8/30/2017 | Listed for sale | $415,000+72.9%$195/sqft |
Source: RE/MAX 100 #FX10044065 Report a problem | ||
| 1/31/2015 | Listing removed | $2,200$1/sqft |
Source: RE/MAX 100 #FX8501702 Report a problem | ||
| 10/23/2014 | Listed for rent | $2,200-4.3%$1/sqft |
Source: Owner Report a problem | ||
| 5/14/2014 | Listing removed | $2,300$1/sqft |
Source: RE/MAX 100 #FX8317617 Report a problem | ||
| 4/12/2014 | Listed for rent | $2,300+4.5%$1/sqft |
Source: RE/MAX 100 #FX8317617 Report a problem | ||
| 12/10/2013 | Listing removed | $2,200$1/sqft |
Source: RE/MAX 100 #FX9003210 Report a problem | ||
| 10/13/2013 | Price change | $2,200-4.3%$1/sqft |
Source: RE/MAX 100 #FX9003210 Report a problem | ||
| 8/3/2013 | Listed for rent | $2,300$1/sqft |
Source: RE/MAX 100 #FX8147438 Report a problem | ||
| 7/7/2012 | Listing removed | $2,300$1/sqft |
Source: RE/MAX 100 #FX7866833 Report a problem | ||
| 6/20/2012 | Listed for rent | $2,300$1/sqft |
Source: RE/MAX 100 #FX7866833 Report a problem | ||
| 4/2/2012 | Sold | $240,000$113/sqft |
Source: Public Record Report a problem | ||
Public tax history
| Year | Property taxes | Tax assessment |
|---|---|---|
| 2025 | $6,306 +7.2% | $545,510 +7.4% |
| 2024 | $5,884 +7.2% | $507,910 +4.4% |
| 2023 | $5,490 +4.6% | $486,490 +6% |
| 2022 | $5,247 | $458,820 +4.3% |
| 2021 | -- | $440,010 +11.5% |
| 2020 | $4,669 +1.3% | $394,540 +1.3% |
| 2019 | $4,610 +4% | $389,540 +4% |
| 2018 | $4,432 +5.8% | $374,470 +3.8% |
| 2017 | $4,190 +1.9% | $360,890 +1.7% |
| 2016 | $4,113 +5.3% | $355,020 +1.4% |
| 2015 | $3,906 +3.1% | $350,020 +2.8% |
| 2014 | $3,790 | $340,330 +9.9% |
| 2013 | -- | $309,580 +0.5% |
| 2012 | -- | $308,170 |
| 2011 | -- | $308,170 +5.9% |
| 2010 | -- | $290,890 -3.9% |
| 2009 | -- | $302,840 -18.5% |
| 2008 | -- | $371,520 -1.4% |
| 2007 | -- | $376,650 +87.7% |
| 2003 | -- | $200,620 +23.2% |
| 2002 | -- | $162,885 |
Find assessor info on the county website
Monthly payment
Est. payment
Payment breakdown
Explore the cost of this home by adjusting the details. Changes won't be saved.Climate risks
Neighborhood: 22153
Nearby schools
Schools provided by the listing agent
- District: Fairfax County Public Schools
Source: Bright MLS. This data may not be complete. We recommend contacting the local school district to confirm school assignments for this home.
- $546,9003 bd3 ba1.5k sqft7721 Bristol Square Ct, Springfield, VA 22153Off Market
- $566,6003 bd3 ba1.5k sqft7717 Bristol Square Ct, Springfield, VA 22153Off Market
- $593,9003 bd4 ba2.2k sqft7723 Bristol Square Ct, Springfield, VA 22153Off Market
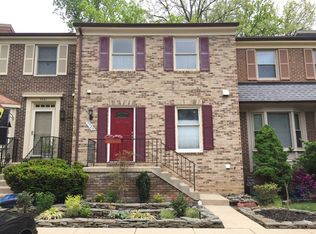
- $606,1004 bd4 ba1.7k sqft7715 Bristol Square Ct, Springfield, VA 22153Off Market

Similar homes
- $549,9003 bd3 ba1.3k sqft7821 Groveland Sq, Springfield, VA 22153For Sale
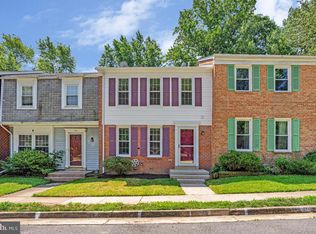
 MLS ID #VAFX2342818, Tammy Rasheed, Long & Foster Real Estate, Inc.. Bright MLS
 - $619,9003 bd4 ba2k sqft9125 Galbreth Ct, Springfield, VA 22153For Sale
 MLS ID #VAFX2325962, Patrick Pinnata, KW Metro Center. Bright MLS
 - $625,0003 bd3 ba2.2k sqft8111 Squirrel Run Rd, Springfield, VA 22152For Sale
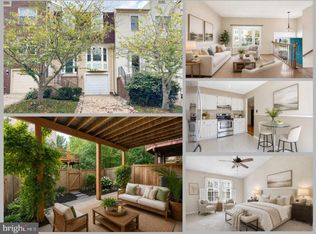 MLS ID #VAFX2335664, Melissa Melendez, eXp Realty LLC. Bright MLS
 - $569,0003 bd4 ba1.2k sqft5537 Kendrick Ln, Burke, VA 22015For Sale
 MLS ID #VAFX2344116, Cameron Crossman, Crossman & Co. Real Estate LLC. Bright MLS
 - $689,9003 bd3 ba1.9k sqft8413 Forrester Blvd, Springfield, VA 22152For SaleMLS ID #VAFX2325950, Erin Jones, KW Metro Center. Bright MLS
- $624,9003 bd4 ba1.6k sqft9009 Sweet Birch Ct, Springfield, VA 22152For SaleMLS ID #VAFX2303272, Paola Daniela Zorrilla, Spring Hill Real Estate, LLC.. Bright MLS
- $579,0002 bd3 ba1.2k sqft29 Fendall Ave, Alexandria, VA 22304For SaleMLS ID #VAAX2066950, Alyssa Cannon, Corcoran McEnearney. Bright MLS
- $629,0003 bd4 ba1.8k sqft6029 Bingley Rd, Alexandria, VA 22315For SaleMLS ID #VAFX2339960, Stefanie Hurley, Compass. Bright MLS
- $700,0003 bd3 ba2.6k sqft6003 Queenston St, Springfield, VA 22152For SaleMLS ID #VAFX2330694, Ligia Zuleta, Keller Williams Realty. Bright MLS
- $599,9003 bd4 ba1.6k sqft6226 Mockingbird Pond Ter, Burke, VA 22015For SaleMLS ID #VAFX2335160, Iftikhar Khan, RE/MAX Galaxy. Bright MLS
- $615,0003 bd4 ba2k sqft9696 Poindexter Ct, Burke, VA 22015For SaleMLS ID #VAFX2325580, Brittany Camacho, Century 21 Redwood Realty. Bright MLS
- $599,0003 bd3 ba1.9k sqft10272 Latney Rd, Fairfax, VA 22032For SaleMLS ID #VAFX2332590, Jordan Li, Compass. Bright MLS
- $609,9003 bd4 ba2.4k sqft8217 Clifton Farm Ct, Alexandria, VA 22306For SaleMLS ID #VAFX2322980, Albert Pasquali, Redfin Corporation. Bright MLS
- $489,9003 bd4 ba1.7k sqft12816 Silvia Loop, Woodbridge, VA 22192For SaleMLS ID #VAPW2131650, Tom Saporito, Samson Properties. Bright MLS
- $860,0003 bd4 ba2.4k sqft7506 Irene Ct, Springfield, VA 22153For SaleMLS ID #VAFX2315078, Doreen Gagne, Century 21 Redwood Realty. Bright MLS
- $629,9003 bd3 ba1.8k sqft6014 Ticonderoga Ct, Burke, VA 22015For SaleMLS ID #VAFX2338770, Isha Katohora, EXP Realty, LLC. Bright MLS
- $550,0004 bd4 ba1.9k sqft3968 Hartlake St, Woodbridge, VA 22192For SaleMLS ID #VAPW2130074, Ethan Bridges, Long & Foster Real Estate, Inc.. Bright MLS
- $545,0003 bd4 ba2.1k sqft12135 Derriford Ct, Woodbridge, VA 22192For SaleMLS ID #VAPW2129568, Aiyah Elrashidi, Coldwell Banker Realty. Bright MLS
- $589,0003 bd4 ba1.9k sqft2948 Espana Ct, Fairfax, VA 22031For SaleMLS ID #VAFX2337190, Melody Hooker, Douglas Elliman of Metro DC, LLC - McLean. Bright MLS
- $675,0003 bd4 ba1.7k sqft5944 Norham Dr, Alexandria, VA 22315For SaleMLS ID #VAFX2331684, Julia Martin, Corcoran McEnearney. Bright MLS
