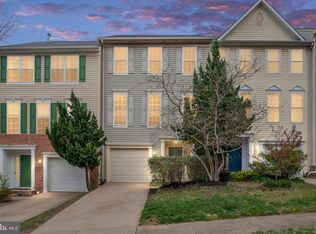
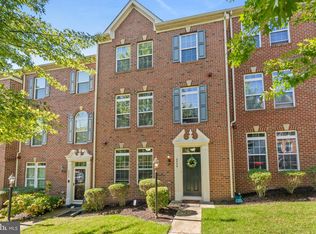
Welcome to this beautifully upgraded home offering spacious living, stylish finishes, and a wonderful connection to the outdoors. The heart of the home is the gourmet kitchen, featuring a generously sized island and an open-concept layout that flows seamlessly into the bright family room. Step outside onto the deck and enjoy peaceful views overlooking a serene common area. Brand-new stainless steel stove and refrigerator, and new washing machine add to the home's move-in-ready appeal.(Pics will be updated with new appliances soon) Elegant formal living and dining rooms provide the perfect setting for entertaining or special gatherings. The fully finished walk-out lower level offers a spacious recreation room with a cozy gas fireplace and direct access to the patio, creating an inviting space for relaxing and entertaining. Upstairs, the expansive owner's suite is a true retreat, featuring a dramatic cathedral ceiling, abundant natural light, and a massive walk-in closet. The beautifully tiled owner's bath offers a luxurious layout with dual vanities, a separate soaking tub, and a separate shower. Two additional generously sized bedrooms share a gorgeous, fully tiled hall bathroom. Additional highlights include gleaming hardwood floors, four ceiling fans, abundant natural light, and a convenient laundry room located on the bedroom level. Ideally located just minutes from commuter parking, major commuter routes, shopping, dining, and everyday conveniences, this exceptional home combines comfort, space, and convenience in one desirable package. Don't miss the opportunity to make this beautiful home your own!
For sale
Price cut: $10K (10/5)
$525,000
15701 Palermo Ter, Woodbridge, VA 22191
3beds
2,424sqft
Townhouse
Built in 2002
2,522 Square Feet Lot
$523,500 Zestimate®
$217/sqft
$105/mo HOA
What's special
Cozy gas fireplaceStylish finishesOpen-concept layoutSpacious livingBright family roomGenerously sized islandSpacious recreation room
- 37 days
- 288
- 32
Zillow last checked:
Listing updated:
Listed by:
Rhonda Campbell 703-798-8973,
Samson Properties (703) 378-8810
Source: Bright MLS,MLS#: VAPW2129338
Facts & features
Interior
Bedrooms & bathrooms
- Bedrooms: 3
- Bathrooms: 4
- Full bathrooms: 2
- 1/2 bathrooms: 2
- Main level bathrooms: 1
Rooms
- Room types: Living Room, Dining Room, Bedroom 2, Bedroom 3, Kitchen, Game Room, Family Room, Bedroom 1
Bedroom 1
- Features: Soaking Tub, Cathedral/Vaulted Ceiling, Ceiling Fan(s), Double Sink
- Level: Upper
- Area: 240 Square Feet
- Dimensions: 15 X 16
Bedroom 2
- Level: Upper
- Area: 110 Square Feet
- Dimensions: 10 X 11
Bedroom 3
- Level: Upper
- Area: 121 Square Feet
- Dimensions: 11 X 11
Dining room
- Level: Main
- Area: 192 Square Feet
- Dimensions: 12 X 16
Family room
- Level: Main
- Area: 192 Square Feet
- Dimensions: 12 X 16
Game room
- Features: Fireplace - Gas
- Level: Lower
- Area: 399 Square Feet
- Dimensions: 19 X 21
Kitchen
- Features: Granite Counters, Kitchen Island, Eat-in Kitchen, Kitchen - Gas Cooking
- Level: Main
- Area: 192 Square Feet
- Dimensions: 12 X 16
Living room
- Level: Main
- Area: 216 Square Feet
- Dimensions: 12 X 18
Heating
- Heat Pump, Natural Gas
Cooling
- Central Air, Electric
Appliances
- Included: Dishwasher, Microwave, Oven/Range - Gas, Disposal, Washer, Dryer, Gas Water Heater
- Laundry: Upper Level, Washer In Unit, Dryer In Unit
Features
- Breakfast Area, Combination Dining/Living, Floor Plan - Traditional, Kitchen Island, Ceiling Fan(s), Dry Wall
- Flooring: Luxury Vinyl, Hardwood
- Windows: Window Treatments
- Basement: Full
- Number of fireplaces: 1
- Fireplace features: Glass Doors
Interior area
- Total structure area: 2,664
- Total interior livable area: 2,424 sqft
- Finished area above ground: 1,794
- Finished area below ground: 630
Property
Parking
- Total spaces: 1
- Parking features: Garage Faces Front, Garage Door Opener, Concrete, Attached
- Attached garage spaces: 1
- Has uncovered spaces: Yes
Accessibility
- Accessibility features: None
Features
- Levels: Three
- Stories: 3
- Pool features: None
- Fencing: Board
Lot
- Size: 2,522 Square Feet
Details
- Additional structures: Above Grade, Below Grade
- Parcel number: 8290585413
- Zoning: R6
- Special conditions: Standard
Construction
Type & style
- Home type: Townhouse
- Architectural style: Traditional
- Property subtype: Townhouse
Materials
- Aluminum Siding
- Foundation: Slab
- Roof: Unknown
Condition
- New construction: No
- Year built: 2002
Utilities & green energy
- Sewer: Public Sewer
- Water: Public
Community & HOA
Community
- Subdivision: Markhams Grant
HOA
- Has HOA: Yes
- Services included: Road Maintenance, Snow Removal, Trash
- HOA fee: $105 monthly
Location
- Region: Woodbridge
Financial & listing details
- Price per square foot: $217/sqft
- Tax assessed value: $521,300
- Annual tax amount: $5,010
- Date on market: 9/11/2026
- Listing agreement: Exclusive Right To Sell
- Listing terms: Cash,Conventional,FHA,VHDA
- Ownership: Fee Simple
Estimated market value
$523,500
$497,000 - $550,000
$2,842/mo
Price history
| Date | Event | Price |
|---|---|---|
| 10/5/2026 | Price change | $525,000-1.9%$217/sqft |
Source:  Bright MLS #VAPW2129338 Report a problem | ||
| 9/23/2026 | Listed for sale | $535,000$221/sqft |
Source: Bright MLS #VAPW2129338 Report a problem | ||
| 9/12/2026 | Listing removed | $535,000$221/sqft |
Source: Bright MLS #VAPW2129338 Report a problem | ||
| 9/11/2026 | Listed for sale | $535,000$221/sqft |
Source: Bright MLS #VAPW2129338 Report a problem | ||
| 7/22/2025 | Listing removed | $3,000$1/sqft |
Source: Bright MLS #VAPW2098344 Report a problem | ||
| 7/3/2025 | Listed for rent | $3,000+53.8%$1/sqft |
Source: Bright MLS #VAPW2098344 Report a problem | ||
| 6/20/2025 | Listing removed | $535,000$221/sqft |
Source: Bright MLS #VAPW2094486 Report a problem | ||
| 5/26/2025 | Contingent | $535,000$221/sqft |
Source: Bright MLS #VAPW2094486 Report a problem | ||
| 5/23/2025 | Listed for sale | $535,000+18.5%$221/sqft |
Source: Bright MLS #VAPW2094486 Report a problem | ||
| 6/21/2021 | Sold | $451,441+12.9%$186/sqft |
Source: Public Record Report a problem | ||
| 3/24/2021 | Listing removed | -- |
Source: Owner Report a problem | ||
| 11/11/2019 | Listing removed | $1,950$1/sqft |
Source: TurboTenant Report a problem | ||
| 10/10/2019 | Listed for rent | $1,950$1/sqft |
Source: Owner Report a problem | ||
| 7/13/2019 | Listing removed | $1,950$1/sqft |
Source: Owner Report a problem | ||
| 7/10/2019 | Listed for rent | $1,950$1/sqft |
Source: Owner Report a problem | ||
| 8/28/2018 | Listing removed | $1,950$1/sqft |
Source: Owner Report a problem | ||
| 8/20/2018 | Listed for rent | $1,950+2.6%$1/sqft |
Source: Owner Report a problem | ||
| 12/22/2016 | Listing removed | $1,900+5.6%$1/sqft |
Source: Pearson Smith Realty, Llc #PW9755470 Report a problem | ||
| 9/24/2014 | Listing removed | $1,800$1/sqft |
Source: Keller Williams Realty #PW8406849 Report a problem | ||
| 8/29/2014 | Price change | $1,800-5%$1/sqft |
Source: Keller Williams Realty #PW8406849 Report a problem | ||
| 7/19/2014 | Listed for rent | $1,895$1/sqft |
Source: Keller Williams Realty #PW8406849 Report a problem | ||
| 6/9/2006 | Sold | $400,000+18%$165/sqft |
Source: Public Record Report a problem | ||
| 6/1/2004 | Sold | $339,000+36.7%$140/sqft |
Source: Public Record Report a problem | ||
| 10/1/2002 | Sold | $248,050$102/sqft |
Source: Public Record Report a problem | ||
Public tax history
| Year | Property taxes | Tax assessment |
|---|---|---|
| 2025 | $4,897 +7.6% | $499,400 +9.1% |
| 2024 | $4,553 0% | $457,800 +4.6% |
| 2023 | $4,553 -2.2% | $437,600 +6.3% |
| 2022 | $4,653 +5.1% | $411,500 +13.6% |
| 2021 | $4,429 +5.6% | $362,100 +6.6% |
| 2020 | $4,196 +112.9% | $339,800 +4.1% |
| 2019 | $1,971 -48.3% | $326,400 +3.4% |
| 2018 | $3,813 +5.4% | $315,800 +3.4% |
| 2017 | $3,619 | $305,500 +3.5% |
| 2016 | $3,619 +2.2% | $295,100 +0.8% |
| 2015 | $3,540 | $292,700 +3.6% |
| 2014 | $3,540 | $282,400 +14.8% |
| 2013 | -- | $245,900 +10.7% |
| 2012 | -- | $222,200 -1.6% |
| 2010 | -- | $225,900 -0.2% |
| 2009 | -- | $226,300 -25.4% |
| 2008 | -- | $303,400 -21.6% |
| 2007 | -- | $387,200 -8.8% |
| 2006 | -- | $424,600 +24.9% |
| 2005 | -- | $339,900 +31.2% |
| 2004 | -- | $259,000 +19% |
| 2003 | -- | $217,600 |
Find assessor info on the county website
Monthly payment
Est. payment
Payment breakdown
Explore the cost of this home by adjusting the details. Changes won't be saved.Climate risks
Neighborhood: Markhams Grant
Nearby schools
Schools provided by the listing agent
- High: Freedom
- District: Prince William County Public Schools
Source: Bright MLS. This data may not be complete. We recommend contacting the local school district to confirm school assignments for this home.

Similar homes
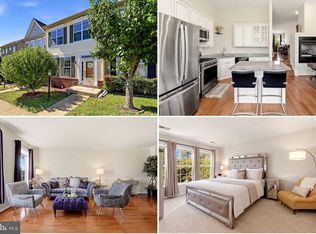
- $525,0003 bd4 ba2.3k sqft15620 William Bayliss Ct, Woodbridge, VA 22191For Sale
 MLS ID #VAPW2131398, Kristin Woolston, Keller Williams Realty. Bright MLS
- $500,0003 bd4 ba1.8k sqftPotomac Club Condo, Woodbridge, VA 22191For Sale
 MLS ID #VAPW2132602, Wes Stearns, M.O. Wilson Properties. Bright MLS
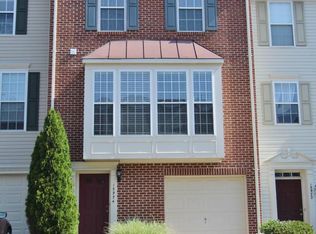
- $557,0003 bd4 ba2.3k sqft15974 Canada Goose Loop, Woodbridge, VA 22191For Sale
 MLS ID #VAPW2124328, David Luckenbaugh, Samson Properties. Bright MLS
- $515,0004 bd3 ba1.9k sqftPotomac Club Ii, Woodbridge, VA 22191For Sale
 MLS ID #VAPW2131856, Jennifer Caison, Coldwell Banker Elite. Bright MLS
- $600,0003 bd4 ba2.2k sqft1740 Hartfield Ct, Woodbridge, VA 22191For SaleMLS ID #VAPW2130226, Susie Branco Zinn, RE/MAX Gateway, LLC. Bright MLS
- $499,9003 bd4 ba2k sqft14100 Carmody Pl, Woodbridge, VA 22193For SaleMLS ID #VAPW2130834, Tarikuz Zaman, Samson Properties. Bright MLS
- $434,0003 bd3 ba1.9k sqft1402 Milbank Rd, Woodbridge, VA 22191For SaleMLS ID #VAPW2132658, Pam Haselton, Blue and Gray Realty, LLC. Bright MLS
- $545,0003 bd4 ba2.1k sqft12135 Derriford Ct, Woodbridge, VA 22192For SaleMLS ID #VAPW2129568, Aiyah Elrashidi, Coldwell Banker Realty. Bright MLS
- $425,0003 bd3 ba1.8k sqft15346 Blacksmith Ter, Woodbridge, VA 22191For SaleMLS ID #VAPW2130506, Wes Stearns, M.O. Wilson Properties. Bright MLS
- $485,0004 bd4 ba2k sqft12419 Eden Ln, Woodbridge, VA 22192For SaleMLS ID #VAPW2132424, Wes Stearns, M.O. Wilson Properties. Bright MLS
- $469,9003 bd3 ba1.6k sqft14339 Madrigal Dr, Woodbridge, VA 22193For SaleMLS ID #VAPW2128868, Vicki Cloud, EXIT Realty Pros. Bright MLS
- $425,0003 bd3 ba1.5k sqftRiver Oaks, Woodbridge, VA 22191For SaleMLS ID #VAPW2128636, Chris Way, Compass. Bright MLS
- $469,9993 bd3 ba2.1k sqft15324 Waters Edge Ct, Dumfries, VA 22025For SaleMLS ID #VAPW2128136, Bill Scott, Yeonas & Shafran Real Estate, LLC. Bright MLS
- $550,0004 bd4 ba1.9k sqft3968 Hartlake St, Woodbridge, VA 22192For SaleMLS ID #VAPW2130074, Ethan Bridges, Long & Foster Real Estate, Inc.. Bright MLS
- $410,0003 bd3 ba1.5k sqftRiver Oaks, Woodbridge, VA 22191For SaleMLS ID #VAPW2125654, Roberto Garcia, Serhant. Bright MLS
- $424,9003 bd4 ba1.7k sqftRiver Oaks, Woodbridge, VA 22191For SaleMLS ID #VAPW2118800, Delilah Neugass, RE/MAX Realty Group. Bright MLS
- $415,0002 bd4 ba1.5k sqft1725 Dorothy Ln, Woodbridge, VA 22191For SaleMLS ID #VAPW2130182, Mike Lefevere, Weichert, REALTORS. Bright MLS
- $515,0003 bd3 ba2.6k sqft40 Rocky Way Dr, Stafford, VA 22554For SaleMLS ID #VAST2054770, Stephanie Hiner, Berkshire Hathaway HomeServices PenFed Realty. Bright MLS
- $435,0004 bd4 ba2.1k sqft15377 Inlet Pl, Dumfries, VA 22025For SaleMLS ID #VAPW2123380, Chris J DiNapoli, Samson Properties. Bright MLS
- $550,0003 bd4 ba2k sqft18002 Red Cedar Rd, Dumfries, VA 22026For SaleMLS ID #VAPW2126000, Vera Boujaoude, Coldwell Banker Elite. Bright MLS
