Move right in and enjoy a home where the updates have already been done for you. This beautifully renovated three-level townhome has been refreshed throughout with brand-new flooring, fresh paint, brand-new lighting, updated bathrooms, and a fully updated kitchen complete with brand-new appliances. The main level feels bright, fresh, and inviting, with comfortable living and dining spaces that flow naturally into the updated kitchen. Step outside onto the fully updated deck for additional space to relax, entertain, or enjoy the outdoors. Upstairs, the primary suite offers a private bathroom and walk-in closet, with two additional bedrooms providing plenty of flexibility for guests, family, or a home office. The finished lower level gives you even more usable living space and includes a fireplace with direct access to the outdoor area. Whether you want a movie room, game room, office, guest area, or second family room, this level gives you the flexibility to make the space your own. Even the garage has been refreshed with brand-new concrete, and the entire home has been thoroughly cleaned and updated for a true move-in-ready experience. Located in the Markhams Grant community with access to neighborhood amenities including a swimming pool, playground, and green space. Enjoy convenient access to I-95 along with nearby shopping, restaurants, entertainment, Stonebridge at Potomac Town Center, Potomac Mills, and everything Woodbridge has to offer. Updated, spacious, clean, and conveniently located this home delivers the combination of condition, space, and location buyers are looking for.
For sale
Price cut: $15K (11/3)
$515,000
15693 Palermo Ter, Woodbridge, VA 22191
3beds
2,410sqft
Single Family Residence
Built in 2002
1,759 Square Feet Lot
$512,300 Zestimate®
$214/sqft
$105/mo HOA
What's special
Updated bathroomsFully updated kitchenBrand-new flooringFresh paintBrand-new lightingWalk-in closetFully updated deck
- 47 days
- 575
- 18
Zillow last checked:
Listing updated:
Listed by:
Ben Kessie 571-243-1518,
RE/MAX Galaxy 8888843396,
Co-Listing Agent: Maahir Mubeen Ather 571-839-5133,
RE/MAX Galaxy
Source: Bright MLS,MLS#: VAPW2130736
Facts & features
Interior
Bedrooms & bathrooms
- Bedrooms: 3
- Bathrooms: 4
- Full bathrooms: 2
- 1/2 bathrooms: 2
- Main level bathrooms: 1
Basement
- Area: 870
Heating
- Forced Air, Natural Gas
Cooling
- Central Air, Electric
Appliances
- Included: Dishwasher, Disposal, Dryer, Exhaust Fan, Ice Maker, Microwave, Oven/Range - Electric, Refrigerator, Washer, Gas Water Heater
- Laundry: Washer/Dryer Hookups Only
Features
- Breakfast Area, Combination Kitchen/Living, Family Room Off Kitchen, Open Floorplan, Floor Plan - Traditional, Kitchen - Gourmet, Primary Bath(s)
- Doors: Six Panel, Sliding Glass, Storm Door(s)
- Windows: Double Pane Windows, Insulated Windows, Screens, Window Treatments
- Basement: Full,Front Entrance,Finished,Heated,Rear Entrance,Walk-Out Access
- Number of fireplaces: 1
- Fireplace features: Mantel(s)
Interior area
- Total structure area: 2,650
- Total interior livable area: 2,410 sqft
- Finished area above ground: 1,780
- Finished area below ground: 630
Property
Parking
- Parking features: Driveway
- Has uncovered spaces: Yes
Accessibility
- Accessibility features: None
Features
- Levels: Three
- Stories: 3
- Patio & porch: Deck, Porch
- Exterior features: Sidewalks
- Pool features: None
- Fencing: Back Yard
Lot
- Size: 1,759 Square Feet
Details
- Additional structures: Above Grade, Below Grade
- Parcel number: 8290585924
- Zoning: R6
- Special conditions: Standard
Construction
Type & style
- Home type: SingleFamily
- Architectural style: A-Frame
- Property subtype: Single Family Residence
- Attached to another structure: Yes
Materials
- Combination
- Foundation: Active Radon Mitigation
Condition
- Very Good
- New construction: No
- Year built: 2002
Utilities & green energy
- Sewer: Public Sewer
- Water: Public
Community & HOA
Community
- Security: Electric Alarm, Motion Detectors
- Subdivision: Prince William
HOA
- Has HOA: Yes
- HOA fee: $105 monthly
Location
- Region: Woodbridge
Financial & listing details
- Price per square foot: $214/sqft
- Tax assessed value: $506,300
- Annual tax amount: $4,869
- Date on market: 9/23/2026
- Listing agreement: Exclusive Right To Sell
- Inclusions: Parking Included In Listprice, parking Included In Saleprice
- Ownership: Fee Simple
Estimated market value
$512,300
$487,000 - $538,000
$3,089/mo
Price history
| Date | Event | Price |
|---|---|---|
| 11/3/2026 | Price change | $515,000-2.8%$214/sqft |
Source:  Bright MLS #VAPW2130736 Report a problem | ||
| 9/23/2026 | Listed for sale | $530,000+54.3%$220/sqft |
Source: Bright MLS #VAPW2130736 Report a problem | ||
| 7/22/2025 | Listing removed | $3,200$1/sqft |
Source: Bright MLS #VAPW2099098 Report a problem | ||
| 7/9/2025 | Listed for rent | $3,200+77.8%$1/sqft |
Source: Bright MLS #VAPW2099098 Report a problem | ||
| 2/24/2020 | Sold | $343,500+1.3%$143/sqft |
Source: Public Record Report a problem | ||
| 2/1/2020 | Pending sale | $339,000$141/sqft |
Source: Rex Real Estate Exchange Report a problem | ||
| 1/9/2020 | Price change | $339,000-2.6%$141/sqft |
Source: Rex Real Estate Exchange Report a problem | ||
| 12/3/2019 | Listed for sale | $348,000+53.4%$144/sqft |
Source: Rex Real Estate Exchange Report a problem | ||
| 7/28/2019 | Listing removed | $1,800$1/sqft |
Source: Zillow Rental Manager Report a problem | ||
| 7/23/2019 | Price change | $1,800-5.3%$1/sqft |
Source: Zillow Rental Manager Report a problem | ||
| 7/12/2019 | Listed for rent | $1,900+2.7%$1/sqft |
Source: Zillow Rental Manager Report a problem | ||
| 8/6/2018 | Listing removed | $1,850$1/sqft |
Source: Owner Report a problem | ||
| 7/26/2018 | Listed for rent | $1,850$1/sqft |
Source: Owner Report a problem | ||
| 8/4/2017 | Listing removed | $1,850$1/sqft |
Source: Owner Report a problem | ||
| 7/14/2017 | Listed for rent | $1,850+5.7%$1/sqft |
Source: Owner Report a problem | ||
| 8/24/2015 | Listing removed | $1,750$1/sqft |
Source: Owner Report a problem | ||
| 8/8/2015 | Listed for rent | $1,750$1/sqft |
Source: Owner Report a problem | ||
| 1/5/2009 | Sold | $226,900-47.2%$94/sqft |
Source: Public Record Report a problem | ||
| 9/27/2005 | Sold | $430,000+87.9%$178/sqft |
Source: Public Record Report a problem | ||
| 11/21/2002 | Sold | $228,795$95/sqft |
Source: Public Record Report a problem | ||
Public tax history
| Year | Property taxes | Tax assessment |
|---|---|---|
| 2025 | $4,752 +7.7% | $484,700 +9.2% |
| 2024 | $4,413 +0% | $443,700 +4.6% |
| 2023 | $4,412 -2.3% | $424,000 +6.3% |
| 2022 | $4,514 +5.1% | $398,900 +13.7% |
| 2021 | $4,295 +5.6% | $350,900 +6.6% |
| 2020 | $4,068 +112.9% | $329,200 +4% |
| 2019 | $1,911 -48.7% | $316,500 +2.6% |
| 2018 | $3,726 +3.4% | $308,600 +3.3% |
| 2017 | $3,603 +1.8% | $298,600 +3.5% |
| 2016 | $3,539 +2.2% | $288,400 +0.8% |
| 2015 | $3,462 | $286,100 +3.7% |
| 2014 | $3,462 | $276,000 +14.9% |
| 2013 | -- | $240,300 +10.7% |
| 2012 | -- | $217,100 -1.6% |
| 2010 | -- | $220,600 -0.2% |
| 2009 | -- | $221,100 -25.5% |
| 2008 | -- | $296,600 -21.5% |
| 2007 | -- | $377,900 -8.7% |
| 2006 | -- | $413,900 +24.9% |
| 2005 | -- | $331,300 +29.1% |
| 2004 | -- | $256,700 +16.7% |
| 2003 | -- | $220,000 |
Find assessor info on the county website
Monthly payment
Est. payment
Payment breakdown
Explore the cost of this home by adjusting the details. Changes won't be saved.Climate risks
Neighborhood: Markhams Grant
Nearby schools
Schools provided by the listing agent
- District: Prince William County Public Schools
Source: Bright MLS. This data may not be complete. We recommend contacting the local school district to confirm school assignments for this home.

Similar homes
- $525,0003 bd4 ba2.4k sqft15701 Palermo Ter, Woodbridge, VA 22191For Sale
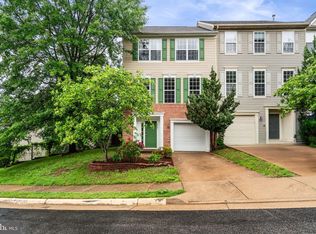
 MLS ID #VAPW2129338, Rhonda Campbell, Samson Properties. Bright MLS
- $579,9003 bd4 ba2.4k sqft15657 William Bayliss Ct, Woodbridge, VA 22191For Sale
 MLS ID #VAPW2133830, Manish Arora, Samson Properties. Bright MLS
- $515,0004 bd3 ba1.9k sqftPotomac Club Ii, Woodbridge, VA 22191For Sale
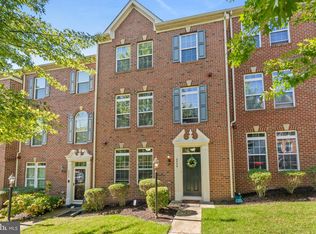 MLS ID #VAPW2131856, Jennifer Caison, Coldwell Banker Elite. Bright MLS
- $565,0003 bd3 ba1.9k sqft15649 Avocet Loop, Woodbridge, VA 22191For Sale
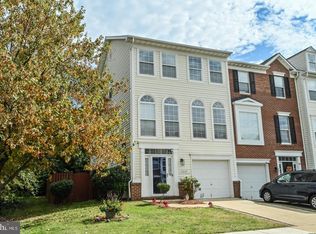 MLS ID #VAPW2133190, Susan Caulfield, Pearson Smith Realty, LLC. Bright MLS
- $429,9903 bd4 ba2.3k sqftPowells Run Village Condo, Woodbridge, VA 22191For SaleMLS ID #VAPW2131668, Mr. Dag Alemayehu, Samson Properties. Bright MLS
- $725,0005 bd4 ba2.6k sqft16120 Kennedy St, Woodbridge, VA 22191For SaleMLS ID #VAPW2129464, Jada Aristilde, Samson Properties. Bright MLS
- $535,0003 bd4 ba2.5k sqft12839 Mill Brook Ct, Woodbridge, VA 22192For SaleMLS ID #VAPW2132286, Millie Zhuo, CENTURY 21 New Millennium. Bright MLS
- $600,0003 bd4 ba2.2k sqft1740 Hartfield Ct, Woodbridge, VA 22191For SaleMLS ID #VAPW2130226, Susie Branco Zinn, RE/MAX Gateway, LLC. Bright MLS
- $439,5003 bd3 ba1.5k sqft1973 Partree Ct, Woodbridge, VA 22191For SaleMLS ID #VAPW2132768, Jean Kacou Aboi, Terra Prima Realty. Bright MLS
- $549,9995 bd3 ba2.5k sqftMontclair Property Owners Asso, Dumfries, VA 22025For SaleMLS ID #VAPW2128892, Ashley Kopecky, Samson Properties. Bright MLS
- $529,9004 bd4 ba2.3k sqft14913 Whittier Loop, Woodbridge, VA 22193For SaleMLS ID #VAPW2127836, Yama Shirzay, Fairfax Realty Select. Bright MLS
- $425,0003 bd3 ba1.8k sqft15346 Blacksmith Ter, Woodbridge, VA 22191For SaleMLS ID #VAPW2130506, Wes Stearns, M.O. Wilson Properties. Bright MLS
- $545,0003 bd4 ba2.1k sqft12135 Derriford Ct, Woodbridge, VA 22192For SaleMLS ID #VAPW2129568, Aiyah Elrashidi, Coldwell Banker Realty. Bright MLS
- $515,0003 bd3 ba2.6k sqft40 Rocky Way Dr, Stafford, VA 22554For SaleMLS ID #VAST2054770, Stephanie Hiner, Berkshire Hathaway HomeServices PenFed Realty. Bright MLS
- $499,9003 bd4 ba2k sqft4977 Buena Vista Dr, Dumfries, VA 22025For SaleMLS ID #VAPW2129584, Sam Mangrio, KW Metro Center. Bright MLS
- $489,9005 bd3 ba2.4k sqft6849 Matthews Rd, Bryans Road, MD 20616For SaleMLS ID #MDCH2060860, Stephanie Gormas, CENTURY 21 New Millennium. Bright MLS
- $659,9005 bd4 ba3.1k sqft15004 Lutz Ct, Woodbridge, VA 22193For SaleMLS ID #VAPW2133326, Yama Shirzay, Fairfax Realty Select. Bright MLS
- $509,9003 bd3 ba2.2k sqft2226 Harpoon Dr, Stafford, VA 22554For SaleMLS ID #VAST2053372, Diego Abregu, Keller Williams Realty. Bright MLS
- $535,0004 bd4 ba1.9k sqft3968 Hartlake St, Woodbridge, VA 22192For SaleMLS ID #VAPW2130074, Ethan Bridges, Long & Foster Real Estate, Inc.. Bright MLS
- $685,0004 bd4 ba2.6k sqft15503 Golf Club Dr, Dumfries, VA 22025For SaleMLS ID #VAPW2132360, JOE LOZANO, Samson Properties. Bright MLS
