Stunning Move-In Ready Townhome in Prime Woodbridge Location! Welcome home to 1973 Partree Court—an exceptional 3-bedroom, 3-bathroom residence offering nearly 1,600 square feet of thoughtfully designed living space in the heart of the desirable Heather Glen community. Unmatched Location & Convenience:Positioned just moments from I-95, commuting to Washington D.C., the Pentagon, or Fort Belvoir is an absolute breeze. Enjoy ultimate retail therapy and dining convenience being minutes away from Costco and the massive Potomac Mills Mall, alongside local favorite shopping and entertainment hubs. Plus, healthcare is right around the corner with Sentara Northern Virginia Medical Center just moments away. This home blends modern style, everyday functionality, and an unbeatable commuter and lifestyle location.Recent Updates & Features:Step inside to discover a bright, open interior featuring gleaming floors, a stylish kitchen equipped with crisp white cabinetry, premium granite countertops, and matching appliances, opening seamlessly to comfortable living and dining spaces. Enjoy peace of mind and incredible value with a total finished footprint that includes 3 spacious upper-level bedrooms, 2 full baths, a convenient main-level half bath, and a beautifully finished lower level complete with a daylight walk-out basement. This turnkey property checks every box for convenience, quality, and price. Don't miss out—schedule your tour today and get ready to pack!
For sale
$439,500
1973 Partree Ct, Woodbridge, VA 22191
3beds
1,587sqft
Townhouse
Built in 1987
1,398 Square Feet Lot
$-- Zestimate®
$277/sqft
$95/mo HOA
What's special
Beautifully finished lower levelDaylight walk-out basementConvenient main-level half bathBright open interiorGleaming floorsMatching appliancesCrisp white cabinetry
- --
- on Zillow
- 298
- views
- 34
- saves
Likely to sell faster than
Zillow last checked:
Listing updated:
Listed by:
Jean Kacou Aboi 703-400-9633,
Terra Prima Realty 7038120230
Source: Bright MLS,MLS#: VAPW2132768
Facts & features
Interior
Bedrooms & bathrooms
- Bedrooms: 3
- Bathrooms: 3
- Full bathrooms: 2
- 1/2 bathrooms: 1
- Main level bathrooms: 1
Basement
- Area: 640
Heating
- Forced Air, Natural Gas
Cooling
- Central Air, Electric
Appliances
- Included: Dishwasher, Disposal, Dryer, Microwave, Oven/Range - Electric, Refrigerator, Washer, Gas Water Heater
Features
- Basement: Full
- Has fireplace: No
Interior area
- Total structure area: 1,927
- Total interior livable area: 1,587 sqft
- Finished area above ground: 1,287
- Finished area below ground: 300
Video & virtual tour
Property
Parking
- Parking features: Assigned, Off Street
- Details: Assigned Parking
Accessibility
- Accessibility features: None
Features
- Levels: Three
- Stories: 3
- Pool features: Community
Lot
- Size: 1,398 Square Feet
Details
- Additional structures: Above Grade, Below Grade
- Parcel number: 8391347545
- Zoning: RESIDENTIAL
- Special conditions: Standard
Construction
Type & style
- Home type: Townhouse
- Architectural style: Colonial,Contemporary
- Property subtype: Townhouse
Materials
- Brick, Vinyl Siding
- Foundation: Permanent
Condition
- New construction: No
- Year built: 1987
Utilities & green energy
- Sewer: Public Sewer
- Water: Public
Community & HOA
Community
- Subdivision: Heather Glen
HOA
- Has HOA: Yes
- Amenities included: Common Grounds, Tot Lots/Playground
- Services included: Common Area Maintenance, Management, Reserve Funds, Snow Removal, Trash
- HOA fee: $95 monthly
Location
- Region: Woodbridge
Financial & listing details
- Price per square foot: $277/sqft
- Tax assessed value: $371,600
- Annual tax amount: $3,679
- Date on market: 10/23/2026
- Listing agreement: Exclusive Right To Sell
- Ownership: Fee Simple
Estimated market value
Not available
Estimated sales range
Not available
Not available
Price history
| Date | Event | Price |
|---|---|---|
| 7/3/2026 | Listing removed | $439,500$277/sqft |
Source:  Bright MLS #VAPW2120362 Report a problem | ||
| 5/18/2026 | Listed for sale | $439,500-0.1%$277/sqft |
Source: Bright MLS #VAPW2120362 Report a problem | ||
| 5/5/2026 | Listing removed | $440,000$277/sqft |
Source: Bright MLS #VAPW2108704 Report a problem | ||
| 3/26/2026 | Listed for sale | $440,000$277/sqft |
Source: Bright MLS #VAPW2108704 Report a problem | ||
| 3/18/2026 | Contingent | $440,000$277/sqft |
Source: Bright MLS #VAPW2108704 Report a problem | ||
| 3/5/2026 | Listed for sale | $440,000$277/sqft |
Source: Bright MLS #VAPW2108704 Report a problem | ||
| 1/7/2026 | Pending sale | $440,000$277/sqft |
Source: Bright MLS #VAPW2108704 Report a problem | ||
| 12/10/2025 | Listed for sale | $440,000+131.6%$277/sqft |
Source: Bright MLS #VAPW2108704 Report a problem | ||
| 1/2/2016 | Listing removed | $190,000$120/sqft |
Source: Keller Williams - Dulles #PW8341852 Report a problem | ||
| 5/22/2015 | Pending sale | $190,000$120/sqft |
Source: Keller Williams - Dulles #PW8341852 Report a problem | ||
| 5/21/2015 | Sold | $190,000$120/sqft |
Source: Public Record Report a problem | ||
| 5/16/2015 | Price change | $190,000-7.3%$120/sqft |
Source: Keller Williams - Dulles #PW8341852 Report a problem | ||
| 4/5/2015 | Price change | $205,000-2.3%$129/sqft |
Source: Keller Williams - Dulles #PW8341852 Report a problem | ||
| 4/2/2015 | Listed for sale | $209,900$132/sqft |
Source: Keller Williams - Dulles #PW8341852 Report a problem | ||
| 1/31/2015 | Pending sale | $209,900$132/sqft |
Source: Keller Williams Realty Dulles #PW8341852 Report a problem | ||
| 1/10/2015 | Price change | $209,900-4.5%$132/sqft |
Source: Keller Williams Realty Dulles #PW8341852 Report a problem | ||
| 12/20/2014 | Price change | $219,900-4.4%$139/sqft |
Source: Keller Williams Realty Dulles #PW8341852 Report a problem | ||
| 12/7/2014 | Listed for sale | $230,000+27.8%$145/sqft |
Source: Keller Williams Realty Dulles #PW8341852 Report a problem | ||
| 5/24/2014 | Pending sale | $180,000$113/sqft |
Source: Keller Williams Realty Dulles #PW8341852 Report a problem | ||
| 5/9/2014 | Listed for sale | $180,000-42.7%$113/sqft |
Source: Keller Williams Realty Dulles #PW8341852 Report a problem | ||
| 10/18/2006 | Sold | $314,000+324.3%$198/sqft |
Source: Public Record Report a problem | ||
| 12/11/1998 | Sold | $74,000$47/sqft |
Source: Public Record Report a problem | ||
Public tax history
| Year | Property taxes | Tax assessment |
|---|---|---|
| 2025 | $3,571 +7.3% | $364,200 +8.9% |
| 2024 | $3,327 +4.4% | $334,500 +9.2% |
| 2023 | $3,186 -5.8% | $306,200 +3.2% |
| 2022 | $3,381 +2.1% | $296,600 +10.3% |
| 2021 | $3,313 +6.2% | $268,900 +7.3% |
| 2020 | $3,119 +117.8% | $250,600 +5.7% |
| 2019 | $1,431 -45.6% | $237,100 +8.7% |
| 2018 | $2,634 -1.2% | $218,100 -1.3% |
| 2017 | $2,666 +1.3% | $220,900 +4% |
| 2016 | $2,631 +24.9% | $212,400 +2.1% |
| 2015 | $2,105 | $208,100 +26.2% |
| 2014 | $2,105 | $164,900 +11.3% |
| 2013 | -- | $148,200 +15.5% |
| 2012 | -- | $128,300 +18% |
| 2010 | -- | $108,700 -19.1% |
| 2009 | -- | $134,400 -48.6% |
| 2008 | -- | $261,700 -10.4% |
| 2007 | -- | $292,000 +1.1% |
| 2006 | -- | $288,900 +26% |
| 2005 | -- | $229,300 +36.1% |
| 2004 | -- | $168,500 +18.7% |
| 2003 | -- | $142,000 +18.5% |
| 2002 | -- | $119,800 +14.3% |
| 2001 | -- | $104,800 |
Find assessor info on the county website
Monthly payment
Est. payment
Payment breakdown
Explore the cost of this home by adjusting the details. Changes won't be saved.Climate risks
Neighborhood: Heather Glen
Nearby schools
Schools provided by the listing agent
- Middle: Rippon
- High: Freedom
- District: Prince William County Public Schools
Source: Bright MLS. This data may not be complete. We recommend contacting the local school district to confirm school assignments for this home.

Similar homes
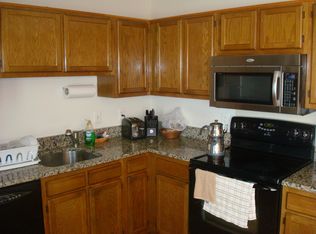
- $394,9003 bd2 ba1.2k sqft15328 Gatehouse Ter, Woodbridge, VA 22191For Sale
 MLS ID #VAPW2132174, Aaron Nichols, Real Broker, LLC. Bright MLS
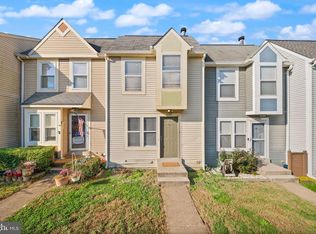
- $415,0003 bd3 ba1.5k sqft14847 Ensor Ct, Woodbridge, VA 22193For Sale
 MLS ID #VAPW2133334, Kanwal Chaudry, RE/MAX Galaxy. Bright MLS
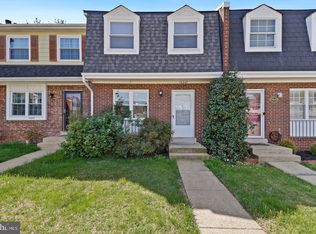
- $425,0003 bd3 ba1.8k sqft15346 Blacksmith Ter, Woodbridge, VA 22191For Sale
 MLS ID #VAPW2130506, Wes Stearns, M.O. Wilson Properties. Bright MLS
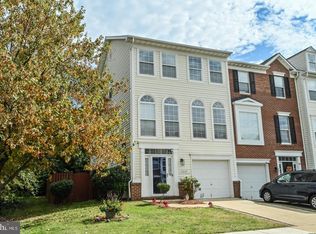
- $565,0003 bd3 ba1.9k sqft15649 Avocet Loop, Woodbridge, VA 22191For Sale
 MLS ID #VAPW2133190, Susan Caulfield, Pearson Smith Realty, LLC. Bright MLS
- $449,0003 bd4 ba2k sqft16884 Toms River Loop, Dumfries, VA 22026For SaleMLS ID #VAPW2132682, Nancy Higgins, Long & Foster Real Estate, Inc.. Bright MLS
- $449,9143 bd3 ba1.6k sqft14339 Madrigal Dr, Woodbridge, VA 22193For SaleMLS ID #VAPW2132886, Patrick Cloud, EXIT Realty Pros. Bright MLS
- $399,9993 bd2 ba1.4k sqft3008 Antrim Cir, Dumfries, VA 22026For SaleMLS ID #VAPW2133430, Ashley Saahir, Coldwell Banker Realty. Bright MLS
- $419,8883 bd4 ba1.7k sqft1952 Mariner Ln, Woodbridge, VA 22192For SaleMLS ID #VAPW2132936, Shannon Willett, Long & Foster Real Estate, Inc.. Bright MLS
- $410,0002 bd2 ba1.5k sqft3829 Salemway Ct, Woodbridge, VA 22192For SaleMLS ID #VAPW2133142, Maria Larkin, Houwzer, LLC. Bright MLS
- $385,0002 bd3 ba1.5k sqft1797 Powder Horn Ter, Woodbridge, VA 22191For SaleMLS ID #VAPW2122994, Chi Chang, CC Homes. Bright MLS
- $430,0004 bd2 ba1.4k sqftThe Highlands, Lorton, VA 22079For SaleMLS ID #VAFX2317358, Sanchez Glover, Keller Williams Realty. Bright MLS
- $340,0003 bd2 ba1.1k sqft14745 Hackwood St, Woodbridge, VA 22191For SaleMLS ID #VAPW2128312, Keri Shull, EXP Realty, LLC. Bright MLS
- $475,0004 bd4 ba2.1k sqft12767 Gazebo Ct, Woodbridge, VA 22192For SaleMLS ID #VAPW2132816, Gary Green, Samson Properties. Bright MLS
- $449,9003 bd3 ba1.7k sqft12674 Dulcinea Pl, Woodbridge, VA 22192For SaleMLS ID #VAPW2129630, Jess Miller, Samson Properties. Bright MLS
- $410,0003 bd3 ba1.5k sqftRiver Oaks, Woodbridge, VA 22191For SaleMLS ID #VAPW2125654, Roberto Garcia, Serhant. Bright MLS
- $411,6003 bd4 ba1.6k sqft15252 Cloverdale Rd, Woodbridge, VA 22193For SaleMLS ID #VAPW2122868, Mark Worrilow, Fathom Realty. Bright MLS
- $375,0003 bd3 ba1.6k sqftSomerset At Westridge Condo, Woodbridge, VA 22192For SaleMLS ID #VAPW2133338, Adam Elnagdy, RLAH @properties. Bright MLS
- $398,9003 bd3 ba1.5k sqftPowells Run Village Condo, Woodbridge, VA 22191For SaleMLS ID #VAPW2127224, Armae Fant, Redfin Corporation. Bright MLS
- $435,0004 bd4 ba2.1k sqft15377 Inlet Pl, Dumfries, VA 22025For SaleMLS ID #VAPW2123380, Chris J DiNapoli, Samson Properties. Bright MLS
- $539,0004 bd2 ba1.7k sqft13781 Musket Ct, Woodbridge, VA 22193For SaleMLS ID #VAPW2133374, Kamal Parakh, Samson Properties. Bright MLS
