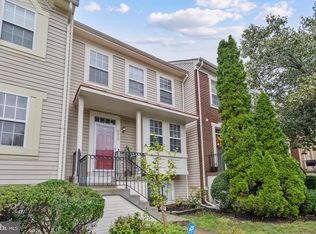
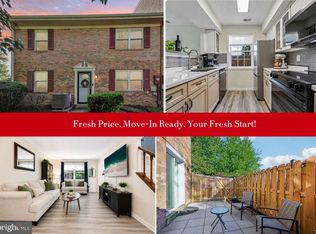
Nestled in the charming community of The Highlands, this delightful end-of-row townhouse offers a perfect blend of comfort and convenience. With 1,442 sq. ft. of well-designed living space, this home features four inviting bedrooms and two full bathrooms, ideal for both relaxation and entertaining. The traditional floor plan is enhanced by a cozy dining area and thoughtfully placed window treatments that invite natural light throughout. The kitchen is equipped with essential appliances, including a dishwasher, refrigerator, stove, and exhaust fan, making meal preparation a breeze. The double-pane windows not only provide energy efficiency but also create a serene atmosphere. Step outside to enjoy the community amenities, including , play areas, and a refreshing community pool, perfect for summer days. The well-maintained sidewalks encourage leisurely strolls through the neighborhood, fostering a sense of community. Living in The Highlands means being part of a vibrant neighborhood with access to excellent local schools and nearby parks, offering plenty of recreational opportunities. The association fee covers essential services like water, sewer, and trash, ensuring a hassle-free lifestyle. With assigned parking, this home is ready for you to create lasting memories.
Coming soon 10/30
$430,000
9822 Hagel Cir, Lorton, VA 22079
4beds
1,442sqft
Townhouse
Built in 1978
951 Square Feet Lot
$402,200 Zestimate®
$298/sqft
$225/mo HOA
What's special
- 117 days
- 426
- 18
Zillow last checked:
Listing updated:
Listed by:
Sanchez Glover 571-283-1753,
Keller Williams Realty (703) 679-1700,
Co-Listing Agent: Kieno A Simeon 703-447-4518,
Keller Williams Realty
Source: Bright MLS,MLS#: VAFX2317358
Facts & features
Interior
Bedrooms & bathrooms
- Bedrooms: 4
- Bathrooms: 2
- Full bathrooms: 2
- Main level bathrooms: 2
- Main level bedrooms: 4
Heating
- Forced Air, Heat Pump, Electric
Cooling
- Ceiling Fan(s), Central Air, Electric
Appliances
- Included: Dishwasher, Disposal, Exhaust Fan, Refrigerator, Cooktop, Electric Water Heater
Features
- Dining Area, Entry Level Bedroom, Floor Plan - Traditional
- Doors: Storm Door(s)
- Windows: Double Pane Windows, Window Treatments
- Has basement: No
- Has fireplace: No
Interior area
- Total structure area: 1,442
- Total interior livable area: 1,442 sqft
- Finished area above ground: 1,442
Property
Parking
- Parking features: Assigned, Parking Lot
- Details: Assigned Parking
Accessibility
- Accessibility features: None
Features
- Levels: Two
- Stories: 2
- Exterior features: Sidewalks
- Pool features: Community
- Fencing: Partial
Lot
- Size: 951 Square Feet
Details
- Additional structures: Above Grade
- Parcel number: 10741265A
- Zoning: 316
- Special conditions: Standard
Construction
Type & style
- Home type: Townhouse
- Architectural style: Colonial
- Property subtype: Townhouse
Materials
- Brick
- Foundation: Slab
- Roof: Asphalt
Condition
- Very Good
- New construction: No
- Year built: 1978
Utilities & green energy
- Sewer: Public Sewer
- Water: Public
- Utilities for property: Cable Available
Community & HOA
Community
- Subdivision: The Highlands
HOA
- Has HOA: Yes
- Amenities included: Basketball Court, Common Grounds, Pool Mem Avail, Tot Lots/Playground
- Services included: Sewer, Trash, Water
- HOA fee: $225 monthly
Location
- Region: Lorton
Financial & listing details
- Price per square foot: $298/sqft
- Tax assessed value: $368,250
- Annual tax amount: $3,577
- Date on market: 10/30/2026
- Listing agreement: Exclusive Right To Sell
- Listing terms: Conventional,FHA,Negotiable,VA Loan,VHDA
- Ownership: Fee Simple
- Road surface type: Black Top
Estimated market value
$402,200
$382,000 - $422,000
$2,760/mo
Price history
| Date | Event | Price |
|---|---|---|
| 2/26/2009 | Sold | $160,000-5.9%$111/sqft |
Source: Public Record Report a problem | ||
| 1/16/2009 | Price change | $169,999-2.9%$118/sqft |
Source: Listhub #FX6942210 Report a problem | ||
| 12/18/2008 | Listed for sale | $175,000+98.9%$121/sqft |
Source: Listhub #FX6942210 Report a problem | ||
| 12/29/1999 | Sold | $88,000$61/sqft |
Source: Public Record Report a problem | ||
Public tax history
| Year | Property taxes | Tax assessment |
|---|---|---|
| 2025 | $4,257 +19% | $368,250 +19.3% |
| 2024 | $3,577 +2% | $308,730 -0.6% |
| 2023 | $3,506 +3.1% | $310,710 +4.5% |
| 2022 | $3,401 | $297,400 +8.8% |
| 2021 | -- | $273,430 +8.9% |
| 2020 | $2,972 +12.9% | $251,140 +12.9% |
| 2019 | $2,633 +3.5% | $222,440 +3.5% |
| 2018 | $2,545 +1.9% | $215,000 |
| 2017 | $2,496 +0.2% | $215,000 |
| 2016 | $2,491 +37.8% | $215,000 +32.7% |
| 2015 | $1,808 +5% | $162,010 +4.8% |
| 2014 | $1,722 | $154,630 +2.2% |
| 2013 | -- | $151,370 +10.2% |
| 2012 | -- | $137,300 |
| 2011 | -- | $137,300 |
| 2010 | -- | $137,300 -17.1% |
| 2009 | -- | $165,590 -42.7% |
| 2008 | -- | $288,900 -1% |
| 2007 | -- | $291,880 +140.4% |
| 2003 | -- | $121,425 +24% |
| 2002 | -- | $97,925 +20% |
| 2001 | -- | $81,605 |
Find assessor info on the county website
Monthly payment
Est. payment
Payment breakdown
Explore the cost of this home by adjusting the details. Changes won't be saved.Climate risks
Neighborhood: 22079
Nearby schools
Schools provided by the listing agent
- Elementary: Halley
- Middle: South County
- High: South County
- District: Fairfax County Public Schools
Source: Bright MLS. This data may not be complete. We recommend contacting the local school district to confirm school assignments for this home.


Similar homes
- $398,7503 bd2 ba1.3k sqft9640 Hagel Cir, Lorton, VA 22079For Sale

 MLS ID #VAFX2337364, Ralph Harvey, ListWithFreedom.com. Bright MLS
 - $435,9003 bd2 ba1.1k sqft7467 Lone Star Rd, Lorton, VA 22079For Sale
 MLS ID #VAFX2341740, Randy Iqbal Iqbal, Global Real Estate, Inc.. Bright MLS
 - $519,9004 bd4 ba2.1k sqft9215 McCarty Rd, Lorton, VA 22079For Sale
 MLS ID #VAFX2342736, Sofia Pellegrino, Samson Properties. Bright MLS
 - $374,0003 bd2 ba1.3k sqft9899 Hagel Cir, Lorton, VA 22079For Sale
 MLS ID #VAFX2305904, Mercy Lugo-Struthers, Casals, Realtors. Bright MLS
 - $580,0004 bd4 ba1.4k sqft9659 Franklin Woods Pl, Lorton, VA 22079For SaleMLS ID #VAFX2341196, Lisa Preston-Kenton, Weichert, REALTORS. Bright MLS
- $509,0003 bd3 ba1.6k sqft8955 Waites Way, Lorton, VA 22079For SaleMLS ID #VAFX2341596, Bret Nida, Redfin Corporation. Bright MLS
- $535,0003 bd4 ba1.8k sqft7708 Baird Ct, Lorton, VA 22079For SaleMLS ID #VAFX2341552, Kyle Toomey, Compass. Bright MLS
- $495,0003 bd3 ba1.2k sqft8794 Newington Commons Rd, Lorton, VA 22079For SaleMLS ID #VAFX2341244, Tina Purcell, Pearson Smith Realty, LLC. Bright MLS
- $415,0003 bd2 ba1k sqftCondominium At Gunston Corner, Lorton, VA 22079For SaleMLS ID #VAFX2332692, Karen Lorraine Miller, Keller Williams Realty. Bright MLS
- $434,9002 bd2 ba1.3k sqft8544 Blue Rock Ln, Lorton, VA 22079For SaleMLS ID #VAFX2334720, Kayli Michels, KW Metro Center. Bright MLS
- $555,0004 bd4 ba2.1k sqft7815 Stovall Ct, Lorton, VA 22079For SaleMLS ID #VAFX2332432, Madlin Mahdawi, Independent Realty, Inc. Bright MLS
- $449,0003 bd3 ba1.5k sqft8304 Duck Hawk Way #3, Lorton, VA 22079For SaleMLS ID #VAFX2329982, Dale Brundage, Real Property Management Pros. Bright MLS
- $445,9002 bd2 ba930 sqft8511 Koluder Ct, Lorton, VA 22079For SaleMLS ID #VAFX2340428, Jennifer Hernandez, CENTURY 21 New Millennium. Bright MLS
- $475,0002 bd2 ba1.6k sqft8908 Waites Way, Lorton, VA 22079For SaleMLS ID #VAFX2339710, Blake Settle, Pearson Smith Realty, LLC. Bright MLS
- $449,9003 bd3 ba1.5k sqft8320 Sanderling Way #40, Lorton, VA 22079For SaleMLS ID #VAFX2337368, Jill Judge, Real Broker, LLC. Bright MLS
- $499,9903 bd3 ba1.6k sqft7677 Sheffield Village Ln, Lorton, VA 22079For SaleMLS ID #VAFX2336400, J. Dane Work, Samson Properties. Bright MLS
- $425,0002 bd2 ba945 sqft8541 Blue Rock Ln, Lorton, VA 22079For SaleMLS ID #VAFX2334596, Ujjwal Shrestha, Signature Realtors Inc. Bright MLS
- $456,0002 bd2 ba930 sqft8769 Kanawha Ct, Lorton, VA 22079For SaleMLS ID #VAFX2340408, Verria Hairston, Open Door Brokerage, LLC. Bright MLS
- $599,9994 bd4 ba1.4k sqft9626 Eaton Woods Pl, Lorton, VA 22079For SaleMLS ID #VAFX2316320, Nathan Johnson, Keller Williams Capital Properties. Bright MLS
- $449,9002 bd2 ba1.1k sqft8759 Kanawha Ct, Lorton, VA 22079For SaleMLS ID #VAFX2323462, Heather Reeder, EXP Realty, LLC. Bright MLS
