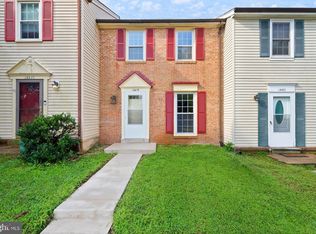
Highlights at a Glance: 3 Bedrooms *2 Full Bathrooms *3 Finished Levels *Classic Brick-Front Exterior * Low HOA fee $122 per month *Fully Remodeled Kitchen & Bathrooms *All-New Flooring, Carpet, & Paint Throughout *Private Fenced Yard & Outdoor Patio *Reserved Parking Space #185 ** Main Level: Step through the covered exterior entrance into a spacious, remodeled foyer. Straight ahead, the layout opens up into a bright, combined living and dining area—perfect for relaxing or entertaining. Just off the living space is the fully remodeled kitchen, featuring brand-new cabinetry, sleek quartz countertops, and upgraded stainless steel appliances. Double sliding glass doors lead out from the living area to your private, fully fenced back yard and patio.**2nd Level Head up the stairs to find two large, light-filled bedrooms with generous closet space. Servicing this level is a beautifully remodeled full bathroom outfitted with ceramic tile, upgraded fixtures, and modern lighting.**Top floor is entirely dedicated to the private primary bedroom suite. This quiet retreat boasts a fully renovated bathroom complete with custom ceramic tile, a new vanity, and updated lighting fixtures. For ultimate convenience, a dedicated laundry and storage room is located right next to the suite. Seller will assist with Closing Cost & Agency Fees Request with acceptanle contract
For sale
$420,000
4249 Sauterne Ct, Chantilly, VA 20151
3beds
1,115sqft
Townhouse
Built in 1982
700 Square Feet Lot
$418,100 Zestimate®
$377/sqft
$122/mo HOA
What's special
Modern lightingClassic brick-front exteriorSleek quartz countertopsSpacious remodeled foyerCovered exterior entranceFully renovated bathroomFully remodeled kitchen
- 6 days
- 627
- 71
Likely to sell faster than
Zillow last checked:
Listing updated:
Listed by:
Dennis Mahafkey 703-217-0389,
Pearson Smith Realty, LLC 571-386-1075
Source: Bright MLS,MLS#: VAFX2347418
Facts & features
Interior
Bedrooms & bathrooms
- Bedrooms: 3
- Bathrooms: 2
- Full bathrooms: 2
Rooms
- Room types: Living Room, Dining Room, Primary Bedroom, Bedroom 2, Kitchen, Bedroom 1, Laundry, Bathroom 1, Bathroom 2
Primary bedroom
- Features: Flooring - Carpet, Walk-In Closet(s)
- Level: Upper
- Area: 156 Square Feet
- Dimensions: 12 X 13
Bedroom 1
- Features: Flooring - Carpet
- Level: Upper
- Area: 120 Square Feet
- Dimensions: 10 X 12
Bedroom 2
- Features: Flooring - Carpet
- Level: Upper
- Area: 110 Square Feet
- Dimensions: 11 X 10
Bathroom 1
- Level: Upper
Bathroom 2
- Level: Upper
Dining room
- Features: Flooring - Luxury Vinyl Tile
- Level: Main
- Area: 96 Square Feet
- Dimensions: 8 X 12
Kitchen
- Features: Countertop(s) - Quartz, Flooring - Luxury Vinyl Plank, Eat-in Kitchen
- Level: Main
- Area: 96 Square Feet
- Dimensions: 8 X 12
Laundry
- Level: Upper
Living room
- Features: Flooring - Luxury Vinyl Plank
- Level: Main
- Area: 143 Square Feet
- Dimensions: 11 X 13
Heating
- Heat Pump, Electric
Cooling
- Central Air, Electric
Appliances
- Included: Microwave, Refrigerator, Oven/Range - Electric, Water Dispenser, Electric Water Heater
- Laundry: Hookup, Upper Level, Washer/Dryer Hookups Only, Laundry Room
Features
- Combination Dining/Living, Open Floorplan, Floor Plan - Traditional, Kitchen - Table Space, Primary Bath(s), Upgraded Countertops, Walk-In Closet(s)
- Flooring: Luxury Vinyl, Carpet, Ceramic Tile
- Doors: Insulated
- Windows: Window Treatments
- Has basement: No
- Has fireplace: No
Interior area
- Total structure area: 1,115
- Total interior livable area: 1,115 sqft
- Finished area above ground: 1,115
Property
Parking
- Parking features: Assigned, Parking Lot
- Details: Assigned Parking
Accessibility
- Accessibility features: Other
Features
- Levels: Three
- Stories: 3
- Patio & porch: Patio
- Exterior features: Sidewalks, Storage, Street Lights
- Pool features: Community
Lot
- Size: 700 Square Feet
Details
- Additional structures: Above Grade
- Parcel number: 4427 185A
- Zoning: 181
- Special conditions: Standard
Construction
Type & style
- Home type: Townhouse
- Architectural style: Colonial
- Property subtype: Townhouse
Materials
- Aluminum Siding, Brick Front
- Foundation: Block
- Roof: Shingle,Composition
Condition
- Very Good
- New construction: No
- Year built: 1982
- Major remodel year: 2026
Utilities & green energy
- Sewer: Public Sewer
- Water: Public
- Utilities for property: Cable Connected, Phone
Community & HOA
Community
- Security: Carbon Monoxide Detector(s)
- Subdivision: Brookleigh
HOA
- Has HOA: Yes
- Amenities included: Tot Lots/Playground, Tennis Court(s), Pool
- Services included: Common Area Maintenance, Management, Snow Removal, Trash
- HOA fee: $122 monthly
Location
- Region: Chantilly
Financial & listing details
- Price per square foot: $377/sqft
- Tax assessed value: $386,770
- Annual tax amount: $4,461
- Date on market: 10/29/2026
- Listing agreement: Exclusive Right To Sell
- Listing terms: Conventional,FHA,VA Loan
- Ownership: Fee Simple
Estimated market value
$418,100
$397,000 - $439,000
$2,653/mo
Price history
| Date | Event | Price |
|---|---|---|
| 10/29/2026 | Listed for sale | $420,000+348.7%$377/sqft |
Source:  Bright MLS #VAFX2347418 Report a problem | ||
| 12/31/1998 | Sold | $93,600$84/sqft |
Source: Public Record Report a problem | ||
Public tax history
| Year | Property taxes | Tax assessment |
|---|---|---|
| 2026 | -- | $386,770 +5.3% |
| 2025 | -- | $367,450 +11.8% |
| 2024 | -- | $328,690 +5.2% |
| 2023 | -- | $312,420 +7.7% |
| 2022 | -- | $290,160 +6.1% |
| 2021 | -- | $273,440 -2.1% |
| 2020 | -- | $279,170 +2% |
| 2019 | -- | $273,810 +4.6% |
| 2018 | -- | $261,700 +13.4% |
| 2017 | -- | $230,780 |
| 2016 | -- | $230,780 +10.8% |
| 2015 | -- | $208,310 +2.9% |
| 2014 | -- | $202,490 |
| 2013 | -- | -- |
| 2012 | -- | -- |
| 2011 | -- | -- |
| 2010 | -- | -- |
| 2009 | -- | -- |
| 2008 | -- | -- |
| 2007 | -- | -- |
| 2003 | -- | $129,050 +14.2% |
| 2002 | -- | $113,050 |
Find assessor info on the county website
Monthly payment
Est. payment
Payment breakdown
Explore the cost of this home by adjusting the details. Changes won't be saved.Climate risks
Neighborhood: 20151
Nearby schools
Schools provided by the listing agent
- District: Fairfax County Public Schools
Source: Bright MLS. This data may not be complete. We recommend contacting the local school district to confirm school assignments for this home.

Similar homes
- $423,8002 bd2 ba1.2k sqftWinding Brook, Chantilly, VA 20151For Sale

 MLS ID #VAFX2338496, EMINE KILIC, Samson Properties. Bright MLS
- $375,0002 bd1 ba1.1k sqftWinding Brook, Chantilly, VA 20151For Sale
 MLS ID #VAFX2337914, Sarah Moorman, Samson Properties. Bright MLS
- $449,9003 bd2 ba1.1k sqft14419 Black Horse Ct, Centreville, VA 20120For Sale
 MLS ID #VAFX2331208, Sohamy Marquina, Real Broker, LLC. Bright MLS
- $395,0003 bd2 ba1k sqftNewberry Condominiums, Sterling, VA 20164For Sale
 MLS ID #VALO2138936, Lauryn Eadie, Real Broker, LLC. Bright MLS
- $384,9993 bd2 ba960 sqft7616 Shelley Ln, Manassas, VA 20111For SaleMLS ID #VAPW2131936, Ramzi Rasamny, EXP Realty, LLC. Bright MLS
- $465,0002 bd2 ba960 sqft2471 Fox Trot Ter, Reston, VA 20191For SaleMLS ID #VAFX2346348, Mr. Chip Miller, Piedmont Fine Properties. Bright MLS
- $430,0004 bd2 ba1.4k sqftThe Highlands, Lorton, VA 22079For SaleMLS ID #VAFX2317358, Sanchez Glover, Keller Williams Realty. Bright MLS
- $445,0003 bd3 ba1.2k sqft1005 Saber Ln, Herndon, VA 20170For SaleMLS ID #VAFX2332232, Ramon Pardo, Berkshire Hathaway HomeServices PenFed Realty. Bright MLS
- $475,0003 bd4 ba1.3k sqft10327 Oconnell Ct, Manassas, VA 20110For SaleMLS ID #VAMN2012190, Harry Hasbun, Keller Williams Realty/Lee Beaver & Assoc.. Bright MLS
- $410,0002 bd2 ba1.5k sqft3829 Salemway Ct, Woodbridge, VA 22192For SaleMLS ID #VAPW2133142, Maria Larkin, Houwzer, LLC. Bright MLS
- $415,0003 bd2 ba1.3k sqft8006 Grandview Ct, Springfield, VA 22153For SaleMLS ID #VAFX2346036, Kevin Jill, Realty of America LLC. Bright MLS
- $575,0003 bd3 ba1.2k sqft13486 Foxlease Ct, Herndon, VA 20171For SaleMLS ID #VAFX2345038, Mark Plumb, KW Metro Center. Bright MLS
- $335,0002 bd2 ba966 sqftSanderling Condo, Centreville, VA 20121For SaleMLS ID #VAFX2347646, Jon Weintraub, Innovation Properties, LLC. Bright MLS
- $453,0002 bd2 ba992 sqft6866 Chasewood Cir, Centreville, VA 20121For SaleMLS ID #VAFX2332062, Verria Hairston, Open Door Brokerage, LLC. Bright MLS
- $389,5002 bd2 ba1k sqft330 Roanoke Dr SE, Leesburg, VA 20175For SaleMLS ID #VALO2138822, Kim Spear, Keller Williams Realty. Bright MLS
- $420,0002 bd2 ba980 sqftChristopher At Cedar Lak, Fairfax, VA 22033For SaleMLS ID #VAFX2340492, Jason Cheperdak, Samson Properties. Bright MLS
- $479,9953 bd3 ba1.4k sqft420 Reneau Way, Herndon, VA 20170For SaleMLS ID #VAFX2344230, Mya Abou-Alwan, RE/MAX Galaxy. Bright MLS
- $299,9002 bd2 ba1k sqftThe Meadows Condo, Centreville, VA 20121For SaleMLS ID #VAFX2347154, Mike Middleton, EXP Realty, LLC. Bright MLS
- $499,9003 bd4 ba1.5k sqftAmberlea At South Riding, Chantilly, VA 20152For SaleMLS ID #VALO2136986, Ryan Quezon, Real Broker, LLC. Bright MLS
- $375,0003 bd3 ba1.6k sqftSomerset At Westridge Condo, Woodbridge, VA 22192For SaleMLS ID #VAPW2133338, Adam Elnagdy, RLAH @properties. Bright MLS
