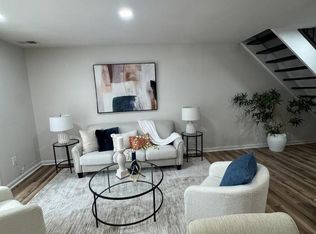
Move right into this beautifully renovated 2-bedroom, 1.5-bath townhome-style condo, ideally located in the heart of Chantilly. Thoughtfully updated from top to bottom, this home offers a modern, open layout that’s perfect for everyday living and entertaining. The remodeled kitchen (2023) is the centerpiece of the home, featuring updated cabinetry, upgraded countertops, and stainless steel appliances. The home offers comfortable living spaces with stylish updates throughout, creating a fresh and move-in-ready feel. Major mechanical updates include a new water heater installed in 2020 and a new HVAC system installed in September 2023, providing added comfort and peace of mind. Residents enjoy an impressive array of community amenities, including a swimming pool, tennis courts, and a tot lot. The monthly condo fee of $290.57 includes water, trash, recycling, exterior landscaping, and common-area maintenance. Roof maintenance is also handled by the association, making for convenient, low-maintenance living. Perfectly situated close to shopping, restaurants, schools, public transportation, and major commuter routes, this home also includes two resident parking passes along with plenty of visitor parking. With extensive updates, desirable community amenities, and a convenient Chantilly location, this home is ready for its next owner to move in and enjoy.
For sale
$440,000
4123 Weeping Willow Ct, Chantilly, VA 20151
2beds
1,294sqft
Townhouse
Built in 1984
-- sqft lot
$-- Zestimate®
$340/sqft
$296/mo HOA
What's special
Swimming poolModern open layoutUpdated cabinetryUpgraded countertopsTennis courtsTot lotStainless steel appliances
- 16 days
- 492
- 36
Likely to sell faster than
Zillow last checked:
Listing updated:
Listed by:
EMINE KILIC 571-315-8216,
Samson Properties 7039352308,
Listing Team: The Hardman Team
Source: Bright MLS,MLS#: VAFX2338496
Facts & features
Interior
Bedrooms & bathrooms
- Bedrooms: 2
- Bathrooms: 2
- Full bathrooms: 1
- 1/2 bathrooms: 1
- Main level bathrooms: 1
Basement
- Area: 0
Heating
- Heat Pump, Electric
Cooling
- Central Air, Electric
Appliances
- Included: Electric Water Heater
Features
- Basement: Finished
- Number of fireplaces: 1
Interior area
- Total structure area: 1,294
- Total interior livable area: 1,294 sqft
- Finished area above ground: 1,294
- Finished area below ground: 0
Property
Parking
- Total spaces: 2
- Parking features: Unassigned, Parking Lot
Accessibility
- Accessibility features: None
Features
- Levels: Two and One Half
- Stories: 2.5
- Pool features: Community
Details
- Additional structures: Above Grade, Below Grade
- Parcel number: 0344 08 0141G
- Zoning: 220
- Special conditions: Standard
Construction
Type & style
- Home type: Townhouse
- Architectural style: Colonial
- Property subtype: Townhouse
Materials
- Vinyl Siding
- Foundation: Other
Condition
- New construction: No
- Year built: 1984
- Major remodel year: 2023
Utilities & green energy
- Sewer: Other
- Water: Public
Community & HOA
Community
- Subdivision: Winding Brook
HOA
- Has HOA: Yes
- Amenities included: Dog Park, Pool, Tot Lots/Playground
- Services included: Common Area Maintenance, Pool(s), Trash, Water
- HOA fee: $296 monthly
Location
- Region: Chantilly
Financial & listing details
- Price per square foot: $340/sqft
- Tax assessed value: $389,480
- Annual tax amount: $4,492
- Date on market: 9/19/2026
- Listing agreement: Exclusive Right To Sell
- Ownership: Condominium
Estimated market value
Not available
Estimated sales range
Not available
Not available
Price history
| Date | Event | Price |
|---|---|---|
| 9/19/2026 | Listed for sale | $440,000+35.4%$340/sqft |
Source:  Bright MLS #VAFX2338496 Report a problem Bright MLS #VAFX2338496 Report a problem | ||
| 6/9/2023 | Sold | $325,000$251/sqft |
Source: Bright MLS #VAFX2124806 Report a problem | ||
| 5/12/2023 | Contingent | $325,000$251/sqft |
Source: Bright MLS #VAFX2124806 Report a problem | ||
Public tax history
| Year | Property taxes | Tax assessment |
|---|---|---|
| 2025 | $4,169 +6.8% | $360,630 +7% |
| 2024 | $3,905 +2.7% | $337,040 |
| 2023 | $3,804 +7.6% | $337,040 +9% |
| 2022 | $3,536 | $309,210 +10% |
| 2021 | -- | $281,100 +13% |
| 2020 | $2,944 +2.8% | $248,760 +2.8% |
| 2019 | $2,863 +2.8% | $241,940 +2.8% |
| 2018 | $2,785 +4% | $235,290 +2% |
| 2017 | $2,677 +0.2% | $230,600 |
| 2016 | $2,672 +6.8% | $230,600 +2.8% |
| 2015 | $2,502 +5.2% | $224,220 +5% |
| 2014 | $2,378 | $213,540 +13.5% |
| 2013 | -- | $188,140 +8.1% |
| 2012 | -- | $174,020 +20% |
| 2011 | -- | $145,020 +7% |
| 2010 | -- | $135,530 -25.8% |
| 2009 | -- | $182,650 -32% |
| 2008 | -- | $268,600 -10.1% |
| 2007 | -- | $298,710 +105.9% |
| 2003 | -- | $145,075 +29.6% |
| 2002 | -- | $111,940 +20% |
| 2001 | -- | $93,285 |
Find assessor info on the county website
Monthly payment
Est. payment
Payment breakdown
Explore the cost of this home by adjusting the details. Changes won't be saved.Climate risks
Neighborhood: 20151
Nearby schools
Schools provided by the listing agent
- Elementary: Brookfield
- Middle: Franklin
- High: Chantilly
- District: Fairfax County Public Schools
Source: Bright MLS. This data may not be complete. We recommend contacting the local school district to confirm school assignments for this home.
- $419,1003 bd3 ba1.2k sqft4119 Weeping Willow Ct, Chantilly, VA 20151Off Market
- $359,3002 bd1 ba1.1k sqft4121 Weeping Willow Ct, Chantilly, VA 20151Off Market
- $500,0003 bd3 ba1.3k sqft4127 Weeping Willow Ct #142-A, Chantilly, VA 20151Sold

- $500,0003 bd2 ba1.3k sqft4127 Weeping Willow Ct, Chantilly, VA 20151Sold

Similar homes
- $368,0002 bd1 ba1.1k sqft4134 Placid Lake Ct #60C, Chantilly, VA 20151For Sale

 MLS ID #VAFX2339694, Debban Dodrill, Long & Foster Real Estate, Inc.. Bright MLS
 - $375,0002 bd1 ba1.1k sqftWinding Brook, Chantilly, VA 20151For Sale
 MLS ID #VAFX2337914, Sarah Moorman, Samson Properties. Bright MLS
 - $368,0002 bd1 ba1.1k sqft4134 Placid Lake 60c, Chantilly, VA 20151For SaleMLS ID #VAFX2339694, Debban Dodrill. Long & Foster Broker Feed
- $475,0002 bd3 ba1.1k sqft2292 White Cornus Ln, Reston, VA 20191For Sale
 MLS ID #VAFX2341032, Mohammad Ali, United Real Estate Premier. Bright MLS
 - $415,0003 bd1 ba1.1k sqft13274 Poener Pl, Herndon, VA 20170For SaleMLS ID #VAFX2337626, Enrique Calle-Matute, Samson Properties. Bright MLS
- $500,0002 bd3 ba1.7k sqft10696 Winfield Loop, Manassas, VA 20109For SaleMLS ID #VAPW2131172, Megan Worek, RE/MAX Gateway, LLC. Bright MLS
- $480,0002 bd2 ba1.3k sqft8449 Sugar Creek Ln, Springfield, VA 22153For SaleMLS ID #VAFX2344022, Anthony Lam, Redfin Corporation. Bright MLS
- $524,9992 bd2 ba1.3k sqftCourts At Wescott Ridge, Fairfax, VA 22030For SaleMLS ID #VAFX2334816, Bob Chew, Samson Properties. Bright MLS
- $515,0003 bd4 ba1.5k sqftAmberlea At South Riding, Chantilly, VA 20152For SaleMLS ID #VALO2131416, Meredith Hannan, Century 21 Redwood Realty. Bright MLS
- $349,9003 bd2 ba1.4k sqftHawthorne Village, Fairfax, VA 22031For SaleMLS ID #VAFX2342976, Sam Medvene, Samson Properties. Bright MLS
- $439,0002 bd3 ba1.2k sqft3810 Steppes Ct, Falls Church, VA 22041For SaleMLS ID #VAFX2331470, Stacey Irby, RLAH @properties. Bright MLS
- $625,0003 bd3 ba1.9k sqft2311 Harleyford Ct, Reston, VA 20191For SaleMLS ID #VAFX2341180, Katie Grieco, TTR Sotheby's International Realty. Bright MLS
- $390,0003 bd3 ba1.3k sqft8081 Community Dr, Manassas, VA 20109For SaleMLS ID #VAPW2128412, Angelica Climaco, eXp Realty LLC. Bright MLS
- $629,9993 bd4 ba1.4k sqft10456 Malone Ct, Fairfax, VA 22032For SaleMLS ID #VAFX2344072, ricky villalobos, Keller Williams Capital Properties. Bright MLS
- $365,0003 bd2 ba1.4k sqft9715 Kings Crown Ct APT 201, Fairfax, VA 22031For SaleMLS ID #VAFX2343086, Denean Lee Jones, Redfin Corporation. Bright MLS
- $525,0003 bd4 ba1.6k sqftTreebrooke Condo, Oakton, VA 22124For SaleMLS ID #VAFX2337588, Tim Royster, Compass. Bright MLS
- $480,0003 bd3 ba1.8k sqft123 Woodgate Ct, Sterling, VA 20164For SaleMLS ID #VALO2132312, Mike Putnam, EXP Realty, LLC. Bright MLS
- $355,0003 bd2 ba1.5k sqft521 Florida Ave APT 204, Herndon, VA 20170For SaleMLS ID #VAFX2341112, Rahel Amde, Samson Properties. Bright MLS
- $569,0003 bd4 ba1.2k sqft5537 Kendrick Ln, Burke, VA 22015For SaleMLS ID #VAFX2344116, Cameron Crossman, Crossman & Co. Real Estate LLC. Bright MLS
- $423,0003 bd2 ba1.3k sqftBurke Cove Condo, Burke, VA 22015For SaleMLS ID #VAFX2330734, Kristina Inglis, EXP Realty, LLC. Bright MLS
