Completely renovated and move-in ready! This beautifully updated Manassas townhome has been thoughtfully transformed over the past few months with extensive 2026 improvements, including new windows, water heater, flooring throughout, and renovated bathrooms. Originally designed with one full bathroom, the home has been enhanced with the addition of a full bathroom and a convenient half bath on the main level, offering exceptional functionality for today’s lifestyle. A standout feature of this home is the thoughtfully designed laundry setup. Unlike many townhomes in the community with this layout, where the washer and dryer are located in the kitchen, this home offers a more functional arrangement with the washer and dryer conveniently located in the hallway, keeping laundry separate from the kitchen and maximizing the functionality of the living space. Enjoy a convenient location just minutes from Historic Old Town Manassas and approximately 10 minutes from the Manassas VRE Station, making commuting convenient. Enjoy nearby shops, restaurants, entertainment, and community events, along with outdoor recreation at Dean Park, Winters Branch Trail, and Manassas National Battlefield Park. With extensive renovations, modern updates, and a convenient location close to shopping, dining, recreation, and commuter options, this home is ideal for first-time buyers or anyone looking for a move-in-ready home with exceptional value.
Under contract
$390,000
8081 Community Dr, Manassas, VA 20109
3beds
1,332sqft
Townhouse
Built in 1970
1,459 Square Feet Lot
$383,800 Zestimate®
$293/sqft
$58/mo HOA
What's special
Thoughtfully designed laundry setupRenovated bathroomsNew windows
- 50 days
- 733
- 47
Zillow last checked:
Listing updated:
Listed by:
Angelica Climaco 571-474-2026,
eXp Realty LLC 7034253582,
Co-Listing Agent: Nathan Arnold 571-388-0541,
eXp Realty LLC
Source: Bright MLS,MLS#: VAPW2128412
Facts & features
Interior
Bedrooms & bathrooms
- Bedrooms: 3
- Bathrooms: 3
- Full bathrooms: 2
- 1/2 bathrooms: 1
- Main level bathrooms: 1
Rooms
- Room types: Living Room, Dining Room, Primary Bedroom, Bedroom 2, Bedroom 3, Kitchen, Foyer, Bathroom 2, Primary Bathroom, Half Bath
Primary bedroom
- Level: Upper
- Area: 209 Square Feet
- Dimensions: 11 X 19
Bedroom 2
- Level: Upper
- Area: 110 Square Feet
- Dimensions: 10 X 11
Bedroom 3
- Level: Upper
- Area: 99 Square Feet
- Dimensions: 9 X 11
Primary bathroom
- Level: Upper
Bathroom 2
- Level: Upper
Dining room
- Level: Main
- Area: 72 Square Feet
- Dimensions: 8 X 9
Foyer
- Level: Main
- Area: 24 Square Feet
- Dimensions: 4 X 6
Half bath
- Level: Main
Kitchen
- Level: Main
- Area: 132 Square Feet
- Dimensions: 11 X 12
Living room
- Level: Main
- Area: 209 Square Feet
- Dimensions: 11 X 19
Heating
- Forced Air, Natural Gas
Cooling
- Central Air, Electric
Appliances
- Included: Microwave, Dryer, Washer, Dishwasher, Disposal, Refrigerator, Ice Maker, Cooktop, Oven, Gas Water Heater
- Laundry: Has Laundry, Main Level
Features
- Bathroom - Tub Shower, Bathroom - Walk-In Shower, Breakfast Area, Combination Dining/Living, Dining Area, Open Floorplan, Kitchen - Gourmet, Primary Bath(s), Recessed Lighting, Upgraded Countertops
- Has basement: No
- Has fireplace: No
Interior area
- Total structure area: 1,332
- Total interior livable area: 1,332 sqft
- Finished area above ground: 1,332
- Finished area below ground: 0
Video & virtual tour
Property
Parking
- Parking features: Assigned, Parking Lot
- Details: Assigned Parking, Assigned Space #: 8081
Accessibility
- Accessibility features: None
Features
- Levels: Two
- Stories: 2
- Patio & porch: Patio
- Pool features: Community
- Has view: Yes
- View description: Garden
Lot
- Size: 1,459 Square Feet
Details
- Additional structures: Above Grade, Below Grade
- Parcel number: 7696980023
- Zoning: R6
- Special conditions: Standard
Construction
Type & style
- Home type: Townhouse
- Architectural style: Colonial
- Property subtype: Townhouse
Materials
- Combination
- Foundation: Other
Condition
- Excellent
- New construction: No
- Year built: 1970
Details
- Builder model: BOWDEN
Utilities & green energy
- Sewer: Public Sewer
- Water: Public
Community & HOA
Community
- Subdivision: Irongate
HOA
- Has HOA: Yes
- Amenities included: Common Grounds, Pool, Clubhouse, Tot Lots/Playground, Jogging Path
- Services included: Common Area Maintenance, Pool(s), Sauna, Snow Removal, Trash
- HOA fee: $58 monthly
- HOA name: IRONGATE COMMUNITY ASSOCIATION
Location
- Region: Manassas
Financial & listing details
- Price per square foot: $293/sqft
- Tax assessed value: $318,200
- Annual tax amount: $3,107
- Date on market: 8/27/2026
- Listing agreement: Exclusive Right To Sell
- Ownership: Fee Simple
Estimated market value
$383,800
$365,000 - $403,000
$2,285/mo
Price history
| Date | Event | Price |
|---|---|---|
| 10/12/2026 | Contingent | $390,000$293/sqft |
Source:  Bright MLS #VAPW2128412 Report a problem Bright MLS #VAPW2128412 Report a problem | ||
| 8/27/2026 | Listed for sale | $390,000+50%$293/sqft |
Source: Bright MLS #VAPW2128412 Report a problem | ||
| 4/3/2026 | Sold | $260,000$195/sqft |
Source: Bright MLS #VAPW2110708 Report a problem | ||
| 3/28/2026 | Pending sale | $260,000$195/sqft |
Source: Bright MLS #VAPW2110708 Report a problem | ||
Public tax history
| Year | Property taxes | Tax assessment |
|---|---|---|
| 2025 | $2,925 +4.1% | $298,300 +5.6% |
| 2024 | $2,809 +5.5% | $282,500 +10.4% |
| 2023 | $2,664 -6.7% | $256,000 +2.8% |
| 2022 | $2,855 +6.6% | $249,100 +15.4% |
| 2021 | $2,678 +9.3% | $215,900 +10.6% |
| 2020 | $2,450 +112.9% | $195,200 +2.4% |
| 2019 | $1,151 -46.4% | $190,600 +7.3% |
| 2018 | $2,146 +1.3% | $177,700 +1.2% |
| 2017 | $2,119 -2.4% | $175,600 +1% |
| 2016 | $2,171 +12.4% | $173,900 +3.1% |
| 2015 | $1,932 | $168,600 +11.9% |
| 2014 | $1,932 | $150,700 +18.9% |
| 2013 | -- | $126,700 +13.5% |
| 2012 | -- | $111,600 +46.8% |
| 2010 | -- | $76,000 +6.3% |
| 2009 | -- | $71,500 -59.4% |
| 2008 | -- | $176,300 -25.9% |
| 2007 | -- | $237,900 +3.7% |
| 2006 | -- | $229,400 +27.4% |
| 2005 | -- | $180,100 +29.2% |
| 2004 | -- | $139,400 +28.7% |
| 2003 | -- | $108,300 +18.5% |
| 2002 | -- | $91,400 +19.5% |
| 2001 | -- | $76,500 |
Find assessor info on the county website
Monthly payment
Est. payment
Payment breakdown
Explore the cost of this home by adjusting the details. Changes won't be saved.Climate risks
Neighborhood: West Gate
Nearby schools
Schools provided by the listing agent
- Elementary: West Gate
- Middle: Unity Braxton
- High: Unity Reed
- District: Prince William County Public Schools
Source: Bright MLS. This data may not be complete. We recommend contacting the local school district to confirm school assignments for this home.
Similar homes
- $417,5003 bd4 ba1.8k sqft302 Moseby Ct, Manassas Park, VA 20111For Sale
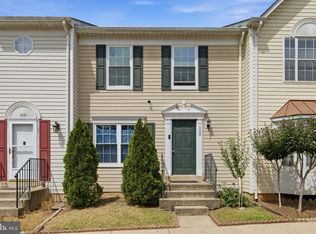
 MLS ID #VAMP2004334, Jag Singh, Move4Free Realty, LLC. Bright MLS
 - $485,0002 bd3 ba1.7k sqft10696 Winfield Loop, Manassas, VA 20109For Sale
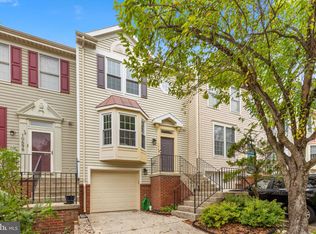 MLS ID #VAPW2131172, Megan Worek, RE/MAX Gateway, LLC. Bright MLS
 - $375,0003 bd3 ba1.6k sqft9342 Fringe Tree Ln, Manassas, VA 20110For Sale
 MLS ID #VAMN2011544, Nathan Johnson, Keller Williams Capital Properties. Bright MLS
 - $369,0002 bd3 ba1.2k sqft8526 Englewood Ct, Manassas Park, VA 20111For Sale
 MLS ID #VAMP2004214, KT PHAN, Samson Properties. Bright MLS
 - $399,9953 bd2 ba1k sqft2113 Ferguson Pl, Herndon, VA 20170For SaleMLS ID #VAFX2344454, Tim Trainum, Pearson Smith Realty, LLC. Bright MLS
- $399,9993 bd3 ba1.2k sqft15076 Cardin Pl, Woodbridge, VA 22193For SaleMLS ID #VAPW2131604, Christina Long, Redfin Corporation. Bright MLS
- $399,9003 bd2 ba1.2k sqft3474 Beale Ct, Woodbridge, VA 22193For SaleMLS ID #VAPW2131438, Kathy Melecio, LPT Realty, LLC. Bright MLS
- $489,0003 bd4 ba1.9k sqft7559 Kimberton Ct, Manassas, VA 20111For SaleMLS ID #VAPW2126084, Christina Huntington, Samson Properties. Bright MLS
- $389,0003 bd2 ba1.3k sqft14325 N Park Ct, Woodbridge, VA 22193For SaleMLS ID #VAPW2123398, Juliet Mayers, LPT Realty, LLC. Bright MLS
- $465,0003 bd3 ba1.6k sqft9575 Scales Pl, Bristow, VA 20136For SaleMLS ID #VAPW2127740, Kyle Toomey, Compass. Bright MLS
- $449,9003 bd2 ba1.1k sqft14419 Black Horse Ct, Centreville, VA 20120For SaleMLS ID #VAFX2331208, Sohamy Marquina, Real Broker, LLC. Bright MLS
- $414,9003 bd3 ba1.9k sqft13103 Vineyard Way, Woodbridge, VA 22191For SaleMLS ID #VAPW2132048, Manuwa Eligwe, Keller Williams Realty/Lee Beaver & Assoc.. Bright MLS
- $419,9003 bd3 ba1.7k sqft4305 Ensbrook Ln, Woodbridge, VA 22193For SaleMLS ID #VAPW2128212, TALITHIA MORRIS, EXP Realty, LLC. Bright MLS
- $500,0003 bd4 ba1.6k sqft9055 Falcon Glen Ct, Bristow, VA 20136For SaleMLS ID #VAPW2131844, Steven Joseph, Steven Joseph Real Estate LLC. Bright MLS
- $375,0003 bd3 ba1.6k sqftSomerset At Westridge Condo, Woodbridge, VA 22192For SaleMLS ID #VAPW2131306, Adam Elnagdy, RLAH @properties. Bright MLS
- $395,0002 bd2 ba1.1k sqftCardinal Forest Condo, Springfield, VA 22152For SaleMLS ID #VAFX2337776, Jessie Devamithran, Keller Williams Fairfax Gateway. Bright MLS
- $429,0003 bd2 ba1.3k sqft1103 Whitewater Pl, Herndon, VA 20170For SaleMLS ID #VAFX2328504, Lindsey Schmidt, Fathom Realty. Bright MLS
- $400,0002 bd3 ba1.4k sqft15387 Gatehouse Ter, Woodbridge, VA 22191For SaleMLS ID #VAPW2130098, Sharleen Sandhu, Compass. Bright MLS
- $365,0003 bd3 ba1.3k sqft2938 Buell Ct, Dumfries, VA 22026For SaleMLS ID #VAPW2129538, Sara Tessel, Real Broker, LLC. Bright MLS
- $423,8002 bd2 ba1.2k sqftWinding Brook, Chantilly, VA 20151For SaleMLS ID #VAFX2338496, EMINE KILIC, Samson Properties. Bright MLS
