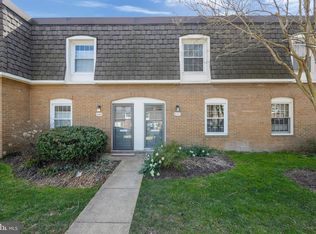
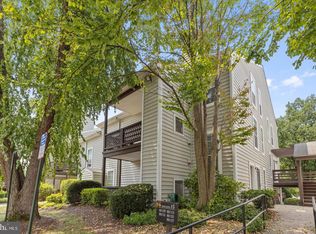
Bright, clean, and move-in ready! This larger 1634 Model, with an inviting two-level townhome-style condo, is quietly tucked along a low-traffic street in Cardinal Forest. A defined foyer welcomes you into a thoughtfully arranged main level featuring easy-care tile flooring, plantation-style blinds, a convenient powder room, and a dedicated laundry closet. The front dining area flows into a well-equipped kitchen with granite countertops, abundant wood cabinetry, a pass-through to the living room, and a new over-the-range exhaust hood installed in 2026. At the rear, the spacious 15'2" × 15'9" approx. living room offers ample space for relaxing and entertaining. Sliding doors extend the living space to an impressive 15'6" × 16' approx paved patio enclosed by tall privacy fencing. With room for separate dining and lounge areas, this cozy outdoor retreat can become your own private oasis for morning coffee, entertaining, container gardening, or unwinding at the end of the day. A storage shed in the corner offers convenient space for tools, a small scooter, and seasonal items. A separate entry through the back gate makes access easy. Hardwood stairs lead to two generously sized bedrooms with hardwood floors. The approx. 12'6" × 15'2" primary bedroom offers excellent furniture flexibility and generous closet space, while the nearly square approx. 11'9" × 11'10" second bedroom is ideal for guests, a home office, or additional living space. Three contemporary fandelier ceiling fan/light fixtures were installed in 2026. The A/C system was replaced around 2019. The $457 monthly condo fee provides exceptional value by including gas, heat, hot water, water, sewer, trash removal, exterior building and roof maintenance, landscaping, snow removal, parking lot maintenance, professional management, and access to all community amenities. With utilities, exterior upkeep, and seasonal maintenance bundled into one fee, homeowners enjoy fewer separate bills, easier monthly budgeting, and less maintenance to manage themselves. Recent association-completed improvements include the replacement of the roof, water heater, and rear fencing, as well as exterior painting. Cardinal Forest residents enjoy outdoor pools, tennis and basketball courts, playgrounds, and scenic walking and biking trails near Lake Accotink. Convenient to shopping, dining, Metro, VRE, and major commuter routes throughout Northern Virginia and Washington, D.C. Don't let this value pass by. Make an appointment to view today.
For sale
$400,000
8105 Kingsway Ct #259, Springfield, VA 22152
2beds
1,120sqft
Townhouse
Built in 1968
-- sqft lot
$396,600 Zestimate®
$357/sqft
$567/mo HOA
What's special
Granite countertopsEasy-care tile flooringPlantation-style blindsInviting two-level townhome-style condoCozy outdoor retreatTwo generously sized bedroomsHardwood stairs
- 42 days
- 672
- 42
Zillow last checked:
Listing updated:
Listed by:
Jessie Devamithran 703-843-7944,
Keller Williams Fairfax Gateway 703-222-3300
Source: Bright MLS,MLS#: VAFX2337776
Facts & features
Interior
Bedrooms & bathrooms
- Bedrooms: 2
- Bathrooms: 2
- Full bathrooms: 1
- 1/2 bathrooms: 1
- Main level bathrooms: 1
Rooms
- Room types: Living Room, Kitchen, Laundry, Storage Room, Utility Room, Half Bath
Half bath
- Level: Main
Kitchen
- Level: Main
Laundry
- Level: Main
Living room
- Level: Main
Storage room
- Level: Main
Utility room
- Level: Main
Heating
- Forced Air, Natural Gas
Cooling
- Central Air, Electric
Appliances
- Included: Dishwasher, Disposal, Oven, Self Cleaning Oven, Oven/Range - Electric, Range Hood, Refrigerator, Washer/Dryer Stacked, Dryer, Gas Water Heater
- Laundry: Has Laundry, Main Level, Laundry Room
Features
- Combination Dining/Living, Open Floorplan, Kitchen - Table Space
- Windows: Window Treatments
- Has basement: No
- Has fireplace: No
Interior area
- Total structure area: 1,120
- Total interior livable area: 1,120 sqft
- Finished area above ground: 1,120
Property
Parking
- Total spaces: 5
- Parking features: Assigned, Parking Lot
- Details: Assigned Parking
Accessibility
- Accessibility features: None
Features
- Levels: Two
- Stories: 2
- Patio & porch: Patio
- Pool features: Community
Details
- Additional structures: Above Grade
- Parcel number: 79410 259
- Zoning: 370
- Special conditions: Standard
Construction
Type & style
- Home type: Townhouse
- Architectural style: Colonial
- Property subtype: Townhouse
Materials
- Brick
- Foundation: Concrete Perimeter
Condition
- Very Good
- New construction: No
- Year built: 1968
Details
- Builder model: BEAUTIFUL !
Utilities & green energy
- Sewer: Public Sewer
- Water: Public
- Utilities for property: Electricity Available, Natural Gas Available, Cable, Fiber Optic
Community & HOA
Community
- Features: Pool
- Condo and coop fee: $567 monthly
- Subdivision: Cardinal Forest
HOA
- Has HOA: Yes
- Amenities included: Basketball Court, Common Grounds, Jogging Path, Pool, Tennis Court(s), Tot Lots/Playground
- Services included: Maintenance Structure, Gas, Heat, Insurance, Management, Parking Fee, Pool(s), Snow Removal, Trash, Water
- HOA name: CARDINAL FOREST
Location
- Region: Springfield
Financial & listing details
- Price per square foot: $357/sqft
- Tax assessed value: $387,380
- Annual tax amount: $4,468
- Date on market: 8/27/2026
- Listing agreement: Exclusive Right To Sell
- Listing terms: Cash,Conventional,FHA,VA Loan
- Inclusions: Parking Included In Listprice, Gazebo Frame In Yard,
- Ownership: Condominium
Estimated market value
$396,600
$377,000 - $416,000
$2,341/mo
Price history
| Date | Event | Price |
|---|---|---|
| 8/27/2026 | Listed for sale | $400,000+376.2%$357/sqft |
Source:  Bright MLS #VAFX2337776 Report a problem Bright MLS #VAFX2337776 Report a problem | ||
| 10/29/1997 | Sold | $84,000$75/sqft |
Source: Public Record Report a problem | ||
Public tax history
| Year | Property taxes | Tax assessment |
|---|---|---|
| 2025 | $4,185 +4.8% | $362,040 +5% |
| 2024 | $3,995 +6.8% | $344,800 +4% |
| 2023 | $3,741 +4.1% | $331,540 +5.5% |
| 2022 | $3,594 | $314,260 +10% |
| 2021 | -- | $285,690 +6% |
| 2020 | $3,190 +5.5% | $269,520 +5.5% |
| 2019 | $3,023 +4.8% | $255,470 +4.8% |
| 2018 | $2,885 +6% | $243,730 +4% |
| 2017 | $2,721 +0.2% | $234,360 |
| 2016 | $2,715 +6.8% | $234,360 +2.8% |
| 2015 | $2,543 +12.3% | $227,900 +12% |
| 2014 | $2,265 | $203,410 +4% |
| 2013 | -- | $195,590 |
| 2012 | -- | $195,590 |
| 2011 | -- | $195,590 +4% |
| 2010 | -- | $188,070 -17% |
| 2009 | -- | $226,590 -16.5% |
| 2008 | -- | $271,360 -5.6% |
| 2007 | -- | $287,390 +105.6% |
| 2003 | -- | $139,810 +22% |
| 2002 | -- | $114,600 |
Find assessor info on the county website
Monthly payment
Est. payment
Payment breakdown
Explore the cost of this home by adjusting the details. Changes won't be saved.Climate risks
Neighborhood: 22152
Nearby schools
Schools provided by the listing agent
- Elementary: Cardinal Forest
- High: West Springfield
- District: Fairfax County Public Schools
Source: Bright MLS. This data may not be complete. We recommend contacting the local school district to confirm school assignments for this home.

Similar homes
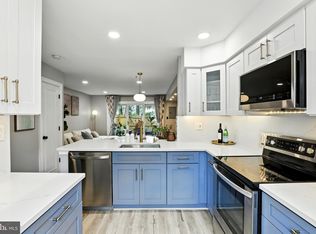
- $386,0003 bd2 ba1.2k sqftCardinal Forest Condo, Springfield, VA 22152For Sale

 MLS ID #VAFX2331662, Mac Yifru, Weichert, REALTORS. Bright MLS
 - $310,0002 bd1 ba992 sqftCardinal Forest Condo, Springfield, VA 22152For Sale
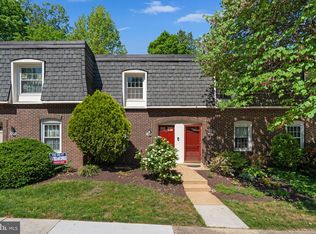 MLS ID #VAFX2311000, Donnell Williams JR., DMV Prime Properties. Bright MLS
 - $425,0002 bd2 ba1.3k sqft8544 Blue Rock Ln, Lorton, VA 22079For Sale
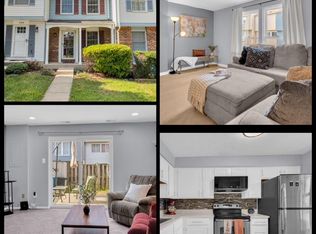 MLS ID #VAFX2334720, Kayli Michels, KW Metro Center. Bright MLS
 - $415,0002 bd2 ba1.2k sqftThe Oakton Condo, Oakton, VA 22124For Sale
 MLS ID #VAFX2344246, Traci Oliver, RE/MAX Gateway, LLC. Bright MLS
 - $399,9003 bd2 ba1.2k sqft3474 Beale Ct, Woodbridge, VA 22193For SaleMLS ID #VAPW2131438, Kathy Melecio, LPT Realty, LLC. Bright MLS
- $494,9002 bd3 ba1.1k sqft5459 Lighthouse Ln, Burke, VA 22015For SaleMLS ID #VAFX2343916, Glennette Strother, KW Metro Center. Bright MLS
- $445,0002 bd2 ba1k sqftParkside At Alexandria, Alexandria, VA 22304For SaleMLS ID #VAAX2066250, Nancy Heisel, RLAH @properties. Bright MLS
- $374,0003 bd2 ba1.3k sqft9899 Hagel Cir, Lorton, VA 22079For SaleMLS ID #VAFX2305904, Mercy Lugo-Struthers, Casals, Realtors. Bright MLS
- $400,0002 bd1 ba1.2k sqftThe Oakton Condo, Oakton, VA 22124For SaleMLS ID #VAFX2339382, Mindy Venuto, Compass. Bright MLS
- $410,0002 bd1 ba930 sqftParkfairfax, Alexandria, VA 22302For SaleMLS ID #VAAX2066556, Mike Paiva, Compass. Bright MLS
- $255,0002 bd2 ba1k sqft8308 Tobin Rd APT 22, Annandale, VA 22003For SaleMLS ID #VAFX2343842, Cristian Salinas, Samson Properties. Bright MLS
- $423,0003 bd2 ba1.3k sqftBurke Cove Condo, Burke, VA 22015For SaleMLS ID #VAFX2330734, Kristina Inglis, EXP Realty, LLC. Bright MLS
- $369,0002 bd3 ba1.2k sqft8526 Englewood Ct, Manassas Park, VA 20111For SaleMLS ID #VAMP2004214, KT PHAN, Samson Properties. Bright MLS
- $399,0002 bd1 ba930 sqftParkfairfax, Alexandria, VA 22302For SaleMLS ID #VAAX2064382, Bob Chew, Samson Properties. Bright MLS
- $380,0002 bd4 ba1.6k sqftSomerset At Westridge Condo, Woodbridge, VA 22192For SaleMLS ID #VAPW2130826, Kathy Sparks, Samson Properties. Bright MLS
- $400,0003 bd4 ba1.1k sqft5711 Old Temple Hill Rd, Temple Hills, MD 20748For SaleMLS ID #MDPG2217524, Chris Craddock, EXP Realty, LLC. Bright MLS
- $569,0003 bd4 ba1.2k sqft5537 Kendrick Ln, Burke, VA 22015For SaleMLS ID #VAFX2344116, Cameron Crossman, Crossman & Co. Real Estate LLC. Bright MLS
- $549,9003 bd2 ba1.1k sqft2314 Victory Dr, Alexandria, VA 22303For SaleMLS ID #VAFX2345278, Samer Naji, Keller Williams Realty. Bright MLS
- $400,0003 bd3 ba1.3k sqft4748 S Park Ct, Woodbridge, VA 22193For SaleMLS ID #VAPW2128112, TALITHIA MORRIS, EXP Realty, LLC. Bright MLS
- $380,0003 bd3 ba1.4k sqftDevils Reach Condo, Woodbridge, VA 22192For SaleMLS ID #VAPW2129806, Kendell Walker, Redfin Corporation. Bright MLS
