Fresh updates, flexible living space, and a well-connected Lorton location come together at 8544 Blue Rock Lane. This 2-bedroom, 2-bath townhome welcomes you with a renovated kitchen featuring NEW QUARTZ countertops, stainless steel appliances, and a newer microwave—ready for everything from quiet mornings to casual gatherings. Updates continue throughout the home with NEW LVP on the main level, NEW CARPET upstairs and in the basement, and fresh paint and a new ceiling fan in the primary bedroom, all completed in 2025. NEW WINDOWS AND SLIDING GLASS DOOR installed in 2025, while the water heater was replaced in 2024. Updated toilets, switch plates, and outlet covers add a clean, finished feel. Enjoy the convenience of one assigned parking space plus abundant guest parking. With access to I-95, Route 1, Fairfax County Parkway, the Lorton VRE station, commuter lots, and Fairfax Connector routes, the location offers multiple options for getting around Northern Virginia and into Washington, D.C. Fort Belvoir is also nearby, making this an especially convenient place to call home.
For sale
$449,900
8544 Blue Rock Ln, Lorton, VA 22079
2beds
1,360sqft
Townhouse
Built in 1987
1,059 Square Feet Lot
$448,300 Zestimate®
$331/sqft
$83/mo HOA
What's special
Clean finished feelOne assigned parking spaceAbundant guest parkingUpdated toiletsFresh paintNewer microwaveStainless steel appliances
- 13 days
- 456
- 19
Likely to sell faster than
Zillow last checked:
Listing updated:
Listed by:
Kayli Michels 703-261-5108,
KW Metro Center 7032246000,
Listing Team: Your Right Move Team, Co-Listing Team: Your Right Move Team,Co-Listing Agent: Jennifer Christoff 571-239-0333,
KW Metro Center
Source: Bright MLS,MLS#: VAFX2334720
Facts & features
Interior
Bedrooms & bathrooms
- Bedrooms: 2
- Bathrooms: 2
- Full bathrooms: 2
Basement
- Area: 400
Heating
- Forced Air, Electric
Cooling
- Central Air, Ceiling Fan(s), Electric
Appliances
- Included: Refrigerator, Dishwasher, Washer, Dryer, Oven/Range - Electric, Microwave, Stainless Steel Appliance(s), Electric Water Heater
- Laundry: In Basement, Dryer In Unit, Washer In Unit
Features
- Ceiling Fan(s), Combination Dining/Living, Crown Molding, Dining Area, Upgraded Countertops, Dry Wall
- Flooring: Hardwood, Carpet, Ceramic Tile
- Basement: Finished,Full,Heated,Exterior Entry,Connecting Stairway,Rear Entrance,Windows
- Has fireplace: No
Interior area
- Total structure area: 1,360
- Total interior livable area: 1,360 sqft
- Finished area above ground: 960
- Finished area below ground: 400
Video & virtual tour
Property
Parking
- Total spaces: 3
- Parking features: Paved, Assigned, Unassigned, Other, Parking Lot
- Details: Assigned Parking, Assigned Space #: 108
Accessibility
- Accessibility features: None
Features
- Levels: Three
- Stories: 3
- Patio & porch: Patio
- Exterior features: Sidewalks
- Pool features: None
- Fencing: Wood,Full
Lot
- Size: 1,059 Square Feet
Details
- Additional structures: Above Grade, Below Grade
- Parcel number: 0983 05 0108
- Zoning: 303
- Special conditions: Standard
Construction
Type & style
- Home type: Townhouse
- Architectural style: Traditional
- Property subtype: Townhouse
Materials
- Vinyl Siding
- Foundation: Concrete Perimeter
Condition
- Excellent
- New construction: No
- Year built: 1987
Utilities & green energy
- Sewer: Public Sewer
- Water: Public
- Utilities for property: Electricity Available, Water Available
Community & HOA
Community
- Subdivision: Newington Heights
HOA
- Has HOA: Yes
- Amenities included: Tennis Court(s), Tot Lots/Playground, Jogging Path, Common Grounds, Reserved/Assigned Parking
- Services included: Reserve Funds, Road Maintenance, Snow Removal, Trash, Management
- HOA fee: $83 monthly
- HOA name: SUMMIT MANAGEMENT SERVICES
Location
- Region: Lorton
Financial & listing details
- Price per square foot: $331/sqft
- Tax assessed value: $439,420
- Annual tax amount: $5,069
- Date on market: 8/27/2026
- Listing agreement: Exclusive Right To Sell
- Listing terms: Cash,Conventional,VA Loan
- Ownership: Fee Simple
Estimated market value
$448,300
$426,000 - $471,000
$2,679/mo
Price history
| Date | Event | Price |
|---|---|---|
| 8/27/2026 | Listed for sale | $449,900+18.4%$331/sqft |
Source:  Bright MLS #VAFX2334720 Report a problem Bright MLS #VAFX2334720 Report a problem | ||
| 7/8/2021 | Sold | $380,000-1%$279/sqft |
Source: Public Record Report a problem | ||
| 6/7/2021 | Pending sale | $384,000$282/sqft |
Source: Bright MLS #VAFX1205300 Report a problem | ||
| 6/1/2021 | Listed for sale | $384,000+36.2%$282/sqft |
Source: Bright MLS #VAFX1205300 Report a problem | ||
| 3/24/2021 | Listing removed | -- |
Source: Owner Report a problem | ||
| 10/5/2019 | Listing removed | $2,000$1/sqft |
Source: Owner Report a problem | ||
| 8/20/2019 | Listed for rent | $2,000+9.6%$1/sqft |
Source: Owner Report a problem | ||
| 10/2/2018 | Listing removed | $1,825$1/sqft |
Source: Owner Report a problem | ||
| 9/13/2018 | Price change | $1,825-1.4%$1/sqft |
Source: Owner Report a problem | ||
| 8/29/2018 | Price change | $1,850-2.6%$1/sqft |
Source: Owner Report a problem | ||
| 8/3/2018 | Listed for rent | $1,900+2.7%$1/sqft |
Source: Owner Report a problem | ||
| 3/16/2016 | Listing removed | $1,850$1/sqft |
Source: Owner Report a problem | ||
| 2/6/2016 | Price change | $1,850-2.6%$1/sqft |
Source: Owner Report a problem | ||
| 1/1/2016 | Listed for rent | $1,900$1/sqft |
Source: Owner Report a problem | ||
| 9/6/2013 | Sold | $282,000+12.8%$207/sqft |
Source: Public Record Report a problem | ||
| 11/28/2011 | Sold | $250,000$184/sqft |
Source: Public Record Report a problem | ||
| 10/26/2011 | Listed for sale | $250,000$184/sqft |
Source: Edge Realty LLC #FX7680934 Report a problem | ||
| 9/24/2011 | Listing removed | $250,000$184/sqft |
Source: Edge Realty LLC #FX7680934 Report a problem | ||
| 8/31/2011 | Listed for sale | $250,000+29.9%$184/sqft |
Source: Edge Realty #FX7680934 Report a problem | ||
| 7/19/2011 | Sold | $192,500-45%$142/sqft |
Source: Public Record Report a problem | ||
| 10/3/2005 | Sold | $350,000+91.8%$257/sqft |
Source: Public Record Report a problem | ||
| 3/24/2003 | Sold | $182,500$134/sqft |
Source: Public Record Report a problem | ||
Public tax history
| Year | Property taxes | Tax assessment |
|---|---|---|
| 2025 | $5,081 +11.2% | $439,490 +11.4% |
| 2024 | $4,570 +6% | $394,500 +3.3% |
| 2023 | $4,310 +3.2% | $381,910 +4.6% |
| 2022 | $4,177 | $365,260 +10.5% |
| 2021 | -- | $330,660 +3.9% |
| 2020 | $3,767 +7.9% | $318,310 +7.9% |
| 2019 | $3,492 +2.7% | $295,070 +2.7% |
| 2018 | $3,402 +6% | $287,440 +4% |
| 2017 | $3,208 +2.6% | $276,330 +2.3% |
| 2016 | $3,128 +6.5% | $270,000 +2.6% |
| 2015 | $2,938 +2.6% | $263,220 +2.4% |
| 2014 | $2,862 | $257,030 +9.3% |
| 2013 | -- | $235,210 +13.9% |
| 2012 | -- | $206,420 +0.6% |
| 2011 | -- | $205,180 +11.2% |
| 2010 | -- | $184,500 -7.8% |
| 2009 | -- | $200,140 -28.6% |
| 2008 | -- | $280,180 -6.9% |
| 2007 | -- | $300,820 +98% |
| 2003 | -- | $151,940 +28.1% |
| 2002 | -- | $118,610 +19.6% |
| 2001 | -- | $99,175 |
Find assessor info on the county website
Monthly payment
Est. payment
Payment breakdown
Explore the cost of this home by adjusting the details. Changes won't be saved.Climate risks
Neighborhood: 22079
Nearby schools
Schools provided by the listing agent
- Elementary: Silverbrook
- Middle: South County
- High: South County
- District: Fairfax County Public Schools
Source: Bright MLS. This data may not be complete. We recommend contacting the local school district to confirm school assignments for this home.


Similar homes
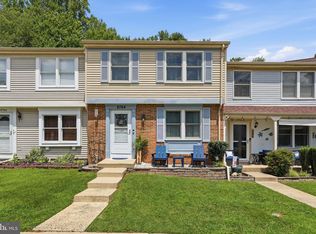
- $449,9002 bd2 ba1.1k sqft8759 Kanawha Ct, Lorton, VA 22079For Sale

 MLS ID #VAFX2323462, Heather Reeder, EXP Realty, LLC. Bright MLS
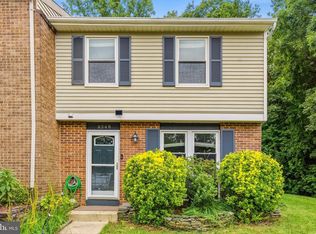
 - $575,0003 bd4 ba1.6k sqft8764 Newington Commons Rd, Lorton, VA 22079For Sale
 MLS ID #VAFX2331264, Kyle Toomey, Compass. Bright MLS
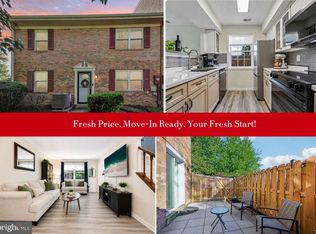
 - $545,0003 bd3 ba1.2k sqft8348 Rocky Forge Ct, Springfield, VA 22153For Sale
 MLS ID #VAFX2331558, E.J. Stone, Redfin Corporation. Bright MLS
 - $374,0003 bd2 ba1.3k sqft9899 Hagel Cir, Lorton, VA 22079For Sale
 MLS ID #VAFX2305904, Mercy Lugo-Struthers, Casals, Realtors. Bright MLS
 - $575,0003 bd3 ba1.4k sqft7710 Baird Ct, Lorton, VA 22079For SaleMLS ID #VAFX2324522, Ashley Saahir, Coldwell Banker Realty. Bright MLS
- $444,9003 bd3 ba1.2k sqft8307 Pondside Ter, Alexandria, VA 22309For SaleMLS ID #VAFX2328498, Mekonnen Abebe, Samson Properties. Bright MLS
- $610,0004 bd4 ba1.4k sqft9626 Eaton Woods Pl, Lorton, VA 22079For SaleMLS ID #VAFX2316320, Nathan Johnson, Keller Williams Capital Properties. Bright MLS
- $400,0002 bd2 ba1.1k sqftCardinal Forest Condo, Springfield, VA 22152For SaleMLS ID #VAFX2337776, Jessie Devamithran, Keller Williams Fairfax Gateway. Bright MLS
- $499,9902 bd3 ba1.2k sqft7556 Blanford Ct, Alexandria, VA 22315For SaleMLS ID #VAFX2334284, Natalie Wiggins, Redfin Corporation. Bright MLS
- $494,9003 bd4 ba1.7k sqft12816 Silvia Loop, Woodbridge, VA 22192For SaleMLS ID #VAPW2127268, Tom Saporito, Samson Properties. Bright MLS
- $489,9993 bd4 ba1.9k sqft12517 Manchester Way, Woodbridge, VA 22192For SaleMLS ID #VAPW2128498, Wayne Lee, Fathom Realty. Bright MLS
- $469,9993 bd3 ba1.8k sqftCardinal Forest Condo, Springfield, VA 22152For SaleMLS ID #VAFX2323164, Kristie Zimmerman, Compass. Bright MLS
- $649,9004 bd2 ba1.8k sqft8417 Great Lake Ln, Springfield, VA 22153For SaleMLS ID #VAFX2327348, Jennifer Christoff, KW Metro Center. Bright MLS
- $425,0003 bd3 ba1.7k sqft4305 Ensbrook Ln, Woodbridge, VA 22193For SaleMLS ID #VAPW2128212, TALITHIA MORRIS, EXP Realty, LLC. Bright MLS
- $569,9003 bd3 ba1.7k sqft8565 Tyrolean Way, Springfield, VA 22153For SaleMLS ID #VAFX2330770, Mina Iskandar, EXP Realty, LLC. Bright MLS
- $449,0002 bd3 ba1.2k sqft3810 Steppes Ct, Falls Church, VA 22041For SaleMLS ID #VAFX2331470, Stacey Irby, RLAH @properties. Bright MLS
- $549,9002 bd3 ba1.4k sqft6630 High Valley Ln, Alexandria, VA 22315For SaleMLS ID #VAFX2328956, Daniel Dominguez, Pearson Smith Realty, LLC. Bright MLS
- $492,0004 bd4 ba2k sqft12705 Inverness Way, Woodbridge, VA 22192For SaleMLS ID #VAPW2127718, Adam Elnagdy, RLAH @properties. Bright MLS
- $425,0002 bd2 ba1.2k sqftThe Oakton Condo, Oakton, VA 22124For SaleMLS ID #VAFX2324742, Traci Oliver, RE/MAX Gateway, LLC. Bright MLS
- $390,0003 bd2 ba1.1k sqft4686 Whitely Ct, Woodbridge, VA 22193For SaleMLS ID #VAPW2128454, Matthew Paxson, Real Broker, LLC. Bright MLS
