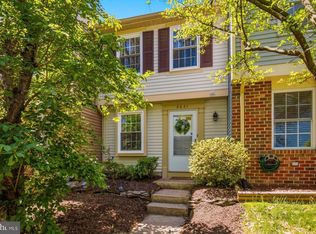
This 2 bedroom, 1.5 bath townhome offers 1,155 square feet across three finished levels, updated with a brand new roof installed in July 2026 and a fully renovated kitchen featuring custom cabinets, quartz countertops, and stainless steel appliances. The kitchen flows into a cozy living space with a fireplace that leads out to a large wooden deck backed by dense trees for privacy. Upstairs, the primary bedroom is light filled with a separate dressing and vanity area plus dual closets, while the second bedroom includes a full wall of custom organized closets. The bathroom has been updated with modern white subway tile. Downstairs, the walkout basement includes a large recreation area, a half bath, a laundry room, and additional storage, leading out to a low maintenance, fully fenced yard with a lower floating deck and patio, perfect for outdoor living without the upkeep. The prime Newington Commons location keeps daily life easy, with two dedicated parking spaces, quick access to Fairfax County Parkway, I-95, and Lorton Road, and the Lorton VRE station and Amtrak Auto Train terminal just minutes away. Occoquan Regional Park, Pohick Bay Regional Park, and the Workhouse Arts Center round out the weekends. Open House Saturday 7/25 and Sunday 7/26 1-3pm
For sale
$460,000
8759 Kanawha Ct, Lorton, VA 22079
2beds
1,155sqft
:
Get pre-qualified$3,026/mo
Townhouse
Built in 1983
1,135 Square Feet Lot
$457,700 Zestimate®
$398/sqft
$84/mo HOA
What's special
Fully renovated kitchenAdditional storageCustom cabinetsLaundry roomQuartz countertopsStainless steel appliances
- 9 days |
- 329 |
- 13 |
Zillow last checked:
Listing updated:
Listed by:
Heather Reeder 703-203-8633,
EXP Realty, LLC 8668257169
Source: Bright MLS,MLS#: VAFX2323462
Facts & features
Interior
Bedrooms & bathrooms
- Bedrooms: 2
- Bathrooms: 2
- Full bathrooms: 1
- 1/2 bathrooms: 1
Basement
- Area: 225
Heating
- Heat Pump, Electric
Cooling
- Central Air, Electric
Appliances
- Included: Dishwasher, Disposal, Dryer, Oven/Range - Electric, Refrigerator, Stainless Steel Appliance(s), Cooktop, Washer, Water Heater, Electric Water Heater
Features
- Bathroom - Tub Shower, Ceiling Fan(s), Combination Dining/Living, Dining Area, Floor Plan - Traditional
- Flooring: Carpet
- Basement: Full
- Number of fireplaces: 1
Interior area
- Total structure area: 1,155
- Total interior livable area: 1,155 sqft
- Finished area above ground: 930
- Finished area below ground: 225
Video & virtual tour
Property
Parking
- Parking features: Assigned, Parking Lot
- Details: Assigned Parking
Accessibility
- Accessibility features: None
Features
- Levels: Three
- Stories: 3
- Pool features: None
Lot
- Size: 1,135 Square Feet
Details
- Additional structures: Above Grade, Below Grade
- Parcel number: 0983 14 0051
- Zoning: 303
- Special conditions: Standard
Construction
Type & style
- Home type: Townhouse
- Architectural style: Colonial
- Property subtype: Townhouse
Materials
- Aluminum Siding
- Foundation: Slab
- Roof: Architectural Shingle
Condition
- New construction: No
- Year built: 1983
Utilities & green energy
- Sewer: Public Sewer
- Water: Public
Community & HOA
Community
- Subdivision: Newington Commons
HOA
- Has HOA: Yes
- Amenities included: Bike Trail, Common Grounds, Jogging Path, Tot Lots/Playground, Reserved/Assigned Parking
- Services included: Management, Reserve Funds, Sewer, Trash
- HOA fee: $84 monthly
- HOA name: NEWINGTON COMMONS
Location
- Region: Lorton
Financial & listing details
- Price per square foot: $398/sqft
- Tax assessed value: $439,940
- Annual tax amount: $5,075
- Date on market: 7/18/2026
- Listing agreement: Exclusive Right To Sell
- Ownership: Fee Simple
Estimated market value
$457,700
$435,000 - $481,000
$2,399/mo
Price history
| Date | Event | Price |
|---|---|---|
| 7/18/2026 | Listed for sale | $460,000+142.1%$398/sqft |
Source:  Bright MLS #VAFX2323462 Report a problem Bright MLS #VAFX2323462 Report a problem | ||
| 10/31/2017 | Listing removed | $1,550$1/sqft |
Source: W J D Management #FX10001607 Report a problem | ||
| 9/29/2017 | Listed for rent | $1,550-8.8%$1/sqft |
Source: W J D Management #FX10001607 Report a problem | ||
| 8/11/2017 | Listing removed | $1,700$1/sqft |
Source: W J D Management #FX10001607 Report a problem | ||
| 7/12/2017 | Listed for rent | $1,700+9.7%$1/sqft |
Source: W J D Management #FX10001607 Report a problem | ||
| 5/9/2015 | Listing removed | $1,550$1/sqft |
Source: W J D Management #FX8620901 Report a problem | ||
| 5/1/2015 | Listed for rent | $1,550-1.6%$1/sqft |
Source: W J D Management #FX8620901 Report a problem | ||
| 5/22/2013 | Listing removed | $1,575$1/sqft |
Source: WJD Management, LLC #FX8076646 Report a problem | ||
| 5/10/2013 | Listed for rent | $1,575$1/sqft |
Source: WJD Management, LLC #FX8076646 Report a problem | ||
| 3/1/2013 | Listing removed | $1,575$1/sqft |
Source: WJD Management, LLC #FX8003222 Report a problem | ||
| 2/3/2013 | Listed for rent | $1,575+12.5%$1/sqft |
Source: WJD Management, LLC #FX8003222 Report a problem | ||
| 3/15/2012 | Listing removed | $1,400$1/sqft |
Source: RE/MAX EVOLUTION #FX7791897 Report a problem | ||
| 3/12/2012 | Listed for rent | $1,400$1/sqft |
Source: RE/MAX EVOLUTION #FX7791897 Report a problem | ||
| 8/1/2003 | Sold | $190,000$165/sqft |
Source: Public Record Report a problem | ||
Public tax history
| Year | Property taxes | Tax assessment |
|---|---|---|
| 2025 | $5,050 +11.2% | $436,860 +11.4% |
| 2024 | $4,542 +6% | $392,060 +3.3% |
| 2023 | $4,283 +3.2% | $379,540 +4.6% |
| 2022 | $4,151 | $362,990 +9.6% |
| 2021 | -- | $331,060 +3.9% |
| 2020 | $3,772 +7.9% | $318,700 +7.9% |
| 2019 | $3,496 +2.7% | $295,420 +2.7% |
| 2018 | $3,406 +6.8% | $287,780 +4.8% |
| 2017 | $3,188 +1.6% | $274,600 +1.4% |
| 2016 | $3,138 +6.5% | $270,880 +2.6% |
| 2015 | $2,947 +2.6% | $264,090 +2.4% |
| 2014 | $2,871 | $257,870 +9.3% |
| 2013 | -- | $235,990 +13.9% |
| 2012 | -- | $207,250 |
| 2011 | -- | $207,250 +11.2% |
| 2010 | -- | $186,350 -7.1% |
| 2009 | -- | $200,610 -31.2% |
| 2008 | -- | $291,650 -5.7% |
| 2007 | -- | $309,290 +95.1% |
| 2003 | -- | $158,515 +28.1% |
| 2002 | -- | $123,740 +19.6% |
| 2001 | -- | $103,460 |
Find assessor info on the county website
Monthly payment
Est. payment
Payment breakdown
Explore the cost of this home by adjusting the details. Changes won't be saved.Climate risks
Neighborhood: 22079
Nearby schools
GreatSchools rating
- 10/10Silverbrook Elementary SchoolGrades: PK-6Distance: 1.1 mi
- 9/10South County Middle SchoolGrades: 7-8Distance: 0.8 mi
- 8/10South County High SchoolGrades: 9-12Distance: 0.9 mi
Schools provided by the listing agent
- District: Fairfax County Public Schools
Source: Bright MLS. This data may not be complete. We recommend contacting the local school district to confirm school assignments for this home.
- $451,4002 bd2 ba1.2k sqft8757 Kanawha Ct, Lorton, VA 22079Off Market

- $486,6003 bd2 ba1.3k sqft8761 Kanawha Ct, Lorton, VA 22079Off Market
- $445,2002 bd2 ba930 sqft8755 Kanawha Ct, Lorton, VA 22079Off Market

- $438,7002 bd2 ba930 sqft8763 Kanawha Ct, Lorton, VA 22079Off Market

- $448,6003 bd2 ba1.1k sqft8753 Kanawha Ct, Lorton, VA 22079Off Market
- $430,0002 bd2 ba1.4k sqft8751 Kanawha Ct, Lorton, VA 22079Sold
- $436,3002 bd2 ba930 sqft8765 Kanawha Ct, Lorton, VA 22079Off Market
- $418,6002 bd2 ba960 sqft8767 Kanawha Ct, Lorton, VA 22079Off Market
A local agent can set up tours, give advice and negotiate with sellers.
Similar homes
- $405,0002 bd2 ba945 sqft8741 Susquehanna St, Lorton, VA 22079For Sale

 MLS ID #VAFX2327524, Deborah Roderick, Burnham Realty LLC. Bright MLS
 - $415,0002 bd2 ba945 sqft8621 Kenosha Ct, Lorton, VA 22079For Sale
 MLS ID #VAFX2303374, Julie Chesser, Century 21 Redwood Realty. Bright MLS
 - $414,9003 bd2 ba1.2k sqft3505 Belfry Ln, Woodbridge, VA 22192For Sale
 MLS ID #VAPW2126256, Michelle Meyer, Meyer's on Main Street, LLC. Bright MLS
 - $495,0004 bd2 ba1.6k sqft7679 Sheffield Village Ln, Lorton, VA 22079For Sale
 MLS ID #VAFX2327464, David Billups, Long & Foster Real Estate, Inc.. Bright MLS
 - $455,0002 bd2 ba1.2k sqft8234 Crestmont Cir, Springfield, VA 22153For SaleMLS ID #VAFX2323956, JACLYN HOYER, Northrop Realty. Bright MLS
- $--4 bd2 ba1.1k sqft7455 Lone Star Rd, Lorton, VA 22079AuctionAuction.com 2
- $459,9503 bd3 ba1.6k sqft2904 Madeira Ct, Woodbridge, VA 22192For SaleMLS ID #VAPW2124888, Lizzie Helmig, Metro House. Bright MLS
- $485,0003 bd3 ba1.6k sqft7751 Milford Haven Dr #51A, Lorton, VA 22079For SaleMLS ID #VAFX2316530, David Luckenbaugh, Samson Properties. Bright MLS
- $413,5003 bd2 ba1.3k sqft9899 Hagel Cir, Lorton, VA 22079For SaleMLS ID #VAFX2305904, Mercy Lugo-Struthers, Casals, Realtors. Bright MLS
- $380,0003 bd2 ba1.4k sqft9798 Hagel Cir, Lorton, VA 22079For SaleMLS ID #VAFX2327906, Ping HSU, Libra Realty, LLC. Bright MLS
- $475,0002 bd2 ba1.3k sqft8317 Brookvale Ct, Springfield, VA 22153For SaleMLS ID #VAFX2308212, Paula Pummill, Century 21 Redwood Realty. Bright MLS
- $434,9902 bd2 ba1k sqft7617 Tiverton Dr, Springfield, VA 22152For SaleMLS ID #VAFX2330578, Tim Horinko, Keller Williams Fairfax Gateway. Bright MLS
- $515,0003 bd2 ba1.2k sqft8071 Steeple Chase Ct, Springfield, VA 22153For SaleMLS ID #VAFX2324238, BRIJESH AMIN, Regal Realty Group, Inc.. Bright MLS
- $569,9994 bd4 ba1.7k sqft7827 Shepherd Hills Ct, Lorton, VA 22079For SaleMLS ID #VAFX2326436, Glennette Strother, KW Metro Center. Bright MLS
- $440,0002 bd2 ba1.3k sqftResidences Of Lorton Sta, Lorton, VA 22079For SaleMLS ID #VAFX2314990, Sheila Hawkins, Samson Properties. Bright MLS
- $287,9002 bd2 ba966 sqftTerrace Towne Homes Of G, Lorton, VA 22079For SaleMLS ID #VAFX2328670, Mardoqueo Perdomo, NBI Realty, LLC. Bright MLS
- $449,0003 bd3 ba1.3k sqftWoodwalk Condo, Burke, VA 22015For SaleMLS ID #VAFX2331108, Arya Mansouri, Metropol Realty. Bright MLS
- $525,0003 bd2 ba1k sqft10459 Greene Dr, Lorton, VA 22079For SaleMLS ID #VAFX2323404, Pat Richter, Residential Preferred Properties, LLC. Bright MLS
- $550,0003 bd4 ba1.5k sqft8074 Powderbrook Ln, Springfield, VA 22153For SaleMLS ID #VAFX2327802, Cathy Beckett, Coldwell Banker Realty. Bright MLS
- $560,0003 bd4 ba1.4k sqft6749 Cardinal Woods Ct, Lorton, VA 22079For SaleMLS ID #VAFX2322096, Carolina Ampuero, Spring Hill Real Estate, LLC.. Bright MLS
