GREAT LOCATION WITHIN A FEW MILE DRIVE TO FT BELVOIR OR WALK TO LORTON VRE STATION TO TRAVEL TO PENTAGON OR DC. UNIQUE 3 LEVEL FLOORPLAN. 1 CAR GARAGE - MAIN LIVING AREA ON GROUND LEVEL WITH LIVING ROOM, DINING ROOM, KITCHEN AND GARAGE. PRIMARY BEDROOM AND BATH ON MIDDLE LEVEL AND TWO SPACIOUS BEDROOM ON UPPER LEVEL WITH LOFT AREA. QUIET COMMUNITY AMONG WOODS AND A SHORT WALK TO MANY SHOPS AND EATERIES IN LORTON STATION TOWN CENTER.
Pending
$485,000
7751 Milford Haven Dr #51A, Lorton, VA 22079
3beds
1,695sqft
Townhouse
Built in 2004
-- sqft lot
$480,900 Zestimate®
$286/sqft
$540/mo HOA
What's special
Quiet community among woodsLoft areaDining room
- 57 days
- 217
- 8
Zillow last checked:
Listing updated:
Listed by:
David Luckenbaugh 703-680-2631,
Samson Properties 7036802631,
Co-Listing Agent: Laura G Lamb 703-615-9184,
Samson Properties
Source: Bright MLS,MLS#: VAFX2316530
Facts & features
Interior
Bedrooms & bathrooms
- Bedrooms: 3
- Bathrooms: 3
- Full bathrooms: 2
- 1/2 bathrooms: 1
- Main level bathrooms: 1
Rooms
- Room types: Living Room, Dining Room, Primary Bedroom, Bedroom 2, Bedroom 3, Kitchen, Laundry, Other
Primary bedroom
- Features: Flooring - Carpet
- Level: Upper
- Area: 176 Square Feet
- Dimensions: 11 X 16
Bedroom 2
- Features: Flooring - Carpet
- Level: Upper
- Area: 143 Square Feet
- Dimensions: 11 X 13
Bedroom 3
- Features: Flooring - Carpet
- Level: Upper
- Area: 121 Square Feet
- Dimensions: 11 X 11
Dining room
- Features: Flooring - Carpet
- Level: Main
- Area: 117 Square Feet
- Dimensions: 13 X 9
Kitchen
- Features: Flooring - Vinyl
- Level: Main
Laundry
- Level: Unspecified
Living room
- Features: Flooring - Carpet
- Level: Main
- Area: 117 Square Feet
- Dimensions: 13 X 9
Other
- Features: Flooring - Carpet
- Level: Upper
- Area: 99 Square Feet
- Dimensions: 9 X 11
Heating
- Central, Natural Gas
Cooling
- Central Air, Electric
Appliances
- Included: Dishwasher, Disposal, Exhaust Fan, Ice Maker, Microwave, Oven/Range - Gas, Refrigerator, Cooktop, Gas Water Heater
- Laundry: Has Laundry, Upper Level, Washer/Dryer Hookups Only, Laundry Room
Features
- Breakfast Area, Kitchen Island, Combination Dining/Living, Primary Bath(s), Open Floorplan, 9'+ Ceilings
- Flooring: Hardwood, Carpet, Tile/Brick
- Has basement: No
- Has fireplace: No
Interior area
- Total structure area: 1,695
- Total interior livable area: 1,695 sqft
- Finished area above ground: 1,695
- Finished area below ground: 0
Property
Parking
- Total spaces: 1
- Parking features: Garage Faces Rear, Unassigned, Off Street, Attached
- Attached garage spaces: 1
Accessibility
- Accessibility features: None
Features
- Levels: Three
- Stories: 3
- Pool features: Community
Details
- Additional structures: Above Grade, Below Grade
- Parcel number: 1072 15 0037
- Zoning: 305
- Special conditions: Standard
Construction
Type & style
- Home type: Townhouse
- Architectural style: Colonial,Loft
- Property subtype: Townhouse
Materials
- Aluminum Siding
- Foundation: Concrete Perimeter
Condition
- Excellent
- New construction: No
- Year built: 2004
Details
- Builder model: AUBURN
- Builder name: US HOMES
Utilities & green energy
- Sewer: Public Sewer
- Water: Public
Community & HOA
Community
- Features: Pool
- Condo and coop fee: $115 monthly
- Subdivision: Lorton Station
HOA
- Has HOA: Yes
- Amenities included: Community Center, Jogging Path, Pool, Tot Lots/Playground, Common Grounds
- Services included: Maintenance Structure, Management, Insurance, Pool(s), Reserve Funds, Snow Removal, Trash
- HOA fee: $425 monthly
Location
- Region: Lorton
Financial & listing details
- Price per square foot: $286/sqft
- Tax assessed value: $447,690
- Annual tax amount: $4,837
- Date on market: 7/3/2026
- Listing agreement: Exclusive Right To Sell
- Ownership: Condominium
Estimated market value
$480,900
$457,000 - $505,000
$3,143/mo
Price history
| Date | Event | Price |
|---|---|---|
| 8/5/2026 | Pending sale | $485,000$286/sqft |
Source:  Bright MLS #VAFX2316530 Report a problem Bright MLS #VAFX2316530 Report a problem | ||
| 7/3/2026 | Listed for sale | $485,000+24457%$286/sqft |
Source: Bright MLS #VAFX2316530 Report a problem | ||
| 12/22/2018 | Listing removed | $2,250$1/sqft |
Source: Samson Properties #1002500218 Report a problem | ||
| 11/1/2018 | Price change | $2,250-2%$1/sqft |
Source: Samson Properties #1002500218 Report a problem | ||
| 9/19/2018 | Price change | $2,295-0.2%$1/sqft |
Source: Samson Properties #1002500218 Report a problem | ||
| 9/5/2018 | Listed for rent | $2,300+16.5%$1/sqft |
Source: Samson Properties #1002500218 Report a problem | ||
| 4/24/2014 | Listing removed | $1,975$1/sqft |
Source: Long & Foster Real Estate, Inc. #FX8297879 Report a problem | ||
| 4/23/2014 | Sold | $1,975-99.2%$1/sqft |
Source: Agent Provided Report a problem | ||
| 3/22/2014 | Listed for rent | $1,975+1.3%$1/sqft |
Source: Long & Foster Real Estate, Inc. #FX8297879 Report a problem | ||
| 3/3/2013 | Listing removed | $1,950$1/sqft |
Source: RE/MAX RIVERSIDE #FX8017978 Report a problem | ||
| 2/27/2013 | Listed for rent | $1,950$1/sqft |
Source: RE/MAX Riverside #FX8017978 Report a problem | ||
| 12/15/2008 | Sold | $260,000-40.2%$153/sqft |
Source: Public Record Report a problem | ||
| 4/11/2005 | Sold | $435,000$257/sqft |
Source: Public Record Report a problem | ||
Public tax history
| Year | Property taxes | Tax assessment |
|---|---|---|
| 2025 | $4,837 +3.8% | $418,400 +4% |
| 2024 | $4,661 +4.7% | $402,310 +2% |
| 2023 | $4,451 +6.6% | $394,420 +8% |
| 2022 | $4,176 | $365,200 +10% |
| 2021 | -- | $332,000 +5% |
| 2020 | $3,742 +8% | $316,190 +8% |
| 2019 | $3,465 +5% | $292,770 +5% |
| 2018 | $3,300 -1.1% | $278,830 -3% |
| 2017 | $3,337 +0.2% | $287,450 |
| 2016 | $3,330 +3.8% | $287,450 |
| 2015 | $3,208 +5.2% | $287,450 +5% |
| 2014 | $3,048 | $273,760 +12% |
| 2013 | -- | $244,430 |
| 2012 | -- | $244,430 -5% |
| 2011 | -- | $257,290 +6% |
| 2010 | -- | $242,730 -11% |
| 2009 | -- | $272,730 -30% |
| 2008 | -- | $389,620 |
| 2007 | -- | $389,620 |
Find assessor info on the county website
Monthly payment
Est. payment
Payment breakdown
Explore the cost of this home by adjusting the details. Changes won't be saved.Climate risks
Neighborhood: 22079
Nearby schools
Schools provided by the listing agent
- District: Fairfax County Public Schools
Source: Bright MLS. This data may not be complete. We recommend contacting the local school district to confirm school assignments for this home.
- $499,9003 bd3 ba1.6k sqft7751 Milford Haven Dr #51C, Lorton, VA 22079Sold
- $464,3003 bd3 ba1.6k sqft7753 Milford Haven Dr #53C, Lorton, VA 22079Off Market
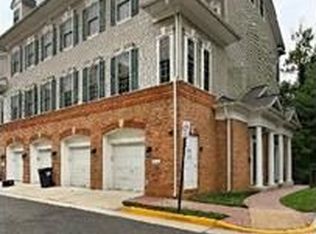
- $485,6003 bd2 ba1.8k sqft7753 Milford Haven Dr #53B, Lorton, VA 22079Off Market
- $474,1003 bd3 ba1.6k sqft7753 Milford Haven Dr #53A, Lorton, VA 22079Off Market
Similar homes
- $499,0003 bd3 ba2k sqftGlen Oaks Condos, Woodbridge, VA 22192For Sale

 MLS ID #VAPW2127116, Frank Schofield, Compass. Bright MLS
 - $484,9003 bd3 ba1.4k sqft4201 Devonwood Way, Woodbridge, VA 22192For Sale
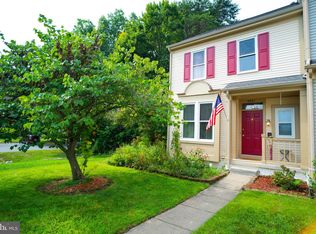 MLS ID #VAPW2127424, Sebastian Angulo, Samson Properties. Bright MLS
 - $529,9993 bd3 ba1.5k sqft6629 Burlington Pl, Springfield, VA 22152For Sale
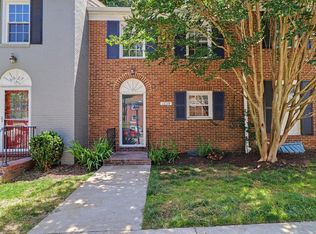 MLS ID #VAFX2318884, Jeffrey Stein, ARX Properties LLC. Bright MLS
 - $479,9003 bd4 ba1.9k sqft15435 Binder Ct, Woodbridge, VA 22193For Sale
 MLS ID #VAPW2127606, Steven Benitez, Samson Properties. Bright MLS
 - $475,0004 bd3 ba1.3k sqft10251 Magnolia Grove Dr, Manassas, VA 20110For SaleMLS ID #VAMN2011730, Fawn Deitsch, RE/MAX Gateway. Bright MLS
- $489,9003 bd3 ba1.7k sqft2618 River Basin Ln, Woodbridge, VA 22191For SaleMLS ID #VAPW2124664, Sheronica Thompson, Coldwell Banker Elite. Bright MLS
- $524,9003 bd3 ba1.6k sqftGroveton Woods Condo, Alexandria, VA 22306For SaleMLS ID #VAFX2334230, Diane Murphy, TTR Sotheby's International Realty. Bright MLS
- $485,0002 bd2 ba1.9k sqftHarbor View Condo At Belmont Bay, Woodbridge, VA 22191For SaleMLS ID #VAPW2124226, Nicole Canole, KW Metro Center. Bright MLS
- $565,0003 bd3 ba1.4k sqft8454 Hallie Rose St, Alexandria, VA 22309For SaleMLS ID #VAFX2330358, Patrick Pinnata, KW Metro Center. Bright MLS
- $440,0003 bd3 ba2.5k sqftPotomac Club, Woodbridge, VA 22191For SaleMLS ID #VAPW2126114, Nadia Khan, EXP Realty, LLC. Bright MLS
- $529,0003 bd3 ba1.9k sqftPotomac Club Ii, Woodbridge, VA 22191For SaleMLS ID #VAPW2123004, Mukaram Ghani, RE/MAX Galaxy. Bright MLS
- $449,9003 bd3 ba2.1k sqftPotomac Club, Woodbridge, VA 22191For SaleMLS ID #VAPW2120264, Marc Dosik, Real Broker, LLC. Bright MLS
- $485,0003 bd4 ba1.7k sqft8310 Ewing Pl, Manassas, VA 20109For SaleMLS ID #VAPW2123390, Natalie McArtor, Samson Properties. Bright MLS
- $469,0002 bd2 ba1.8k sqftHarbor View Condo At Belmont Bay, Woodbridge, VA 22191For SaleMLS ID #VAPW2112270, John Murdock, Keller Williams Realty. Bright MLS
- $399,9993 bd3 ba1.7k sqftJacksons Ridge Condo, Manassas, VA 20109For SaleMLS ID #VAPW2129250, Saleem Abdi, Samson Properties. Bright MLS
- $405,0003 bd3 ba1.5k sqft15164 Lancashire Dr, Woodbridge, VA 22191For SaleMLS ID #VAPW2128000, Elias Cox, NextHome Pulse Real Estate. Bright MLS
- $539,0003 bd3 ba1.6k sqft7109 Mason Grove Ct #2, Alexandria, VA 22306For SaleMLS ID #VAFX2317240, Henry Harries, Engel & Volkers Washington, DC. Bright MLS
- $529,9004 bd4 ba2.1k sqftPotomac Club Condo, Woodbridge, VA 22191For SaleMLS ID #VAPW2116238, Cindy Cajas, Samson Properties. Bright MLS
- $365,0003 bd3 ba1.5k sqft1831 Cedar Cove Way Unit 101, Woodbridge, VA 22191For SaleMLS ID #VAPW2125548, Rachael Kim, RE/MAX Gateway, LLC. Bright MLS
- $409,9003 bd3 ba1.4k sqftPotomac Club Condo, Woodbridge, VA 22191For SaleMLS ID #VAPW2116934, Cindy Cajas, Samson Properties. Bright MLS
