Skip main navigation
Sold for $499,900
Street View
  • $499,900

    7751 Milford Haven Dr #51C, Lorton, VA 22079

    3beds
    1,695sqft
    Townhouse
    Built in 2004
    -- sqft lot
    $506,500 Zestimate®
    $295/sqft
    $3,143 Estimated rent

    Home value

    $506,500

    $476,000 - $542,000

    $3,143/mo

    Zestimate® history
    Loading
    Loading...

    Owner options

    List your home for rent

    $3,143/mo

    Rent Zestimate®

    Find your next renter with Zillow Rental Manager. Plus, with online applications, you can quickly screen prospective tenants – for free.

    Learn more

    $3,143/mo

    Rent Zestimate®

    Refinance and save

    $3,219/mo

    Est. payment

    Refinancing to a lower rate could help reduce your monthly payments and save thousands over the life of the loan.

    See today's rates

    $3,219/mo

    Est. payment

    Explore your selling options

    Work with a Zillow partner agent

    Leverage their expertise and Zillow's premium Showcase listings to get your home seen by more buyers.

    Get started

    List with your own agent

    Get your home in front of millions of buyers by listing it on Zillow.

    Learn how to do it

    Sell it yourself

    Take full control of how buyers see your home on Zillow by listing For Sale by Owner (FSBO).

    List your home

    What's special

    Olympic-sized swimming poolLoft areaOpen floor planGreat roomGranite countersLoads of natural lightLvp flooring
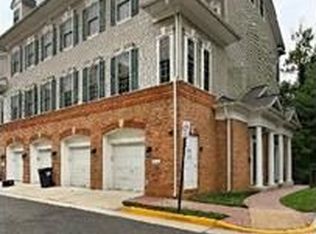
    LOCATION LOCATION! WALK to the VRE Station for transit to the Metro Railway, Pentagon, DC, Quantico and beyond. Easy access to I-95 and the HOV/Express Lanes. Walk, bike or a short drive to a plethora of restaurants, retail, medical services, childcare options ... virtually anything you need can be found nearby. This 1700 Sq Ft townhome features an open floor plan on th entry level with LVP flooring, an updated kitchen with granite counters, and a great room with spacious dining and living areas. Loads of Natural Light makes this space bright and cheery. Access your attached one-car garage from this level as well. On the next level you'll find two bedrooms, a full bath, and a conveniently-located laundry area (washer/dryer do not convey). The top level has a spacious Primary Suite with a large walk-in closet, an attached bath with dual vanities, a walk-in shower and a soaking tub. BONUS, outside the Primary Suite is a loft area perfect for gaming, office space, reading nook or whatever your heart desires. Lorton Station is nestled in a peacefully-wooded area with exceptional amenities including an Olympic-sized Swimming Pool, Sports Courts and a Playground. Special financing is available through Project My Home offering LENDER PAID 1% INTEREST RATE REDUCTION for the first full year...or take the CASH VALUE and apply to your closing costs! Home is currently enrolled in a premium home warranty with the option to transfer to buyer at closing.

    Zillow last checked:

    Listing updated:

    Listed by:

    Meg Czapiewski 571-264-1867,

    EXP Realty, LLC,

    Listing Team: Honorable Service Realty Group

    Bought with:

    Khaneisha Pagan, 02252233215

    KW Metro Center

    Source: Bright MLS,MLS#: VAFX2239360MLS Logo

    Facts & features

    Interior

    Bedrooms & bathrooms
    • Bedrooms: 3
    • Bathrooms: 3
    • Full bathrooms: 2
    • 1/2 bathrooms: 1
    • Main level bathrooms: 1
    Basement
    • Area: 0
    Heating
    • Forced Air, Natural Gas
    Cooling
    • Central Air, Electric
    Appliances
    • Included: Microwave, Built-In Range, Dishwasher, Disposal, Refrigerator, Ice Maker, Electric Water Heater
    • Laundry: Dryer In Unit, Washer In Unit
    Features
    • Has basement: No
    • Number of fireplaces: 1
    • Fireplace features: Gas/Propane
    Interior area
    • Total structure area: 1,695
    • Total interior livable area: 1,695 sqft
    • Finished area above ground: 1,695
    • Finished area below ground: 0

    Property

    Parking
    • Total spaces: 1
    • Parking features: Garage Door Opener, Attached
    • Attached garage spaces: 1
    Accessibility
    • Accessibility features: None
    Features
    • Levels: Three
    • Stories: 3
    • Pool features: Community
    Details
    • Additional structures: Above Grade, Below Grade
    • Parcel number: 1072 15 0035
    • Zoning: 305
    • Special conditions: Standard

    Construction

    Type & style
    • Home type: Townhouse
    • Architectural style: Colonial
    • Property subtype: Townhouse
    Materials
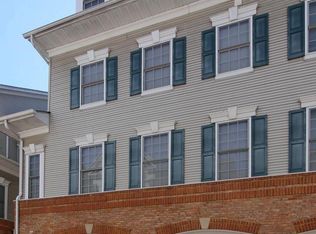
    • Brick, Vinyl Siding
    • Foundation: Other
    • Roof: Architectural Shingle
    Condition
    • New construction: No
    • Year built: 2004

    Utilities & green energy

    • Sewer: Public Sewer
    • Water: Public

    Community & HOA

    Community
    • Features: Pool
    • Condo and coop fee: $435 monthly
    • Subdivision: Lorton Station
    HOA
    • Has HOA: Yes
    • Amenities included: Common Grounds, Pool, Tennis Court(s), Tot Lots/Playground
    • Services included: Common Area Maintenance, Reserve Funds, Trash
    • HOA fee: $115 monthly
    Location
    • Region: Lorton

    Financial & listing details

    • Price per square foot: $295/sqft
    • Tax assessed value: $423,760
    • Annual tax amount: $4,909
    • Date on market: 5/15/2025
    • Listing agreement: Exclusive Right To Sell
    • Listing terms: Cash,Conventional,1031 Exchange,FHA,VA Loan,VHDA
    • Ownership: Condominium

    Price history

    DateEventPrice
    6/20/2025Sold$499,9000%$295/sqft
    Source: Bright MLS #VAFX2239360 Report a problem
    5/23/2025Contingent$499,990$295/sqft
    Source: Bright MLS #VAFX2239360 Report a problem
    5/15/2025Listed for sale$499,990+13.6%$295/sqft
    Source: Bright MLS #VAFX2239360 Report a problem
    5/5/2023Sold$440,000+66%$260/sqft
    Source: Public Record Report a problem
    7/6/2018Listing removed$2,100$1/sqft
    Source: Keller Williams Realty Alexandria Old Town #1001875138 Report a problem
    6/15/2018Listed for rent$2,100$1/sqft
    Source: Keller Williams Realty #1001875138 Report a problem
    3/31/2016Sold$265,000-5.4%$156/sqft
    Source: Public Record Report a problem
    2/22/2016Pending sale$279,999$165/sqft
    Source: Long & Foster Real Estate, Inc. #FX9555953 Report a problem
    1/20/2016Listed for sale$279,999-40%$165/sqft
    Source: Long & Foster Real Estate, Inc. #FX9555953 Report a problem
    7/5/2005Sold$467,000+35.9%$276/sqft
    Source: Public Record Report a problem
    2/1/2005Sold$343,550$203/sqft
    Source: Public Record Report a problem

    Public tax history

    YearProperty taxesTax assessment
    2025$4,899 +3.8%$423,760 +4%
    2024$4,720 +4.7%$407,460 +2%
    2023$4,508 +6.6%$399,470 +8%
    2022$4,230 $369,880 +10%
    2021-- $336,250 +5%
    2020$3,790 +8%$320,240 +8%
    2019$3,509 +5%$296,520 +5%
    2018$3,342 -1.1%$282,400 -3%
    2017$3,380 +0.2%$291,130
    2016$3,373 +3.8%$291,130
    2015$3,249 +5.2%$291,130 +5%
    2014$3,087 $277,270 +12%
    2013-- $247,560
    2012-- $247,560 -5%
    2011-- $260,590 +6%
    2010-- $245,840 -11%
    2009-- $276,230 -30%
    2008-- $394,620
    2007-- $394,620
    Find assessor info on the county website

    Neighborhood: 22079

    Nearby schools

    GreatSchools rating
    Schools provided by the listing agent
    • Elementary: Lorton Station
    • Middle: Hayfield Secondary School
    • High: Hayfield Secondary School
    • District: Fairfax County Public Schools

    Source: Bright MLS. This data may not be complete. We recommend contacting the local school district to confirm school assignments for this home.

    Get a cash offer in 3 minutes
    Find out how much your home could sell for in as little as 3 minutes with a no-obligation cash offer.
    Estimated market value
    $506,500
    Get a cash offer in 3 minutes
    Find out how much your home could sell for in as little as 3 minutes with a no-obligation cash offer.
    Estimated market value
    $506,500