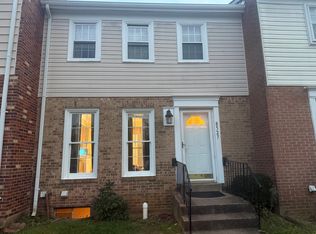
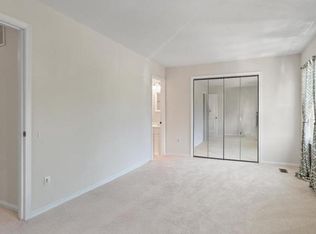
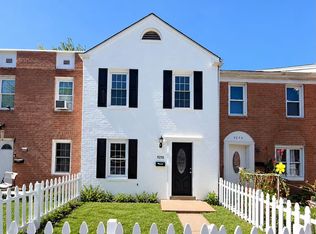
Absolutely stunning three-level condo with a one-car garage, ideally located in the heart of Manassas with easy access to I-66 and Prince William Parkway. One of the larger floor plans in the condominium community. The main level features a spacious living room with hardwood floors and a cozy fireplace, creating the perfect space for relaxing or entertaining. The gourmet kitchen boasts beautiful black granite countertops, stainless steel appliances, and ceramic tile flooring. On the second level, you'll find two generously sized bedrooms with ample closet space, a full bathroom with ceramic tile, and a conveniently located washer and dryer. The entire third level is dedicated to the luxurious primary suite, featuring a spacious bedroom with a vaulted ceiling, ceiling fan, and sliding glass door leading to a private balcony/deck. The suite also offers a large walk-in closet and a beautifully updated en-suite bathroom with ceramic tile flooring, double vanities, a separate soaking tub, and a remodeled walk-in shower. Recent improvements: Granite countertops in the kitchen and paint job. Refrigerator, Dish Washer, Cooking range and microwave are 2 years old. Carpets replaced 1 year ago. Highly desirable location close to shopping, dining, and major commuter routes. The condo fees include water charges and outside maintenance including roof.
Townhouse for rent
Townhouse
Available now
No pets
Air conditioner, central air, electric
Dryer in unit laundry
2 Attached garage spaces parking
Forced air, natural gas
What's special
- 17 days |
- -- |
- -- |
Zillow last checked:
Listing updated:
Travel times

Let’s turn your rent into credit progress
Build credit history with every on-time payment and get credit for the payment you’re already making.
Facts & features
Interior
Bedrooms & bathrooms
- Bedrooms: 3
- Bathrooms: 3
- Full bathrooms: 2
- 1/2 bathrooms: 1
Heating
- Forced Air, Natural Gas
Cooling
- Air Conditioner, Central Air, Electric
Appliances
- Included: Air Cleaner, Dishwasher, Dryer, Dryer - Electric, Gas Water Heater, Hot Water (60 Plus Gallon Tank), Ice Maker, Microwave Oven, Oven/Range - Gas, Range, Refrigerator, Stainless Steel Appliance(s), Stove, Washer, Water Heater
- Laundry: Dryer In Unit, In Unit, Upper Level, Washer In Unit
Features
- Combination Dining/Living, Pantry, Pantry, Primary Bath(s), Storage, Walk In Closet, Walk-In Closet(s)
- Flooring: Carpet, Wood
- Has fireplace: Yes
Interior area
- Total interior livable area: 1,700 sqft
Property
Parking
- Total spaces: 2
- Parking features: Attached, Covered, Driveway, Garage, Open, Parking Lot
- Has attached garage: Yes
- Has uncovered spaces: Yes
- Details: Contact manager
Features
- Patio & porch: Covered, Patio
- Exterior features: Balcony, Combination Dining/Living, Primary Bath(s), Storage
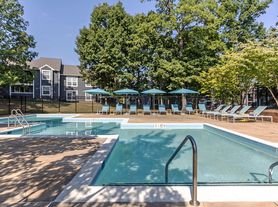
- Pool features: Community, Pool
Details
- Additional structures: Garage(s), Storage
- Parcel number: 769701417601
Construction
Type & style
- Home type: Townhouse
- Architectural style: Colonial
- Property subtype: Townhouse
Condition
- Year built: 1996
Utilities & green energy
- Utilities for property: Garbage, Sewage, Water
Building
Management
- Pets allowed: No
Community & HOA
Community
- Features: Pool
Location
- Region: Manassas
Financial & listing details
- Lease term: Contact For Details
Nearby apartments for rent
Price history
| Date | Event | Price |
|---|---|---|
| 9/29/2026 | Listing removed | $399,999$235/sqft |
Source:  Bright MLS #VAPW2129250 Report a problem Bright MLS #VAPW2129250 Report a problem | ||
| 9/28/2026 | Listed for rent | $2,650+26.2%$2/sqft |
Source: Bright MLS #VAPW2131450 Report a problem | ||
| 8/28/2026 | Listed for sale | $399,999-2.4%$235/sqft |
Source: Bright MLS #VAPW2129250 Report a problem | ||
| 8/28/2026 | Listing removed | $410,000$241/sqft |
Source: Bright MLS #VAPW2124658 Report a problem | ||
| 7/8/2026 | Listed for sale | $410,000+2.8%$241/sqft |
Source: Bright MLS #VAPW2124658 Report a problem | ||
| 8/14/2024 | Listing removed | $399,000$235/sqft |
Source: Bright MLS #VAPW2073224 Report a problem | ||
| 8/6/2024 | Listed for sale | $399,000$235/sqft |
Source: Bright MLS #VAPW2073224 Report a problem | ||
| 7/3/2024 | Contingent | $399,000$235/sqft |
Source: Bright MLS #VAPW2073224 Report a problem | ||
| 6/14/2024 | Listed for sale | $399,000+9.5%$235/sqft |
Source: Bright MLS #VAPW2073224 Report a problem | ||
| 10/17/2022 | Listing removed | -- |
Source: Owner Report a problem | ||
| 9/18/2022 | Listed for sale | $364,500+45.8%$214/sqft |
Source: Bright MLS #VAPW2038196 Report a problem | ||
| 7/19/2021 | Listing removed | -- |
Source: Zillow Rental Manager Report a problem | ||
| 6/4/2021 | Price change | $2,100+5%$1/sqft |
Source: Zillow Rental Manager Report a problem | ||
| 5/5/2021 | Listed for rent | $2,000-3.6%$1/sqft |
Source: Zillow Rental Manager Report a problem | ||
| 5/27/2018 | Listing removed | $2,075$1/sqft |
Source: Samson Properties #1001185936 Report a problem | ||
| 5/12/2018 | Listed for rent | $2,075$1/sqft |
Source: Samson Properties #1001185936 Report a problem | ||
| 5/2/2018 | Sold | $250,000+1.2%$147/sqft |
Source: Public Record Report a problem | ||
| 3/7/2018 | Listed for sale | $247,000+18.8%$145/sqft |
Source: Weichert, Realtors #1000237938 Report a problem | ||
| 2/22/2016 | Sold | $208,000-2.3%$122/sqft |
Source: Public Record Report a problem | ||
| 2/20/2016 | Pending sale | $213,000$125/sqft |
Source: Classic Realty Report a problem | ||
| 1/16/2016 | Listed for sale | $213,000$125/sqft |
Source: Classic Realty #pw9501368 Report a problem | ||
| 12/4/2015 | Listing removed | $213,000$125/sqft |
Source: Classic Realty #PW9501368 Report a problem | ||
| 11/14/2015 | Pending sale | $213,000$125/sqft |
Source: Classic Realty #PW9501368 Report a problem | ||
| 10/21/2015 | Listed for sale | $213,000+50%$125/sqft |
Source: Classic Realty #pw9501368 Report a problem | ||
| 1/1/2015 | Sold | $142,000$84/sqft |
Source:  Long & Foster Broker Feed #VAPW262198_100 Report a problem Long & Foster Broker Feed #VAPW262198_100 Report a problem | ||
| 9/20/2001 | Sold | $142,000+29.1%$84/sqft |
Source: Public Record Report a problem | ||
| 8/4/1999 | Sold | $109,950-5.2%$65/sqft |
Source: Public Record Report a problem | ||
| 2/23/1996 | Sold | $115,990$68/sqft |
Source: Public Record Report a problem | ||