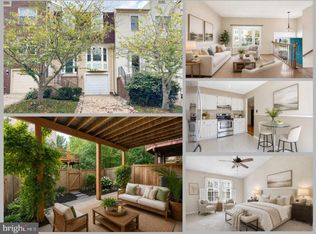
This meticulously maintained interior row townhouse, located in the desirable Cardinal Square subdivision, presents an exceptional opportunity for discerning buyers seeking a blend of modern amenities and classic charm. Spanning three well-appointed bedrooms and three full bathrooms, this home is designed for both comfort and functionality. The interior features a thoughtfully designed layout that promotes seamless flow between spaces. The combination kitchen and dining area is ideal for entertaining, equipped with a spacious island that enhances both cooking and social interactions. The kitchen boasts stainless steel appliances, including a built-in microwave, electric range, and dishwasher, catering to the needs of any culinary enthusiast. Natural light floods the living areas, accentuated by ceiling fans that enhance airflow and comfort. The partially finished basement offers additional living space with a walkout level, providing versatility for a home office, recreation area, or guest suite. The outside entrance adds convenience, making it easy to access outdoor spaces. The property provides access to community amenities, including a pool. Parking is readily available in the designated parking lot, ensuring ease of access for residents and guests alike. The renovations completed in 2022 include updates to essential systems such as bathrooms, fresh carpet, paint and finishes, enhancing the overall condition and efficiency of the home. This property is not only a residence but a lifestyle choice, offering a blend of community living with the privacy and comfort of a townhouse. With its prime location, modern features, and recent upgrades, this property is poised to meet the needs of today's buyers. Schedule a viewing to experience firsthand the quality and value this home has to offer. Some photos have been digitally or AI staged, floor plans are approximate.
For sale
Price cut: $20K (9/11)
$509,999
6629 Burlington Pl, Springfield, VA 22152
3beds
1,531sqft
Townhouse
Built in 1967
-- sqft lot
$-- Zestimate®
$333/sqft
$621/mo HOA
What's special
Thoughtfully designed layoutElectric rangeThree well-appointed bedroomsOutside entrance adds convenienceSpacious islandDesignated parking lotBuilt-in microwave
- 58 days
- 699
- 43
Zillow last checked:
Listing updated:
Listed by:
Jeffrey Stein 703-536-3000,
ARX Properties LLC 7035363000
Source: Bright MLS,MLS#: VAFX2318884
Facts & features
Interior
Bedrooms & bathrooms
- Bedrooms: 3
- Bathrooms: 3
- Full bathrooms: 3
- Main level bathrooms: 3
- Main level bedrooms: 3
Basement
- Area: 211
Heating
- Central, Electric
Cooling
- Central Air, Ceiling Fan(s), Electric
Appliances
- Included: Microwave, Built-In Range, Dishwasher, Dryer, Oven/Range - Electric, Stainless Steel Appliance(s), Washer, Cooktop, Water Heater, Electric Water Heater
Features
- Ceiling Fan(s), Combination Kitchen/Dining, Combination Dining/Living, Combination Kitchen/Living, Kitchen Island
- Basement: Partial,Exterior Entry,Partially Finished,Walk-Out Access
- Has fireplace: No
Interior area
- Total structure area: 1,531
- Total interior livable area: 1,531 sqft
- Finished area above ground: 1,320
- Finished area below ground: 211
Property
Parking
- Parking features: Parking Lot
Accessibility
- Accessibility features: None
Features
- Levels: Three
- Stories: 3
- Pool features: Community
Details
- Additional structures: Above Grade, Below Grade
- Parcel number: 0901 10 6629
- Zoning: PRC (GENERAL COMBO DEV)
- Special conditions: Standard
Construction
Type & style
- Home type: Townhouse
- Architectural style: Other
- Property subtype: Townhouse
Materials
- Brick Front
- Foundation: Slab
Condition
- New construction: No
- Year built: 1967
- Major remodel year: 2022
Utilities & green energy
- Electric: Other, Circuit Breakers
- Sewer: Public Sewer
- Water: Public
- Utilities for property: Electricity Available, Sewer Available, Water Available, Fiber Optic
Community & HOA
Community
- Condo and coop fee: $621 monthly
- Subdivision: Cardinal Square
HOA
- Has HOA: No
- Amenities included: Pool
- Services included: Water, Pool(s), Gas, Trash, Snow Removal, Sewer, Other, Common Area Maintenance, Management, Parking Fee
Location
- Region: Springfield
Financial & listing details
- Price per square foot: $333/sqft
- Tax assessed value: $491,180
- Annual tax amount: $5,665
- Date on market: 7/31/2026
- Listing agreement: Exclusive Right To Sell
- Ownership: Condominium
Estimated market value
Not available
Estimated sales range
Not available
Not available
Price history
| Date | Event | Price |
|---|---|---|
| 9/11/2026 | Price change | $509,999-3.8%$333/sqft |
Source:  Bright MLS #VAFX2318884 Report a problem Bright MLS #VAFX2318884 Report a problem | ||
| 7/31/2026 | Listed for sale | $529,999+278.6%$346/sqft |
Source: Bright MLS #VAFX2318884 Report a problem | ||
| 1/31/2018 | Listing removed | $2,250$1/sqft |
Source: Long & Foster Real Estate, Inc. #1004227375 Report a problem | ||
| 12/24/2017 | Price change | $2,250-21.1%$1/sqft |
Source: Long & Foster Real Estate, Inc. #1004227375 Report a problem | ||
| 11/27/2017 | Listed for rent | $2,850$2/sqft |
Source: Long & Foster Real Estate, Inc. #1004227375 Report a problem | ||
| 3/29/1996 | Sold | $140,000$91/sqft |
Source: Public Record Report a problem | ||
Public tax history
| Year | Property taxes | Tax assessment |
|---|---|---|
| 2025 | $5,460 +7.8% | $472,290 +8% |
| 2024 | $5,066 +11.9% | $437,310 +9% |
| 2023 | $4,528 +1.6% | $401,200 +3% |
| 2022 | $4,454 | $389,510 +13% |
| 2021 | -- | $344,700 |
| 2020 | $4,080 +2.6% | $344,700 +2.6% |
| 2019 | $3,976 +8% | $335,980 +8% |
| 2018 | $3,681 +1.9% | $311,060 |
| 2017 | $3,611 +6.5% | $311,060 +6.3% |
| 2016 | $3,392 +3.8% | $292,760 |
| 2015 | $3,267 +3.2% | $292,760 +3% |
| 2014 | $3,165 | $284,230 +6% |
| 2013 | -- | $268,140 +4.4% |
| 2012 | -- | $256,880 -2% |
| 2011 | -- | $262,120 |
| 2010 | -- | $262,120 -5% |
| 2009 | -- | $275,920 -18.6% |
| 2008 | -- | $338,970 |
| 2007 | -- | $338,970 +84.2% |
| 2003 | -- | $184,030 +26% |
| 2002 | -- | $146,055 +14% |
| 2001 | -- | $128,120 |
Find assessor info on the county website
Monthly payment
Est. payment
Payment breakdown
Explore the cost of this home by adjusting the details. Changes won't be saved.Climate risks
Neighborhood: 22152
Nearby schools
Schools provided by the listing agent
- Elementary: Keene Mill
- Middle: Irving
- High: West Springfield
- District: Fairfax County Public Schools
Source: Bright MLS. This data may not be complete. We recommend contacting the local school district to confirm school assignments for this home.
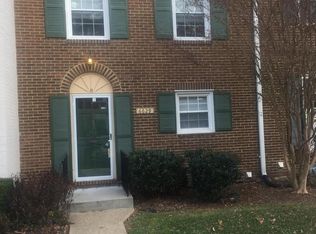
- $460,2003 bd3 ba1.3k sqft6629 Burlington Pl #6629, Springfield, VA 22152Off Market
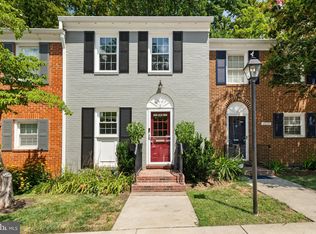
- $495,0002 bd3 ba1.5k sqft6627 Burlington Pl, Springfield, VA 22152Sold
- $484,8003 bd3 ba1.3k sqft6631 Burlington Pl, Springfield, VA 22152Off Market
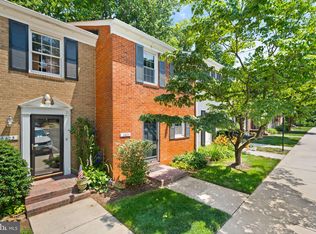
- $480,0002 bd2 ba1.4k sqft6625 Burlington Pl #6625, Springfield, VA 22152Sold
Similar homes
- $549,9003 bd3 ba1.3k sqft7821 Groveland Sq, Springfield, VA 22153For Sale
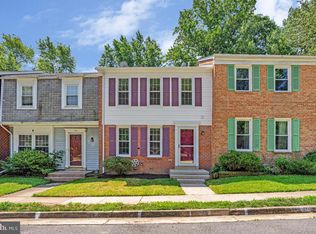
 MLS ID #VAFX2342818, Tammy Rasheed, Long & Foster Real Estate, Inc.. Bright MLS
 - $399,9002 bd2 ba1k sqftCardinal Square, Springfield, VA 22152For Sale
 MLS ID #VAFX2336190, Katie Loughney, Compass. Bright MLS
 - $459,9993 bd3 ba1.8k sqftCardinal Forest Condo, Springfield, VA 22152For Sale
 MLS ID #VAFX2323164, Kristie Zimmerman, Compass. Bright MLS
 - $625,0003 bd3 ba2.2k sqft8111 Squirrel Run Rd, Springfield, VA 22152For Sale
 MLS ID #VAFX2335664, Melissa Melendez, eXp Realty LLC. Bright MLS
 - $535,0003 bd4 ba1.3k sqft8051 Felecity Ct, Springfield, VA 22153For SaleMLS ID #VAFX2324734, Karen Wine, Samson Properties. Bright MLS
- $574,9003 bd4 ba1.4k sqft8008 Carbondale Way, Springfield, VA 22153For SaleMLS ID #VAFX2336772, Moujtaba Akhwand, Samson Properties. Bright MLS
- $689,9003 bd3 ba1.9k sqft8413 Forrester Blvd, Springfield, VA 22152For SaleMLS ID #VAFX2325950, Erin Jones, KW Metro Center. Bright MLS
- $379,9002 bd2 ba1.3k sqftCardinal Forest Condo, Springfield, VA 22152For SaleMLS ID #VAFX2334702, Kathy Stark, Weichert, REALTORS. Bright MLS
- $499,9903 bd3 ba1.6k sqft7677 Sheffield Village Ln, Lorton, VA 22079For SaleMLS ID #VAFX2336400, J. Dane Work, Samson Properties. Bright MLS
- $386,0003 bd2 ba1.2k sqftCardinal Forest Condo, Springfield, VA 22152For SaleMLS ID #VAFX2331662, Mac Yifru, Weichert, REALTORS. Bright MLS
- $584,9003 bd4 ba2.1k sqft7719 Bristol Square Ct, Springfield, VA 22153For SaleMLS ID #VAFX2330040, Heather Fry, Capital Center. Bright MLS
- $529,9902 bd3 ba1.5k sqft7580 Blanford Ct, Alexandria, VA 22315For SaleMLS ID #VAFX2332868, Marietta Jemison, KW Metro Center. Bright MLS
- $619,9003 bd4 ba2k sqft9125 Galbreth Ct, Springfield, VA 22153For SaleMLS ID #VAFX2325962, Patrick Pinnata, KW Metro Center. Bright MLS
- $475,0002 bd2 ba1.6k sqft8908 Waites Way, Lorton, VA 22079For SaleMLS ID #VAFX2339710, Blake Settle, Pearson Smith Realty, LLC. Bright MLS
- $550,0003 bd3 ba1.3k sqft2434 Windbreak Dr, Alexandria, VA 22306For SaleMLS ID #VAFX2339946, Shari Carroll, Compass. Bright MLS
- $529,0002 bd4 ba1.4k sqft6520 Brick Hearth Ct, Alexandria, VA 22306For SaleMLS ID #VAFX2330084, Jennifir Birtwhistle, KW Metro Center. Bright MLS
- $595,0002 bd3 ba1.6k sqft6608 Rockleigh Way, Alexandria, VA 22315For SaleMLS ID #VAFX2341190, Daniel Lusk, McWilliams/Ballard Inc.. Bright MLS
- $522,9902 bd3 ba1.3k sqftMount Vee Manor, Alexandria, VA 22309For SaleMLS ID #VAFX2328282, Kristie Zimmerman, Compass. Bright MLS
- $310,0002 bd1 ba992 sqftCardinal Forest Condo, Springfield, VA 22152For SaleMLS ID #VAFX2311000, Donnell Williams JR., DMV Prime Properties. Bright MLS
- $599,9003 bd4 ba1.6k sqft6226 Mockingbird Pond Ter, Burke, VA 22015For SaleMLS ID #VAFX2335160, Iftikhar Khan, RE/MAX Galaxy. Bright MLS
