Skip main navigation
Sold for $480,000
  • $480,000

    6625 Burlington Pl #6625, Springfield, VA 22152

    2beds
    1,488sqft
    Townhouse
    Built in 1967
    -- sqft lot
    $508,700 Zestimate®
    $323/sqft
    $2,784 Estimated rent

    Home value

    $508,700

    $483,000 - $534,000

    $2,784/mo

    Zestimate® history
    Loading
    Loading...

    Owner options

    List your home for rent

    $2,784/mo

    Rent Zestimate®

    Find your next renter with Zillow Rental Manager. Plus, with online applications, you can quickly screen prospective tenants – for free.

    Learn more

    $2,784/mo

    Rent Zestimate®

    Refinance and save

    $2,942/mo

    Est. payment

    Refinancing to a lower rate could help reduce your monthly payments and save thousands over the life of the loan.

    See today's rates

    $2,942/mo

    Est. payment

    Explore your selling options

    Work with a Zillow partner agent

    Leverage their expertise and Zillow's premium Showcase listings to get your home seen by more buyers.

    Get started

    List with your own agent

    Get your home in front of millions of buyers by listing it on Zillow.

    Learn how to do it

    Sell it yourself

    Take full control of how buyers see your home on Zillow by listing For Sale by Owner (FSBO).

    List your home

    What's special

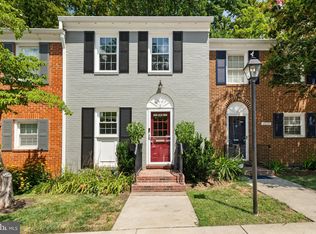
    Welcome to your new home in peaceful community of Cardinal Square! This classic 2 bedroom, 2 bath home has been recently updated and is move-in ready! Step inside to discover refinished hardwood floors throughout the main and upper levels. Enjoy cooking a meal in the bright kitchen that features stylish white cabinets and stainless steel appliances. The spacious living and dining area off the kitchen makes entertaining effortless. An oversized main level closet offers extra storage but can also easily be turned into a half bath if desired!! Upstairs, dual primary suites await, each with generous closets and an updated full bath. Head downstairs to a large finished basement with another remodeled full bath. Rec room features a unique cork flooring, providing softness and warmth underfoot year-round. Sliding glass doors lead to the fenced back yard, accompanied by a garden shed for extra storage. This home backs to trees offering privacy and tranquility. Patio area is perfect for grilling and outdoor relaxation. Parking is a breeze with three passes provided, including one reserved spot and two guest passes. Recent updates include fresh paint throughout, a new HVAC in 2022 and refinished hardwood floors.. Experience the ease of a condo lifestyle with amenities such as an outdoor pool, tot lots, and a basketball court—all covered by the condo fee, which also includes gas heat, water, sewer, trash, snow removal, and exterior maintenance. Residents of Cardinal Square appreciate proximity to the Cross-County Trail for outdoor activities and easy access to transportation, shopping, schools, and parks. Explore wooded pathways leading to the creek and the paved Accotink Stream Valley portion of the 40-mile-long Cross-County Trail to Lake Accotink. The community is minutes from many shopping and dining choices, including the Springfield Town Center, Whole Foods, Trader Joe’s, and more. Easy access to major commuter routes, the Franconia/Springfield Metro Blue Line, and the Virginia Railway Express. The express bus to the Pentagon stops at the entrance to the community, and you can also catch the slug line to DC and the Pentagon here. The community is approximately 12 miles from the Pentagon, 11 miles from Fort Belvoir, and 5 miles from the National Geospatial-Intelligence Agency. ** Seller has accepted a contract. Open House is cancelled**

    Zillow last checked:

    Listing updated:

    Listed by:

    Chris Dominick 703-298-0909,

    RE/MAX Gateway, LLC

    Bought with:

    Karen Hall, 0225206136

    Foxtrot Company

    Source: Bright MLS,MLS#: VAFX2185196MLS Logo

    Facts & features

    Interior

    Bedrooms & bathrooms
    • Bedrooms: 2
    • Bathrooms: 2
    • Full bathrooms: 2
    Basement
    • Area: 400
    Heating
    • Forced Air, Natural Gas
    Cooling
    • Central Air, Electric
    Appliances
    • Included: Dishwasher, Disposal, Dryer, Exhaust Fan, Oven/Range - Electric, Range Hood, Refrigerator, Washer, Electric Water Heater
    Features
    • Dining Area, Floor Plan - Traditional, Bathroom - Tub Shower, Walk-In Closet(s), Upgraded Countertops
    • Flooring: Hardwood, Other, Wood
    • Doors: Sliding Glass
    • Windows: Window Treatments
    • Basement: Rear Entrance,Finished,Walk-Out Access
    • Has fireplace: No
    Interior area
    • Total structure area: 1,488
    • Total interior livable area: 1,488 sqft
    • Finished area above ground: 1,088
    • Finished area below ground: 400

    Property

    Parking
    • Total spaces: 3
    • Parking features: Assigned, Permit Included, Parking Lot, On Street
    • Has uncovered spaces: Yes
    • Details: Assigned Parking, Assigned Space #: 6625
    Accessibility
    • Accessibility features: None
    Features
    • Levels: Three
    • Stories: 3
    • Patio & porch: Patio
    • Exterior features: Sidewalks
    • Pool features: Community
    • Fencing: Back Yard,Wood
    Lot
    • Features: Backs to Trees, Cul-De-Sac
    Details
    • Additional structures: Above Grade, Below Grade
    • Parcel number: 0901 10 6625
    • Zoning: 370
    • Special conditions: Standard

    Construction

    Type & style
    • Home type: Townhouse
    • Architectural style: Colonial
    • Property subtype: Townhouse
    Materials
    • Brick
    • Foundation: Concrete Perimeter
    Condition
    • New construction: No
    • Year built: 1967

    Utilities & green energy

    • Sewer: Public Sewer
    • Water: Public

    Community & neighborhood

    Location
    • Region: Springfield
    • Subdivision: Cardinal Square

    HOA & financial

    Other fees
    • Condo and coop fee: $426 monthly

    Other

    Other facts
    • Listing agreement: Exclusive Right To Sell
    • Ownership: Fee Simple

    Price history

    DateEventPrice
    7/16/2024Sold$480,000+3.2%$323/sqft
    Source: Bright MLS #VAFX2185196 Report a problem
    6/29/2024Contingent$465,000$313/sqft
    Source: Bright MLS #VAFX2185196 Report a problem
    6/28/2024Listed for sale$465,000$313/sqft
    Source: Bright MLS #VAFX2185196 Report a problem

    Public tax history

    Tax history is unavailable.

    Neighborhood: 22152

    Nearby schools

    GreatSchools rating
    Schools provided by the listing agent
    • Elementary: Keene Mill
    • Middle: Irving
    • High: West Springfield
    • District: Fairfax County Public Schools

    Source: Bright MLS. This data may not be complete. We recommend contacting the local school district to confirm school assignments for this home.

    Get a cash offer in 3 minutes
    Find out how much your home could sell for in as little as 3 minutes with a no-obligation cash offer.
    Estimated market value
    $508,700
    Get a cash offer in 3 minutes
    Find out how much your home could sell for in as little as 3 minutes with a no-obligation cash offer.
    Estimated market value
    $508,700