*PRICE REDUCED* All levels freshly painted, bathroom updates, and much more! Located within the highly desirable West Springfield High School pyramid, this home is truly a must-see! Connected to the beautiful Springfield Golf & Country Club, this beautifully updated 3-level brick townhome offers 4 bedrooms, 3.5 bathrooms, and an exceptional combination of comfort, style, and convenience. The thoughtfully designed interior features hardwood flooring throughout, decorative moldings, recessed lighting, and an updated kitchen complete with stylish quartz countertops. The spacious layout provides plenty of room for everyday living and entertaining, while the massive walk-around attic offers incredible additional storage space and flexibility. Recent Updates HVAC: 2025 Water Heater: 2026 Stove & Microwave: 2025 Washer & Dryer: 2025 Dishwasher: 2024 Refrigerator: 2023 Windows: 2020 Roof: 2014 Springfield Town Center: Approximately 10 minutes Close to Whole Foods, Trader Joe’s, Starbucks, and numerous additional shopping and dining options Springfield Metro: Approximately 10 minutes Fort Belvoir: Approximately 20 minutes Tysons Corner: Approximately 25 minutes Quantico: Approximately 30 minutes Pentagon & Washington, DC: Approximately 40 minutes With its desirable location, extensive updates, spacious floor plan, and abundant storage, 8261 Taunton Place offers the perfect blend of modern living and convenience in Springfield. Come see all this wonderful home has to offer!
For sale
$614,900
8261 Taunton Pl, Springfield, VA 22152
4beds
2,228sqft
Townhouse
Built in 1967
7,160 Square Feet Lot
$-- Zestimate®
$276/sqft
$196/mo HOA
What's special
Stylish quartz countertopsRecessed lightingBathroom updatesHardwood flooring throughoutDecorative moldingsUpdated kitchenSpacious layout
- --
- on Zillow
- 1,031
- views
- 118
- saves
Likely to sell faster than
Zillow last checked:
Listing updated:
Listed by:
Jordan Cappolla 703-509-4444,
KW Metro Center (703) 535-3610
Source: Bright MLS,MLS#: VAFX2347266
Facts & features
Interior
Bedrooms & bathrooms
- Bedrooms: 4
- Bathrooms: 4
- Full bathrooms: 3
- 1/2 bathrooms: 1
- Main level bathrooms: 1
Rooms
- Room types: Living Room, Dining Room, Primary Bedroom, Bedroom 2, Kitchen, Family Room, Breakfast Room, Bedroom 1, Laundry, Half Bath
Primary bedroom
- Features: Flooring - HardWood
- Level: Upper
Bedroom 1
- Features: Flooring - HardWood
- Level: Upper
Bedroom 2
- Features: Flooring - HardWood
- Level: Upper
Breakfast room
- Level: Main
Dining room
- Level: Main
Family room
- Features: Fireplace - Wood Burning
- Level: Lower
Half bath
- Level: Main
Kitchen
- Level: Main
Laundry
- Level: Lower
Living room
- Level: Main
Heating
- Forced Air, Electric
Cooling
- Central Air, Electric
Appliances
- Included: Microwave, Dishwasher, Disposal, Energy Efficient Appliances, Refrigerator, Washer, Dryer, Electric Water Heater
- Laundry: Lower Level, Laundry Room
Features
- Built-in Features, Dining Area, Kitchen - Table Space, Upgraded Countertops, Formal/Separate Dining Room
- Flooring: Hardwood, Wood
- Basement: Connecting Stairway,Full,Finished,Rear Entrance
- Number of fireplaces: 1
- Fireplace features: Brick
Interior area
- Total structure area: 2,228
- Total interior livable area: 2,228 sqft
- Finished area above ground: 1,628
- Finished area below ground: 600
Property
Parking
- Parking features: Assigned, On Street
- Has uncovered spaces: Yes
- Details: Assigned Parking
Accessibility
- Accessibility features: None
Features
- Levels: Three
- Stories: 3
- Patio & porch: Deck
- Pool features: None
- Fencing: Wood
- Has view: Yes
- View description: Golf Course, Trees/Woods
Lot
- Size: 7,160 Square Feet
- Features: Backs to Trees, Landscaped, Corner Lot/Unit
Details
- Additional structures: Above Grade, Below Grade
- Parcel number: 0891 08 0001
- Zoning: 180
- Special conditions: Standard
Construction
Type & style
- Home type: Townhouse
- Architectural style: Colonial
- Property subtype: Townhouse
Materials
- Brick
- Foundation: Brick/Mortar
- Roof: Asphalt
Condition
- Very Good
- New construction: No
- Year built: 1967
- Major remodel year: 2024
Utilities & green energy
- Electric: 200+ Amp Service
- Sewer: Public Sewer
- Water: Public
- Utilities for property: Natural Gas Available, Electricity Available
Community & HOA
Community
- Security: Smoke Detector(s), Carbon Monoxide Detector(s)
- Subdivision: Rhygate
HOA
- Has HOA: Yes
- Amenities included: None
- Services included: Management
- HOA fee: $587 quarterly
Location
- Region: Springfield
Financial & listing details
- Price per square foot: $276/sqft
- Tax assessed value: $648,660
- Annual tax amount: $7,482
- Date on market: 10/21/2026
- Listing agreement: Exclusive Right To Sell
- Listing terms: Cash,Conventional,FHA,VA Loan
- Inclusions: Parking Included In List Price Both Spots Directly In Front W / Plenty Of Guest Parking
- Ownership: Fee Simple
Estimated market value
Not available
Estimated sales range
Not available
Not available
Price history
| Date | Event | Price |
|---|---|---|
| 10/21/2026 | Listing removed | $649,900$292/sqft |
Source:  Bright MLS #VAFX2342592 Report a problem | ||
| 10/6/2026 | Price change | $649,900-1.4%$292/sqft |
Source: Bright MLS #VAFX2342592 Report a problem | ||
| 9/30/2026 | Listed for sale | $659,000+84.1%$296/sqft |
Source: Bright MLS #VAFX2342592 Report a problem | ||
| 4/2/2008 | Sold | $358,000-20.8%$161/sqft |
Source: Public Record Report a problem | ||
| 12/7/2007 | Sold | $452,205+31.5%$203/sqft |
Source: Public Record Report a problem | ||
| 12/23/2003 | Sold | $344,000$154/sqft |
Source: Public Record Report a problem | ||
Public tax history
| Year | Property taxes | Tax assessment |
|---|---|---|
| 2026 | $7,482 -0.2% | $648,660 |
| 2025 | $7,499 +7.1% | $648,660 +7.3% |
| 2024 | $7,004 +0.7% | $604,590 -1.9% |
| 2023 | $6,958 +1.7% | $616,600 +3.1% |
| 2022 | $6,839 | $598,060 +6.7% |
| 2021 | -- | $560,520 +12.8% |
| 2020 | $5,880 +2.5% | $496,820 +2.5% |
| 2019 | $5,739 +3.6% | $484,900 +3.6% |
| 2018 | $5,540 +1.9% | $468,080 |
| 2017 | $5,434 +2.6% | $468,080 +2.4% |
| 2016 | $5,296 +0.2% | $457,120 -3.4% |
| 2015 | $5,283 +11.5% | $473,430 +11.3% |
| 2014 | $4,738 | $425,510 |
| 2013 | -- | $425,510 +11.7% |
| 2012 | -- | $380,780 -4% |
| 2011 | -- | $396,810 +16% |
| 2010 | -- | $342,180 |
| 2009 | -- | $342,180 -26.9% |
| 2008 | -- | $468,210 -5.4% |
| 2007 | -- | $494,880 +86.5% |
| 2003 | -- | $265,350 +19.3% |
| 2002 | -- | $222,345 +10.2% |
| 2001 | -- | $201,695 |
Find assessor info on the county website
Monthly payment
Est. payment
Payment breakdown
Explore the cost of this home by adjusting the details. Changes won't be saved.Climate risks
Neighborhood: 22152
Nearby schools
Schools provided by the listing agent
- Elementary: West Springfield
- Middle: Irving
- High: West Springfield
- District: Fairfax County Public Schools
Source: Bright MLS. This data may not be complete. We recommend contacting the local school district to confirm school assignments for this home.


Similar homes
- $635,0003 bd4 ba1.7k sqft6507 Field Master Dr, Springfield, VA 22152For Sale
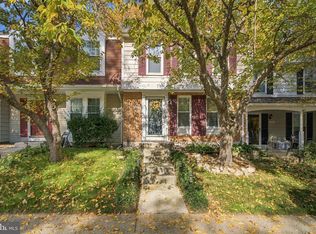
 MLS ID #VAFX2347152, Payton Polychrones, Samson Properties. Bright MLS
- $649,9993 bd4 ba2k sqft7033 Solomon Seal Ct, Springfield, VA 22152For Sale
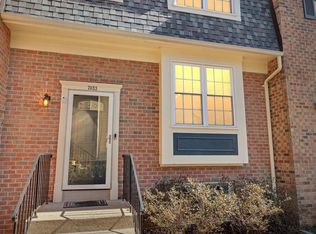 MLS ID #VAFX2341960, Natalie Ramirez, Serhant. Bright MLS
- $690,0003 bd3 ba2.4k sqft8501 Forrester Blvd, Springfield, VA 22152For Sale
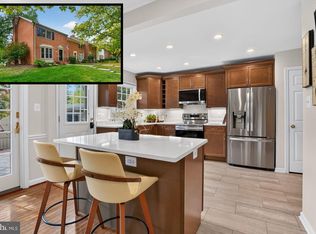 MLS ID #VAFX2335988, Rolfe Kratz, Samson Properties. Bright MLS
- $599,9003 bd3 ba1.8k sqft7794 Euclid Way, Springfield, VA 22153For Sale
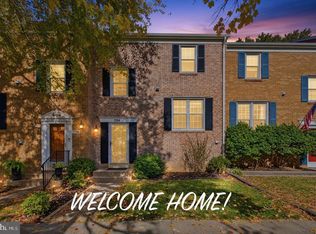 MLS ID #VAFX2349522, Carmen Carter-Howell, Samson Properties. Bright MLS
- $549,9003 bd3 ba1.2k sqft7315 Stream Way, Springfield, VA 22152For SaleMLS ID #VAFX2341062, Chelsea Indelicato, CENTURY 21 New Millennium. Bright MLS
- $618,9003 bd4 ba1.9k sqft7026 Leebrad St, Springfield, VA 22151For SaleMLS ID #VAFX2338264, Michael Thomas, Coldwell Banker Realty. Bright MLS
- $499,9993 bd3 ba1.5k sqft6629 Burlington Pl, Springfield, VA 22152For SaleMLS ID #VAFX2318884, Jeffrey Stein, ARX Properties LLC. Bright MLS
- $649,9003 bd4 ba2.1k sqft5502 Beaconsfield Ct, Burke, VA 22015For SaleMLS ID #VAFX2341302, John Evans, Paul Wesley Real Estate. Bright MLS
- $599,0003 bd4 ba2k sqft6364 Patience Ct, Alexandria, VA 22315For SaleMLS ID #VAFX2333534, Angela Allison, Houwzer, LLC. Bright MLS
- $549,9503 bd4 ba1.8k sqft6035 Bonnie Bern Ct, Burke, VA 22015For SaleMLS ID #VAFX2313206, Kathleen Quintarelli, Weichert, REALTORS. Bright MLS
- $649,0003 bd4 ba2.1k sqft5602 Sutherland Ct, Burke, VA 22015For SaleMLS ID #VAFX2339468, Tyler Nguyen, EXP Realty, LLC. Bright MLS
- $575,0003 bd4 ba2k sqft4536 Garbo Ct, Annandale, VA 22003For SaleMLS ID #VAFX2345016, Casey O'Neal, Compass. Bright MLS
- $624,9903 bd3 ba1.8k sqft9507 Burdett Rd, Burke, VA 22015For SaleMLS ID #VAFX2338256, Tracey Barrett, Century 21 Redwood Realty. Bright MLS
- $598,9003 bd4 ba1.7k sqft5572 Glasgow Woods Ct, Fairfax, VA 22032For SaleMLS ID #VAFX2337436, Greg Connarn, CENTURY 21 New Millennium. Bright MLS
- $699,5004 bd4 ba2.4k sqft5723 Waters Edge Landing Ct, Burke, VA 22015For SaleMLS ID #VAFX2335844, Tiffany Prine, NEXTHOME BLUE HERON REALTY GROUP. Bright MLS
- $595,0003 bd3 ba1.8k sqftHigh Pointe At Jefferson, Falls Church, VA 22042For SaleMLS ID #VAFX2348768, Tim Brockhoff, Redfin Corporation. Bright MLS
- $599,0003 bd4 ba1.3k sqft5529 Ridgeton Hill Ct, Fairfax, VA 22032For SaleMLS ID #VAFX2343686, Lauren Breslaw, Compass. Bright MLS
- $695,0003 bd4 ba1.8k sqft6416 Fleetside Ct, Alexandria, VA 22310For SaleMLS ID #VAFX2347788, Warren Kluth, Long & Foster Real Estate, Inc.. Bright MLS
- $649,9503 bd3 ba2.2k sqft5121 Ballycastle Cir, Alexandria, VA 22315For SaleMLS ID #VAFX2342788, Cindy Schneider, Long & Foster Real Estate, Inc.. Bright MLS
- $614,9983 bd4 ba1.4k sqft10456 Malone Ct, Fairfax, VA 22032For SaleMLS ID #VAFX2344072, ricky villalobos, Keller Williams Capital Properties. Bright MLS
