Discover this wonderful community surrounded by mature trees, lush green space, and expansive common areas, just a few blocks from the Burke VRE station! Residents enjoy an abundance of open space, access to walking trails, playgrounds, and the opportunity to join the community pool, complete with an active swim team. Community-sponsored events bring neighbors together throughout the year, and the community room is available to rent for special occasions, including birthday parties, anniversary celebrations, and other gatherings. This immaculate townhouse enjoys a beautiful setting, backing to trees with lovely views of open green space from the front. Offering over 2,000 square feet of space on three finished levels, the home features beautiful hardwood floors on the main level, staircase, and all three upper-level bedrooms. The spacious country kitchen offers plenty of room for a large table, making it an inviting space for everyday meals and family gatherings. The sunny, walkout lower level has been freshly painted and features new luxury vinyl plank flooring (2026), providing additional living and entertaining space. Outside, enjoy a new deck (2026) overlooking the fenced backyard and wooded surroundings. Recent improvements include a new roof (2026) and new hot water heater (2026). Two convenient assigned parking spaces complete the package. This home also offers tremendous potential to add your own personal touches, customize the space to your taste, and build sweat equity over time. A wonderful opportunity to enjoy a peaceful, wooded setting, outstanding community amenities, and a convenient location!
For sale
$569,950
6035 Bonnie Bern Ct, Burke, VA 22015
3beds
1,810sqft
Townhouse
Built in 1974
1,600 Square Feet Lot
$565,900 Zestimate®
$315/sqft
$77/mo HOA
What's special
Peaceful wooded settingFenced backyardSurrounded by mature treesWooded surroundingsSunny walkout lower levelExpansive common areasNew roof
- 10 days
- 384
- 14
Likely to sell faster than
Zillow last checked:
Listing updated:
Listed by:
Kathleen Quintarelli 703-862-8808,
Weichert, REALTORS 703-938-6070
Source: Bright MLS,MLS#: VAFX2313206
Facts & features
Interior
Bedrooms & bathrooms
- Bedrooms: 3
- Bathrooms: 4
- Full bathrooms: 2
- 1/2 bathrooms: 2
- Main level bathrooms: 1
Rooms
- Room types: Living Room, Dining Room, Primary Bedroom, Bedroom 2, Bedroom 3, Kitchen, Breakfast Room, Recreation Room, Utility Room
Primary bedroom
- Features: Flooring - HardWood
- Level: Upper
- Area: 176 Square Feet
- Dimensions: 11 X 16
Bedroom 2
- Features: Flooring - HardWood
- Level: Upper
- Area: 120 Square Feet
- Dimensions: 10 X 12
Bedroom 3
- Features: Flooring - HardWood
- Level: Upper
- Area: 108 Square Feet
- Dimensions: 9 X 12
Breakfast room
- Features: Flooring - HardWood
- Level: Main
- Area: 132 Square Feet
- Dimensions: 11 X 12
Dining room
- Features: Flooring - HardWood
- Level: Main
- Area: 88 Square Feet
- Dimensions: 8 X 11
Kitchen
- Features: Flooring - HardWood
- Level: Main
- Area: 77 Square Feet
- Dimensions: 7 X 11
Living room
- Features: Flooring - HardWood
- Level: Main
- Area: 160 Square Feet
- Dimensions: 10 X 16
Recreation room
- Features: Flooring - Luxury Vinyl Tile
- Level: Lower
- Area: 198 Square Feet
- Dimensions: 11 X 18
Utility room
- Level: Lower
- Area: 204 Square Feet
- Dimensions: 12 X 17
Heating
- Forced Air, Heat Pump, Electric
Cooling
- Central Air, Heat Pump, Electric
Appliances
- Included: Dishwasher, Disposal, Dryer, Refrigerator, Cooktop, Washer, Electric Water Heater
- Laundry: In Basement
Features
- Flooring: Ceramic Tile, Luxury Vinyl, Hardwood, Vinyl
- Windows: Bay/Bow, Replacement, Sliding
- Basement: Full,Partially Finished,Space For Rooms,Walk-Out Access
- Has fireplace: No
Interior area
- Total structure area: 2,110
- Total interior livable area: 1,810 sqft
- Finished area above ground: 1,460
- Finished area below ground: 350
Property
Parking
- Total spaces: 2
- Parking features: Parking Lot
Accessibility
- Accessibility features: None
Features
- Levels: Three
- Stories: 3
- Patio & porch: Deck
- Pool features: Community
- Fencing: Wood
- Has view: Yes
- View description: Garden, Trees/Woods
Lot
- Size: 1,600 Square Feet
- Features: Backs to Trees
Details
- Additional structures: Above Grade, Below Grade
- Parcel number: 0784 16 0018
- Zoning: 151
- Special conditions: Standard
Construction
Type & style
- Home type: Townhouse
- Architectural style: Colonial
- Property subtype: Townhouse
Materials
- Combination, Brick Front
- Foundation: Other
- Roof: Composition
Condition
- Average
- New construction: No
- Year built: 1974
Utilities & green energy
- Sewer: Public Sewer
- Water: Public
Community & HOA
Community
- Features: Pool
- Subdivision: Burke Station Square
HOA
- Has HOA: Yes
- Amenities included: Clubhouse, Jogging Path, Pool Mem Avail, Tot Lots/Playground
- Services included: Common Area Maintenance, Trash
- HOA fee: $230 quarterly
- HOA name: BURKE STATION SQUARE
Location
- Region: Burke
Financial & listing details
- Price per square foot: $315/sqft
- Tax assessed value: $579,270
- Annual tax amount: $6,675
- Date on market: 10/16/2026
- Listing agreement: Exclusive Right To Sell
- Ownership: Fee Simple
Estimated market value
$565,900
$538,000 - $594,000
$3,101/mo
Price history
| Date | Event | Price |
|---|---|---|
| 10/16/2026 | Listed for sale | $569,950+73.2%$315/sqft |
Source:  Bright MLS #VAFX2313206 Report a problem | ||
| 5/7/2010 | Sold | $329,000$182/sqft |
Source: Public Record Report a problem | ||
| 4/3/2010 | Listed for sale | $329,000+30.1%$182/sqft |
Source: BHR Relocation, Inc. #fx7289987 Report a problem | ||
| 3/27/2003 | Sold | $252,900$140/sqft |
Source: Public Record Report a problem | ||
Public tax history
| Year | Property taxes | Tax assessment |
|---|---|---|
| 2025 | $6,675 +7% | $577,430 +7.2% |
| 2024 | $6,241 +0.8% | $538,670 -1.9% |
| 2023 | $6,194 +17.2% | $548,840 +18.7% |
| 2022 | $5,286 | $462,260 +3.7% |
| 2021 | -- | $445,860 +13.3% |
| 2020 | $4,657 | $393,480 |
| 2019 | $4,657 +2.7% | $393,480 +2.7% |
| 2018 | $4,535 +6.3% | $383,150 +4.3% |
| 2017 | $4,267 +0.2% | $367,510 |
| 2016 | $4,258 +7.1% | $367,510 +3.2% |
| 2015 | $3,975 +6.7% | $356,170 +6.4% |
| 2014 | $3,727 | $334,710 +13% |
| 2013 | -- | $296,260 -1.8% |
| 2012 | -- | $301,730 |
| 2011 | -- | $301,730 +8.7% |
| 2010 | -- | $277,650 +2.7% |
| 2009 | -- | $270,360 -23.5% |
| 2008 | -- | $353,190 -6.2% |
| 2007 | -- | $376,580 +93.6% |
| 2003 | -- | $194,515 +20.4% |
| 2002 | -- | $161,610 +23% |
| 2001 | -- | $131,390 |
Find assessor info on the county website
Monthly payment
Est. payment
Payment breakdown
Explore the cost of this home by adjusting the details. Changes won't be saved.Climate risks
Neighborhood: 22015
Nearby schools
Schools provided by the listing agent
- Elementary: Kings Park
- Middle: Lake Braddock Secondary School
- High: Lake Braddock
- District: Fairfax County Public Schools
Source: Bright MLS. This data may not be complete. We recommend contacting the local school district to confirm school assignments for this home.
Similar homes
- $624,9903 bd3 ba1.8k sqft9507 Burdett Rd, Burke, VA 22015For Sale
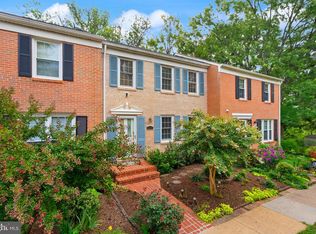
 MLS ID #VAFX2338256, Tracey Barrett, Century 21 Redwood Realty. Bright MLS
- $649,9004 bd4 ba2.1k sqft10116 Chestnut Wood Ln, Burke, VA 22015For Sale
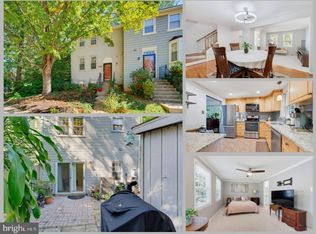 MLS ID #VAFX2334282, Jamie Petrik, eXp Realty LLC. Bright MLS
- $649,0003 bd4 ba2.1k sqft5602 Sutherland Ct, Burke, VA 22015For Sale
 MLS ID #VAFX2339468, Tyler Nguyen, EXP Realty, LLC. Bright MLS
- $634,9002 bd4 ba1.6k sqft10046 Beacon Pond Ln, Burke, VA 22015For Sale
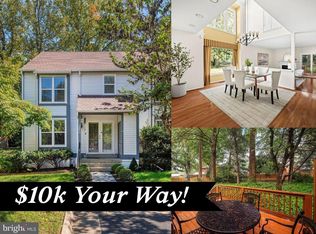 MLS ID #VAFX2342160, Laura Sacher, Compass. Bright MLS
- $679,9003 bd4 ba2.1k sqft5502 Beaconsfield Ct, Burke, VA 22015For SaleMLS ID #VAFX2341302, John Evans, Paul Wesley Real Estate. Bright MLS
- $460,0002 bd2 ba1.8k sqft5106 Arrit Ct, Burke, VA 22015For SaleMLS ID #VAFX2335700, Candyce Astroth, Samson Properties. Bright MLS
- $580,0003 bd4 ba1.9k sqft5021 McFarland Dr, Fairfax, VA 22032For SaleMLS ID #VAFX2326580, Alberto balderrama rocha, Coldwell Banker Realty. Bright MLS
- $535,0003 bd4 ba2.5k sqft12839 Mill Brook Ct, Woodbridge, VA 22192For SaleMLS ID #VAPW2132286, Millie Zhuo, CENTURY 21 New Millennium. Bright MLS
- $624,9003 bd4 ba1.6k sqft9009 Sweet Birch Ct, Springfield, VA 22152For SaleMLS ID #VAFX2303272, Paola Daniela Zorrilla, Spring Hill Real Estate, LLC.. Bright MLS
- $609,0003 bd4 ba2k sqft6315 Hillary Ct, Alexandria, VA 22315For SaleMLS ID #VAFX2343332, Blain Jackson, Samson Properties. Bright MLS
- $599,0003 bd4 ba2k sqft6364 Patience Ct, Alexandria, VA 22315For SaleMLS ID #VAFX2333534, Angela Allison, Houwzer, LLC. Bright MLS
- $638,0003 bd4 ba2k sqft4076 Championship Dr, Annandale, VA 22003For SaleMLS ID #VAFX2344698, Tim Farr, Samson Properties. Bright MLS
- $700,0003 bd4 ba2.4k sqftRunnymeade, Alexandria, VA 22310For SaleMLS ID #VAFX2346408, Rocio Duty, Compass. Bright MLS
- $535,0003 bd3 ba1.2k sqft8348 Rocky Forge Ct, Springfield, VA 22153For SaleMLS ID #VAFX2331558, E.J. Stone, Redfin Corporation. Bright MLS
- $650,0003 bd3 ba1.9k sqft4469 Holly Ave, Fairfax, VA 22030For SaleMLS ID #VAFX2346588, Dilyara Daminova, Samson Properties. Bright MLS
- $625,0003 bd4 ba1.9k sqft2663 Centennial Ct, Alexandria, VA 22311For SaleMLS ID #VAAX2066688, Jillian Keck Hogan, Corcoran McEnearney. Bright MLS
- $799,0004 bd4 ba2.1k sqft5804 Oak Moss Ter, Burke, VA 22015For SaleMLS ID #VAFX2336392, Carolyn Young, Samson Properties. Bright MLS
- $545,0003 bd4 ba2.1k sqft12135 Derriford Ct, Woodbridge, VA 22192For SaleMLS ID #VAPW2129568, Aiyah Elrashidi, Coldwell Banker Realty. Bright MLS
- $574,9003 bd3 ba1.7k sqft3914 Vermont Ave, Alexandria, VA 22304For SaleMLS ID #VAAX2066722, Shoshanna Tanner, Compass. Bright MLS
- $579,9003 bd3 ba1.7k sqft46665 Turnstone Sq, Sterling, VA 20164For SaleMLS ID #VALO2138712, PIN LU, Realty Aspire. Bright MLS
