Discover the charm of this delightful Colonial townhouse nestled in the sought-after Newington Station community. With nearly 2,000 sq. ft. of thoughtfully designed living space, this home features 3 inviting bedrooms, and 3 bathrooms, perfect for both relaxation and entertaining. Step inside to find a warm ambiance enhanced by hardwood and newly carpeted floors. Enjoy cooking with stainless steel appliances, including a built-in microwave and dishwasher, complemented by elegant quartz countertops that elevate your culinary experience. Retreat to the spacious primary bedroom, complete with a walk-in closet, while the bathrooms offer modern comforts, including a soaking tub for unwinding after a long day. The daylight basement provides additional living space with a walkout level, perfect for a home office or play area. Outside, the low-maintenance lot backs onto serene parkland and open common areas, providing a peaceful backdrop for outdoor activities. The community amenities are a true highlight, featuring a refreshing pool, tennis courts, and walking paths, ensuring there's always something to enjoy. With two dedicated parking spaces and a community that takes care of maintenance, snow removal, and trash, this home offers both convenience and comfort. Embrace a lifestyle of ease and enjoyment in this inviting residence!
Coming soon 10/08
$550,000
7734 Brandeis Way, Springfield, VA 22153
3beds
1,724sqft
Townhouse
Built in 1974
1,540 Square Feet Lot
$538,900 Zestimate®
$319/sqft
$109/mo HOA
What's special
- 14 days
- 219
- 6
Zillow last checked:
Listing updated:
Listed by:
Megan Thiel 202-810-2155,
Long & Foster Real Estate, Inc. (703) 790-1990,
Co-Listing Agent: Alex Ryan Thiel 202-810-2155,
Long & Foster Real Estate, Inc.
Source: Bright MLS,MLS#: VAFX2341466
Facts & features
Interior
Bedrooms & bathrooms
- Bedrooms: 3
- Bathrooms: 3
- Full bathrooms: 1
- 1/2 bathrooms: 2
- Main level bathrooms: 1
Basement
- Area: 616
Heating
- Forced Air, Electric
Cooling
- Central Air, Electric
Appliances
- Included: Microwave, Dishwasher, Disposal, Dryer, Oven/Range - Electric, Range Hood, Refrigerator, Stainless Steel Appliance(s), Washer, Water Heater, Electric Water Heater
Features
- Attic, Soaking Tub, Bathroom - Tub Shower, Chair Railings, Floor Plan - Traditional, Formal/Separate Dining Room, Upgraded Countertops, Walk-In Closet(s)
- Flooring: Hardwood, Carpet, Wood
- Windows: Window Treatments
- Basement: Full,Walk-Out Access
- Has fireplace: No
Interior area
- Total structure area: 1,848
- Total interior livable area: 1,724 sqft
- Finished area above ground: 1,232
- Finished area below ground: 492
Property
Parking
- Total spaces: 2
- Parking features: Parking Lot
Accessibility
- Accessibility features: None
Features
- Levels: Three
- Stories: 3
- Pool features: Community
- Fencing: Back Yard,Wood
Lot
- Size: 1,540 Square Feet
- Features: Backs - Open Common Area, Backs - Parkland, Backs to Trees
Details
- Additional structures: Above Grade, Below Grade
- Parcel number: 0984 06 0284
- Zoning: 303
- Special conditions: Standard
Construction
Type & style
- Home type: Townhouse
- Architectural style: Colonial
- Property subtype: Townhouse
Materials
- Brick
- Foundation: Block
- Roof: Composition,Shingle
Condition
- New construction: No
- Year built: 1974
Utilities & green energy
- Sewer: Public Sewer
- Water: Public
Community & HOA
Community
- Features: Pool
- Subdivision: Newington Station
HOA
- Has HOA: Yes
- Amenities included: Baseball Field, Basketball Court, Bike Trail, Jogging Path, Pool, Recreation Facilities, Soccer Field, Tennis Court(s), Tot Lots/Playground
- Services included: Common Area Maintenance, Insurance, Pool(s), Recreation Facility, Road Maintenance, Snow Removal, Trash
- HOA fee: $327 quarterly
- HOA name: NEWINGTON COMMUNITY ASSOCIATION
Location
- Region: Springfield
Financial & listing details
- Price per square foot: $319/sqft
- Tax assessed value: $521,170
- Annual tax amount: $6,011
- Date on market: 10/8/2026
- Listing agreement: Exclusive Right To Sell
- Ownership: Fee Simple
Estimated market value
$538,900
$512,000 - $566,000
$2,884/mo
Price history
| Date | Event | Price |
|---|---|---|
| 7/14/2022 | Sold | $470,777+1.1%$273/sqft |
Source:  Bright MLS #VAFX2073446 Report a problem Bright MLS #VAFX2073446 Report a problem | ||
| 6/20/2022 | Pending sale | $465,777$270/sqft |
Source: Bright MLS #VAFX2073446 Report a problem | ||
| 6/3/2022 | Listed for sale | $465,777$270/sqft |
Source: Bright MLS #VAFX2073446 Report a problem | ||
Public tax history
| Year | Property taxes | Tax assessment |
|---|---|---|
| 2025 | $5,872 +6.3% | $507,960 +6.5% |
| 2024 | $5,523 +9.1% | $476,760 +6.3% |
| 2023 | $5,060 +8.2% | $448,420 +9.6% |
| 2022 | $4,679 | $409,160 +10.3% |
| 2021 | -- | $370,930 +3.3% |
| 2020 | $4,249 +2.9% | $359,010 +2.9% |
| 2019 | $4,129 +5.9% | $348,840 +5.9% |
| 2018 | $3,899 +7.4% | $329,420 +5.4% |
| 2017 | $3,628 +0.2% | $312,520 |
| 2016 | $3,621 +6.7% | $312,520 +2.8% |
| 2015 | $3,393 +3.4% | $304,040 +3.2% |
| 2014 | $3,282 | $294,750 +10.2% |
| 2013 | -- | $267,430 +4.8% |
| 2012 | -- | $255,270 -2.9% |
| 2011 | -- | $262,910 +12.9% |
| 2010 | -- | $232,950 -1.2% |
| 2009 | -- | $235,810 -22.7% |
| 2008 | -- | $304,980 -13.4% |
| 2007 | -- | $352,090 +102.5% |
| 2003 | -- | $173,855 +22.7% |
| 2002 | -- | $141,670 +20.4% |
| 2001 | -- | $117,705 |
Find assessor info on the county website
Monthly payment
Est. payment
Payment breakdown
Explore the cost of this home by adjusting the details. Changes won't be saved.Climate risks
Neighborhood: 22153
Nearby schools
Schools provided by the listing agent
- District: Fairfax County Public Schools
Source: Bright MLS. This data may not be complete. We recommend contacting the local school district to confirm school assignments for this home.

Similar homes
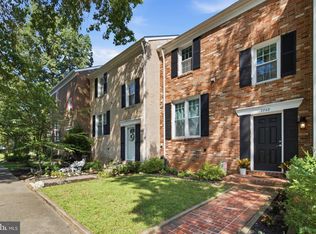
- $524,9003 bd3 ba1.4k sqft7749 Durer Ct, Springfield, VA 22153For Sale
 MLS ID #VAFX2339414, Karen Hall, Foxtrot Company. Bright MLS
 - $550,0003 bd4 ba2.2k sqft7474 Covent Wood Ct, Annandale, VA 22003For Sale
 MLS ID #VAFX2341524, Kanwal Chaudry, RE/MAX Galaxy. Bright MLS
 - $599,0003 bd4 ba1.9k sqft8847 Winding Hollow Way, Springfield, VA 22152For Sale
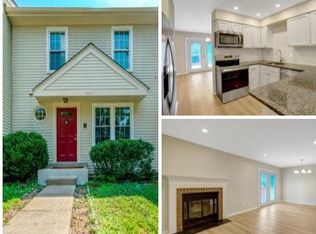 MLS ID #VAFX2333604, Gizelle Gorkowski, Compass. Bright MLS
 - $625,0003 bd4 ba1.9k sqft8713 Ridge Hollow Ct, Springfield, VA 22152For Sale
 MLS ID #VAFX2340086, Jared J Lilly, BPG Real Estate. Bright MLS
 - $515,0003 bd4 ba2.1k sqft3263 Corcyra Ct, Woodbridge, VA 22192For SaleMLS ID #VAPW2130670, Joe Hawkins, Hawkins Real Estate Company. Bright MLS
- $545,0003 bd3 ba1.3k sqft6584 Yadkin Ct, Alexandria, VA 22310For SaleMLS ID #VAFX2334462, Bob Swartz, Samson Properties. Bright MLS
- $565,0003 bd4 ba1.9k sqft9529 Cherry Oak Ct, Burke, VA 22015For SaleMLS ID #VAFX2330678, Tae Lee, SEN Investment Realty. Bright MLS
- $599,9003 bd4 ba1.5k sqft7741 Duvall Parish Ln, Alexandria, VA 22315For SaleMLS ID #VAFX2338614, Omar Howard, EXP Realty, LLC. Bright MLS
- $598,0003 bd3 ba1.9k sqft5027 Head Ct, Fairfax, VA 22032For SaleMLS ID #VAFX2342936, Monte Mokha, Pearson Smith Realty, LLC. Bright MLS
- $549,9993 bd3 ba2.1k sqft15942 Canada Goose Loop, Woodbridge, VA 22191For SaleMLS ID #VAPW2130360, Marvette Cofield, Samson Properties. Bright MLS
- $445,9002 bd2 ba930 sqft8511 Koluder Ct, Lorton, VA 22079For SaleMLS ID #VAFX2340428, Jennifer Hernandez, CENTURY 21 New Millennium. Bright MLS
- $665,0003 bd4 ba1.6k sqft7438 Gadsby Sq, Alexandria, VA 22315For SaleMLS ID #VAFX2338934, Mason Bavin, Corcoran McEnearney. Bright MLS
- $515,0002 bd3 ba1.1k sqft8556 Towne Manor Ct, Alexandria, VA 22309For SaleMLS ID #VAFX2340300, Kim Early, Intempus Parent Company Inc. Bright MLS
- $615,0003 bd4 ba1.9k sqft10131 Walnut Wood Ct, Burke, VA 22015For SaleMLS ID #VAFX2338142, Ray Blankenship, Pearson Smith Realty, LLC. Bright MLS
- $530,0003 bd3 ba1.6k sqft9728 King George Dr, Manassas, VA 20109For SaleMLS ID #VAPW2130426, Steve Bingham, Realty ONE Group Capital. Bright MLS
- $699,9003 bd4 ba2.3k sqft9735 Lakepointe Dr, Burke, VA 22015For SaleMLS ID #VAFX2338992, Sammy Suleiman, Keller Williams Realty. Bright MLS
- $650,0003 bd2 ba2k sqft8021 Whitting Dr, Manassas, VA 20112For SaleMLS ID #VAPW2130508, Meg Czapiewski, EXP Realty, LLC. Bright MLS
- $615,0003 bd4 ba1.8k sqft3346 Contessa Ct, Annandale, VA 22003For SaleMLS ID #VAFX2341964, Poppy Cole, Coldwell Banker Realty. Bright MLS
