Welcome to your new home in Compton Valley Estates. This Colonial townhouse offers comfort and style with 2,040 square feet of living space. It features four spacious bedrooms and three-and-a-half bathrooms, offering plenty of room to relax. On the main level, you will find beautiful Brazilian cherry hardwood floors, a powder room, and a stylish kitchen with stainless steel appliances, quartz countertops, and a fireplace. The kitchen opens to your private deck, perfect for gatherings or morning coffee. Upstairs, three large bedrooms with plank flooring provide light and comfort. Each bedroom has ample closet space. The lower level features an extra room and a full bathroom, ideal for guests or a home office. It has a separate entrance to the fully fenced backyard and a convenient laundry room. Recent updates include new fixtures, toilets, cabinets, fresh paint, a new sliding glass door in the basement, blinds, recessed lighting, a repainted deck, new carpet on the stairs and basement, a roof replaced five years ago, and a new water heater. This home is conveniently located near major highways 66, 28, and 29. It's also close to shops, restaurants, Bull Run Regional Park, Cox Farms, and Dulles International Airport. Don't miss the chance to make this beautiful townhouse your new home!
For sale
$575,000
6914 Compton Ln, Centreville, VA 20121
4beds
2,040sqft
Townhouse
Built in 1991
1,500 Square Feet Lot
$555,800 Zestimate®
$282/sqft
$93/mo HOA
What's special
Fully fenced backyardRecessed lightingThree-and-a-half bathroomsFour spacious bedroomsFresh paintNew fixturesRepainted deck
- 1 day
- 147
- 19
Zillow last checked:
Listing updated:
Listed by:
Claudia Sarmiento 703-338-6223,
Berkshire Hathaway HomeServices PenFed Realty 5407359176
Source: Bright MLS,MLS#: VAFX2343058
Facts & features
Interior
Bedrooms & bathrooms
- Bedrooms: 4
- Bathrooms: 4
- Full bathrooms: 3
- 1/2 bathrooms: 1
- Main level bathrooms: 1
Basement
- Description: Percent Finished: 100.0
- Area: 680
Heating
- Heat Pump, Central, Electric
Cooling
- Central Air, Ceiling Fan(s), Electric
Appliances
- Included: Microwave, Dishwasher, Disposal, Dryer, Refrigerator, Stainless Steel Appliance(s), Cooktop, Washer, Electric Water Heater
- Laundry: In Basement, Lower Level
Features
- Combination Kitchen/Dining, Floor Plan - Traditional, Kitchen - Table Space, Recessed Lighting, Upgraded Countertops, Walk-In Closet(s), Eat-in Kitchen, Family Room Off Kitchen
- Flooring: Hardwood, Ceramic Tile, Carpet, Wood
- Doors: Sliding Glass, Storm Door(s)
- Windows: Bay/Bow, Skylight(s)
- Basement: Full,Finished,Interior Entry,Walk-Out Access
- Number of fireplaces: 1
- Fireplace features: Mantel(s)
Interior area
- Total structure area: 2,040
- Total interior livable area: 2,040 sqft
- Finished area above ground: 1,360
- Finished area below ground: 680
Video & virtual tour
Property
Parking
- Parking features: Assigned, On Street
- Has uncovered spaces: Yes
- Details: Assigned Parking, Assigned Space #: 66
Accessibility
- Accessibility features: None
Features
- Levels: Three
- Stories: 3
- Patio & porch: Deck
- Pool features: Community
- Fencing: Full,Wood
Lot
- Size: 1,500 Square Feet
Details
- Additional structures: Above Grade, Below Grade
- Parcel number: 0653 08 0066
- Zoning: 303
- Special conditions: Standard
- Other equipment: None
Construction
Type & style
- Home type: Townhouse
- Architectural style: Colonial
- Property subtype: Townhouse
Materials
- Other
- Foundation: Other
Condition
- Average
- New construction: No
- Year built: 1991
Utilities & green energy
- Sewer: Public Septic, Public Sewer
- Water: Public
Community & HOA
Community
- Security: Smoke Detector(s)
- Subdivision: Compton Valley Estates
HOA
- Has HOA: Yes
- Amenities included: Tot Lots/Playground
- Services included: Snow Removal, Pool(s)
- HOA fee: $280 quarterly
Location
- Region: Centreville
Financial & listing details
- Price per square foot: $282/sqft
- Tax assessed value: $558,030
- Annual tax amount: $6,437
- Date on market: 10/22/2026
- Listing agreement: Exclusive Right To Sell
- Listing terms: Cash,Conventional,FHA,VA Loan,VHDA
- Ownership: Fee Simple
Estimated market value
$555,800
$528,000 - $584,000
$3,029/mo
Price history
| Date | Event | Price |
|---|---|---|
| 10/22/2026 | Listed for sale | $575,000+82.5%$282/sqft |
Source:  Bright MLS #VAFX2343058 Report a problem | ||
| 3/26/2023 | Listing removed | -- |
Source: Zillow Rentals Report a problem | ||
| 3/16/2023 | Listed for rent | $2,699+28.5%$1/sqft |
Source: Zillow Rentals Report a problem | ||
| 2/26/2021 | Listing removed | -- |
Source: Owner Report a problem | ||
| 6/12/2020 | Listing removed | $2,100$1/sqft |
Source: Owner Report a problem | ||
| 5/29/2020 | Listed for rent | $2,100+10.8%$1/sqft |
Source: Owner Report a problem | ||
| 3/6/2017 | Sold | $315,000-4%$154/sqft |
Source: Public Record Report a problem | ||
| 2/2/2017 | Pending sale | $328,000$161/sqft |
Source: Weichert Realtors #FX9851371 Report a problem | ||
| 1/30/2017 | Listed for sale | $328,000+64.1%$161/sqft |
Source: Weichert REALTORS #FX9851371 Report a problem | ||
| 11/22/2011 | Listing removed | $1,895$1/sqft |
Source: Professional Property Management Report a problem | ||
| 11/15/2011 | Price change | $1,895-5%$1/sqft |
Source: Professional Property Management Report a problem | ||
| 10/19/2011 | Listed for rent | $1,995$1/sqft |
Source: Professional Property Management Report a problem | ||
| 9/25/2001 | Sold | $199,900+37%$98/sqft |
Source: Public Record Report a problem | ||
| 9/23/1999 | Sold | $145,900+16.7%$72/sqft |
Source: Public Record Report a problem | ||
| 11/2/1998 | Sold | $125,000$61/sqft |
Source: Public Record Report a problem | ||
Public tax history
| Year | Property taxes | Tax assessment |
|---|---|---|
| 2025 | $6,315 +9.7% | $546,240 +9.9% |
| 2024 | $5,756 +8.8% | $496,850 +6% |
| 2023 | $5,289 +7.3% | $468,690 +8.7% |
| 2022 | $4,931 | $431,260 +11.7% |
| 2021 | -- | $386,100 +6.1% |
| 2020 | $4,307 +1% | $363,930 +1% |
| 2019 | $4,265 +5.1% | $360,410 +5.1% |
| 2018 | $4,057 +5.6% | $342,810 +3.6% |
| 2017 | $3,842 +7.3% | $330,960 +7.1% |
| 2016 | $3,580 +0.6% | $309,040 -3.1% |
| 2015 | $3,558 +3.4% | $318,850 +3.1% |
| 2014 | $3,443 | $309,180 +11.2% |
| 2013 | -- | $277,970 +6.1% |
| 2012 | -- | $261,910 +4.3% |
| 2011 | -- | $251,120 +2.8% |
| 2010 | -- | $244,350 -11% |
| 2009 | -- | $274,420 -17.1% |
| 2008 | -- | $331,010 -7.2% |
| 2007 | -- | $356,730 +83.5% |
| 2003 | -- | $194,390 +15.4% |
| 2002 | -- | $168,390 +19% |
| 2001 | -- | $141,505 |
Find assessor info on the county website
Monthly payment
Est. payment
Payment breakdown
Explore the cost of this home by adjusting the details. Changes won't be saved.Climate risks
Neighborhood: 20121
Nearby schools
Schools provided by the listing agent
- Elementary: Centreville
- Middle: Liberty
- High: Centreville
- District: Fairfax County Public Schools
Source: Bright MLS. This data may not be complete. We recommend contacting the local school district to confirm school assignments for this home.


Similar homes
- $629,9993 bd4 ba1.4k sqft14083 Winding Ridge Ln, Centreville, VA 20121For Sale
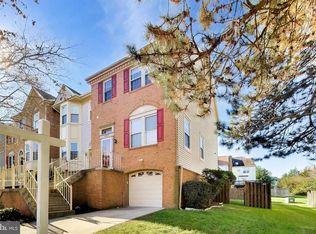
 MLS ID #VAFX2346932, Sanjiv Shah, Samson Properties. Bright MLS
- $550,0003 bd3 ba1.7k sqft5830 Waterdale Ct, Centreville, VA 20121For Sale
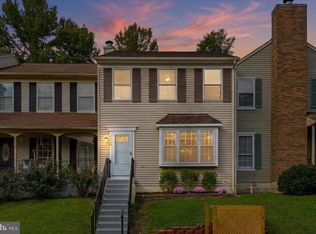 MLS ID #VAFX2344374, Keri Shull, EXP Realty, LLC. Bright MLS
- $565,0002 bd3 ba1.4k sqft14029 Red River Dr, Centreville, VA 20121For Sale
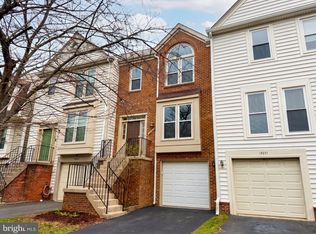 MLS ID #VAFX2344604, Clark Lee, Pacific Realty. Bright MLS
- $549,0003 bd4 ba1.7k sqft14142 Honey Hill Ct, Centreville, VA 20121For Sale
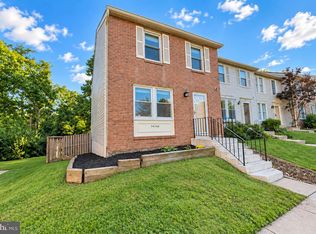 MLS ID #VAFX2339842, Andy Kim, NBI Realty LLC. Bright MLS
- $568,0003 bd4 ba1.8k sqft13847 Wakley Ct, Centreville, VA 20121For SaleMLS ID #VAFX2327580, Karen Gales, RE/MAX Gateway, LLC. Bright MLS
- $639,9003 bd4 ba2.1k sqft14290 Glade Spring Dr, Centreville, VA 20121For SaleMLS ID #VAFX2338260, Gail Peterman, Samson Properties. Bright MLS
- $549,9003 bd3 ba1.7k sqft2444 Corn Crib Ct, Herndon, VA 20171For SaleMLS ID #VAFX2346758, Marshall Wickramaratne, Samson Properties. Bright MLS
- $575,0003 bd3 ba1.2k sqft13486 Foxlease Ct, Herndon, VA 20171For SaleMLS ID #VAFX2345038, Mark Plumb, KW Metro Center. Bright MLS
- $525,0004 bd4 ba1.2k sqft14812 London Towne Sq, Centreville, VA 20120For SaleMLS ID #VAFX2335002, Carolyn Young, Samson Properties. Bright MLS
- $549,0003 bd3 ba1.2k sqft14262 Heritage Crossing Ln, Centreville, VA 20120For SaleMLS ID #VAFX2334008, Amir Khan, Fairfax Realty Select. Bright MLS
- $550,0003 bd4 ba2.6k sqft45577 Hutchens Sq, Sterling, VA 20166For SaleMLS ID #VALO2136152, Kristi Guidry, Long & Foster Real Estate, Inc.. Bright MLS
- $525,0004 bd3 ba1.9k sqft2218 White Cornus Ln, Reston, VA 20191For SaleMLS ID #VAFX2346984, Tony Saa, Samson Properties. Bright MLS
- $475,0004 bd4 ba1.8k sqft7551 Kimberton Ct, Manassas, VA 20111For SaleMLS ID #VAPW2130476, Steve Vargas, Real Broker, LLC. Bright MLS
- $549,9003 bd4 ba2.6k sqft4877 Cavallo Way, Woodbridge, VA 22192For SaleMLS ID #VAPW2131904, Carolyn Young, Samson Properties. Bright MLS
- $550,0003 bd3 ba1.7k sqft7734 Brandeis Way, Springfield, VA 22153For SaleMLS ID #VAFX2341466, Megan Thiel, Long & Foster Real Estate, Inc.. Bright MLS
- $640,0004 bd4 ba1.4k sqft8637 Rocky Gap Ct, Lorton, VA 22079For SaleMLS ID #VAFX2346560, Tracy Markham, Charis Realty Group. Bright MLS
- $499,0003 bd3 ba1.4k sqft2162 Mager Dr, Herndon, VA 20170For SaleMLS ID #VAFX2346922, Rebecca Rushforth, Compass. Bright MLS
- $299,9902 bd1 ba1k sqftThe Meadows Condo, Centreville, VA 20121For SaleMLS ID #VAFX2346928, Thai Hung Nguyen, Better Homes and Gardens Real Estate Premier. Bright MLS
- $614,9003 bd3 ba2.1k sqft2560 James Madison Cir, Herndon, VA 20171For SaleMLS ID #VAFX2342686, Zach Abbasi, RE/MAX Real Estate Connections. Bright MLS
