Welcome to 7551 Kimberton Ct, a beautifully positioned end-unit townhome offering space, comfort, and convenience in a desirable Manassas location. This spacious home features 4 bedrooms, 3.5 baths, a fully fenced rear yard, and a versatile layout designed for everyday living. As an end unit, the home offers added privacy, extra natural light, and a more open feel both inside and out. The main level features hardwood floors, granite countertops, updated kitchen cabinetry, and a comfortable flow for both daily living and entertaining. The lower level offers additional flexibility with a bedroom, full bath, and separate egress, making it ideal for guests, extended living, a home office, or recreational space. Major updates include a roof replaced in 2022, providing added peace of mind. The outdoor space has also been refreshed, with the deck and patio area recently power washed and freshly painted/stained, creating a great setting to relax, entertain, or enjoy the fully fenced backyard. Located near the community tot lot and close to shopping, dining, commuter routes, and everyday conveniences, this home offers a great combination of location, layout, and value. Priced with the home’s current condition in mind, this is a wonderful opportunity to own a spacious end-unit townhome in a convenient and established community. Property is priced to sell based on its condition. It needs some minor TLC but is priced well.
For sale
$475,000
7551 Kimberton Ct, Manassas, VA 20111
4beds
1,870sqft
Townhouse
Built in 1989
2,051 Square Feet Lot
$-- Zestimate®
$254/sqft
$74/mo HOA
What's special
Separate egressFully fenced rear yardGranite countertopsHardwood floorsExtra natural lightUpdated kitchen cabinetry
- 17 days
- 358
- 50
Zillow last checked:
Listing updated:
Listed by:
Steve Vargas 703-544-9109,
Real Broker, LLC 8504500442,
Listing Team: The Vargas Team LLC
Source: Bright MLS,MLS#: VAPW2130476
Facts & features
Interior
Bedrooms & bathrooms
- Bedrooms: 4
- Bathrooms: 4
- Full bathrooms: 3
- 1/2 bathrooms: 1
- Main level bathrooms: 1
Basement
- Area: 640
Heating
- Forced Air, Natural Gas
Cooling
- Central Air, Electric
Appliances
- Included: Dishwasher, Dryer, Refrigerator, Cooktop, Disposal, Washer, Freezer, Gas Water Heater
Features
- Ceiling Fan(s)
- Basement: Finished,Rear Entrance,Walk-Out Access
- Number of fireplaces: 1
Interior area
- Total structure area: 1,934
- Total interior livable area: 1,870 sqft
- Finished area above ground: 1,294
- Finished area below ground: 576
Video & virtual tour
Property
Parking
- Parking features: Assigned, Off Street
- Details: Assigned Parking
Accessibility
- Accessibility features: None
Features
- Levels: Three
- Stories: 3
- Patio & porch: Deck, Patio
- Exterior features: Extensive Hardscape
- Pool features: None
- Fencing: Full
Lot
- Size: 2,051 Square Feet
Details
- Additional structures: Above Grade, Below Grade
- Parcel number: 7897147025
- Zoning: R6
- Special conditions: Standard
Construction
Type & style
- Home type: Townhouse
- Architectural style: Colonial
- Property subtype: Townhouse
Materials
- Concrete, Vinyl Siding
- Foundation: Concrete Perimeter
- Roof: Asphalt,Shingle
Condition
- New construction: No
- Year built: 1989
Utilities & green energy
- Sewer: Public Sewer
- Water: Public
Community & HOA
Community
- Subdivision: Quail Hollow
HOA
- Has HOA: Yes
- HOA fee: $74 monthly
- HOA name: SFMC
Location
- Region: Manassas
Financial & listing details
- Price per square foot: $254/sqft
- Tax assessed value: $450,500
- Annual tax amount: $4,347
- Date on market: 10/2/2026
- Listing agreement: Exclusive Right To Sell
- Listing terms: Conventional,FHA,VA Loan,VHDA
- Ownership: Fee Simple
Estimated market value
Not available
Estimated sales range
Not available
Not available
Price history
| Date | Event | Price |
|---|---|---|
| 10/8/2026 | Listed for sale | $475,000+55.7%$254/sqft |
Source:  Bright MLS #VAPW2130476 Report a problem | ||
| 6/26/2017 | Sold | $305,000-1.6%$163/sqft |
Source: Public Record Report a problem | ||
| 5/16/2017 | Pending sale | $309,900$166/sqft |
Source: Samson Properties #PW9939386 Report a problem | ||
| 5/10/2017 | Listed for sale | $309,900+144.9%$166/sqft |
Source: Samson Properties #PW9939386 Report a problem | ||
| 3/18/2009 | Sold | $126,550+21.7%$68/sqft |
Source: Public Record Report a problem | ||
| 1/20/2009 | Sold | $104,000-70.3%$56/sqft |
Source: Public Record Report a problem | ||
| 5/2/2007 | Sold | $350,000$187/sqft |
Source: Public Record Report a problem | ||
| 5/19/2005 | Sold | $350,000+61.3%$187/sqft |
Source: Public Record Report a problem | ||
| 9/15/2003 | Sold | $217,000+72.2%$116/sqft |
Source: Public Record Report a problem | ||
| 8/31/1999 | Sold | $126,000$67/sqft |
Source: Public Record Report a problem | ||
Public tax history
| Year | Property taxes | Tax assessment |
|---|---|---|
| 2025 | $4,241 +3.4% | $432,500 +4.9% |
| 2024 | $4,099 +1.6% | $412,200 +6.3% |
| 2023 | $4,036 -4% | $387,900 +4.6% |
| 2022 | $4,203 +1.4% | $370,800 +9.6% |
| 2021 | $4,144 +6.7% | $338,300 +7.7% |
| 2020 | $3,885 +118.5% | $314,100 +6.7% |
| 2019 | $1,778 -47.1% | $294,500 +5.7% |
| 2018 | $3,364 +4.8% | $278,600 +2.4% |
| 2017 | $3,210 | $272,100 +4.3% |
| 2016 | $3,210 +20.8% | $260,900 +7.7% |
| 2015 | $2,658 | $242,300 +14.5% |
| 2014 | $2,658 | $211,700 +11.9% |
| 2013 | -- | $189,200 +10.6% |
| 2012 | -- | $171,100 +16.6% |
| 2010 | -- | $146,700 -10.1% |
| 2009 | -- | $163,100 -36.2% |
| 2008 | -- | $255,600 -28.9% |
| 2007 | -- | $359,700 -0.5% |
| 2006 | -- | $361,600 +31.9% |
| 2005 | -- | $274,100 +28.1% |
| 2004 | -- | $214,000 +28.7% |
| 2003 | -- | $166,300 +14.7% |
| 2002 | -- | $145,000 +22.6% |
| 2001 | -- | $118,300 |
Find assessor info on the county website
Monthly payment
Est. payment
Payment breakdown
Explore the cost of this home by adjusting the details. Changes won't be saved.Climate risks
Neighborhood: Yorkshire
Nearby schools
Schools provided by the listing agent
- District: Prince William County Public Schools
Source: Bright MLS. This data may not be complete. We recommend contacting the local school district to confirm school assignments for this home.
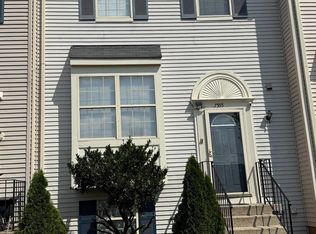
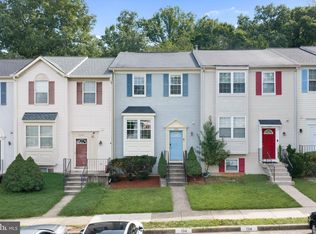
Similar homes
- $439,9903 bd4 ba2.1k sqft7474 Tendring Trl, Manassas, VA 20111For Sale
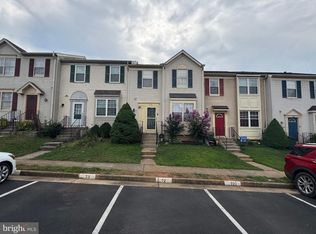
 MLS ID #VAPW2125784, Arif Khan, Smart Realty, LLC. Bright MLS
- $--3 bd3 ba2.1k sqft9323 Hedgeford St, Manassas Park, VA 20111Auction
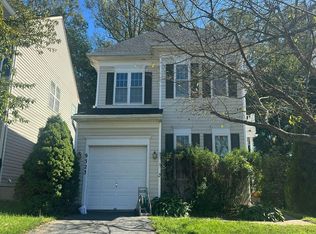 Auction.com 2
- $525,0003 bd4 ba1.9k sqft8052 Hilliard Dr, Manassas, VA 20109For SaleMLS ID #VAPW2131806, Laura Bailey, Coldwell Banker Realty. Bright MLS
- $499,0003 bd2 ba1.3k sqft7512 Albemarle Dr, Manassas, VA 20111For Sale
 MLS ID #VAPW2123946, Angela Weston, Samson Properties. Bright MLS
- $499,9002 bd4 ba1.2k sqft14533 Ravenscar Ct, Centreville, VA 20121For SaleMLS ID #VAFX2332696, Ha Dinh, Gateway Realty, LLC. Bright MLS
- $515,0003 bd3 ba1.5k sqft6365 Generals Ct, Centreville, VA 20121For SaleMLS ID #VAFX2328530, Cheryl Smith, Keller Williams Fairfax Gateway. Bright MLS
- $619,5004 bd4 ba1.7k sqft6852 Drifton Ct, Centreville, VA 20121For SaleMLS ID #VAFX2335480, Elmer Daluz, Fairfax Realty Select. Bright MLS
- $409,9003 bd4 ba1.6k sqft9733 Sassafras Ct, Manassas, VA 20110For SaleMLS ID #VAMN2011396, Rami Al Assaf, NBI Realty, LLC. Bright MLS
- $519,5003 bd4 ba1.9k sqft14709 Bentley Sq, Centreville, VA 20120For SaleMLS ID #VAFX2322882, Masoud Maiwandi, Golden Key Realty, LLC. Bright MLS
- $399,9003 bd3 ba1.6k sqft9341 Gooseberry Dr, Manassas, VA 20110For SaleMLS ID #VAMN2011570, Nick Moradi, Samson Properties. Bright MLS
- $425,0003 bd3 ba1.5k sqftChatsworth Villa, Manassas, VA 20109For SaleMLS ID #VAPW2125306, Chris Boone, Vylla Home. Bright MLS
- $615,0003 bd4 ba2.3k sqft5822 Jacksons Oak Ct, Burke, VA 22015For SaleMLS ID #VAFX2345776, Riyana Shah, Samson Properties. Bright MLS
- $483,9992 bd2 ba1k sqft2121 Whisper Way, Reston, VA 20191For SaleMLS ID #VAFX2346446, Vitaly Bednov, Samson Properties. Bright MLS
- $375,0003 bd3 ba1.6k sqft9308 Witch Hazel Way, Manassas, VA 20110For SaleMLS ID #VAMN2011156, Linda Smith, Crossroads, Realtors. Bright MLS
- $429,0003 bd4 ba1.9k sqft14235 Savannah Dr, Woodbridge, VA 22193For SaleMLS ID #VAPW2131544, Kent Nguyen, USA One Realty Corporation. Bright MLS
- $354,9003 bd2 ba1.1k sqft9827 Town Ln, Manassas, VA 20110For SaleMLS ID #VAMN2011928, Mr. Tom S Hennerty, NetRealtyNow.com, LLC. Bright MLS
- $549,0003 bd3 ba1.2k sqft14262 Heritage Crossing Ln, Centreville, VA 20120For SaleMLS ID #VAFX2334008, Amir Khan, Fairfax Realty Select. Bright MLS
- $510,0004 bd4 ba1.5k sqftAmberlea At South Riding Condo, Chantilly, VA 20152For SaleMLS ID #VALO2133768, Atef Abdelhadi, Fathom Realty. Bright MLS
