This beautifully maintained Brick-Front End-Unit townhouse offers approximately 2000 sf of comfortable living space. Featuring 3 spacious bedrooms, 2 Full baths and 2 half baths. The home is filled with natural light and natural color tones throughout . The fully finished entry level provides a versatile open space, home office, gym, or entertainment area along with ample storage. Backyard, ideal place for family gatherings and outdoor activities. Located in London Town community. This home sits in a quiet setting next to school playgrounds and open fields. This charming home combines space, privacy, and convenience- ready for you to move in and make it yours. HAVAC less than 2 years old. New kitchen floor.
For sale
Price cut: $2K (7/29)
$537,950
14709 Bentley Sq, Centreville, VA 20120
3beds
1,920sqft
Townhouse
Built in 1969
3,050 Square Feet Lot
$537,100 Zestimate®
$280/sqft
$79/mo HOA
What's special
Fully finished entry levelNatural color tones throughoutBrick-front end-unit townhouseAmple storageNew kitchen floorFilled with natural lightVersatile open space
- 61 days |
- 744 |
- 25 |
Likely to sell faster than
Zillow last checked:
Listing updated:
Listed by:
Masoud Maiwandi 703-863-3802,
Golden Key Realty, LLC 703-910-7073
Source: Bright MLS,MLS#: VAFX2322882
Facts & features
Interior
Bedrooms & bathrooms
- Bedrooms: 3
- Bathrooms: 4
- Full bathrooms: 2
- 1/2 bathrooms: 2
- Main level bathrooms: 1
Basement
- Area: 640
Heating
- Forced Air, Natural Gas
Cooling
- Ceiling Fan(s), Central Air, Electric
Appliances
- Included: Gas Water Heater
Features
- Basement: Full,Front Entrance,Heated,Exterior Entry
- Number of fireplaces: 1
Interior area
- Total structure area: 1,920
- Total interior livable area: 1,920 sqft
- Finished area above ground: 1,280
- Finished area below ground: 640
Property
Parking
- Total spaces: 2
- Parking features: Off Street
Accessibility
- Accessibility features: Other
Features
- Levels: Three
- Stories: 3
- Pool features: None
Lot
- Size: 3,050 Square Feet
Details
- Additional structures: Above Grade, Below Grade
- Parcel number: 0543 04 0414
- Zoning: 180
- Special conditions: Standard
Construction
Type & style
- Home type: Townhouse
- Architectural style: Colonial
- Property subtype: Townhouse
Materials
- Brick, Vinyl Siding, Other
- Foundation: Block
Condition
- New construction: No
- Year built: 1969
Utilities & green energy
- Sewer: Public Sewer
- Water: Public
Community & HOA
Community
- Subdivision: London Towne
HOA
- Has HOA: Yes
- HOA fee: $79 monthly
Location
- Region: Centreville
Financial & listing details
- Price per square foot: $280/sqft
- Tax assessed value: $537,080
- Annual tax amount: $6,195
- Date on market: 6/25/2026
- Listing agreement: Exclusive Agency
- Ownership: Fee Simple
Estimated market value
$537,100
$510,000 - $564,000
$2,720/mo
Price history
| Date | Event | Price |
|---|---|---|
| 7/29/2026 | Price change | $537,950-0.4%$280/sqft |
Source:  Bright MLS #VAFX2322882 Report a problem Bright MLS #VAFX2322882 Report a problem | ||
| 7/14/2026 | Price change | $539,950-0.9%$281/sqft |
Source: Bright MLS #VAFX2322882 Report a problem | ||
| 7/6/2026 | Price change | $544,950-0.9%$284/sqft |
Source: Bright MLS #VAFX2322882 Report a problem | ||
| 6/25/2026 | Listed for sale | $549,950+15.8%$286/sqft |
Source: Bright MLS #VAFX2322882 Report a problem | ||
| 5/20/2022 | Sold | $475,000+2.2%$247/sqft |
Source: Bright MLS #VAFX2059008 Report a problem | ||
| 3/29/2022 | Listing removed | -- |
Source: Bright MLS #VAFX2053468 Report a problem | ||
| 3/19/2022 | Contingent | $465,000$242/sqft |
Source: Bright MLS #VAFX2053468 Report a problem | ||
| 3/10/2022 | Listed for sale | $465,000$242/sqft |
Source: Bright MLS #VAFX2053468 Report a problem | ||
| 3/8/2022 | Contingent | $465,000$242/sqft |
Source: Bright MLS #VAFX2053468 Report a problem | ||
| 3/2/2022 | Listed for sale | $465,000+77.5%$242/sqft |
Source: Bright MLS #VAFX2053468 Report a problem | ||
| 4/23/2012 | Sold | $262,000-4.7%$136/sqft |
Source: Public Record Report a problem | ||
| 4/14/2012 | Pending sale | $274,900$143/sqft |
Source: RE/MAX PREMIERE SELECTIONS #FX7789687 Report a problem | ||
| 3/12/2012 | Listed for sale | $274,900+5.8%$143/sqft |
Source: RE/MAX PREMIERE SELECTIONS #FX7789687 Report a problem | ||
| 11/6/2010 | Listing removed | $259,900$135/sqft |
Source: CENTURY 21 New Millennium #FX7402620 Report a problem | ||
| 10/4/2010 | Price change | $259,900+4%$135/sqft |
Source: CENTURY 21 New Millennium #FX7402620 Report a problem | ||
| 9/16/2010 | Price change | $249,900-3.8%$130/sqft |
Source: Century 21 New Millennium #FX7402620 Report a problem | ||
| 8/2/2010 | Listed for sale | $259,900$135/sqft |
Source: Century 21 New Millennium #FX7402620 Report a problem | ||
Public tax history
| Year | Property taxes | Tax assessment |
|---|---|---|
| 2025 | $6,209 +12.1% | $537,080 +12.3% |
| 2024 | $5,539 +9.5% | $478,100 +6.7% |
| 2023 | $5,058 +11.4% | $448,210 +12.8% |
| 2022 | $4,542 | $397,180 +14.9% |
| 2021 | -- | $345,710 +0.8% |
| 2020 | $4,060 +8.5% | $343,090 +8.5% |
| 2019 | $3,744 +3% | $316,310 +3% |
| 2018 | $3,634 +6.6% | $307,090 +4.6% |
| 2017 | $3,409 +3.4% | $293,640 +3.2% |
| 2016 | $3,297 +3.8% | $284,580 |
| 2015 | $3,176 +2% | $284,580 +1.8% |
| 2014 | $3,113 | $279,580 +19% |
| 2013 | -- | $234,890 +5.2% |
| 2012 | -- | $223,330 +4% |
| 2011 | -- | $214,780 +6.6% |
| 2010 | -- | $201,450 -11.8% |
| 2009 | -- | $228,400 -26.8% |
| 2008 | -- | $311,900 -12.2% |
| 2007 | -- | $355,430 +87.2% |
| 2003 | -- | $189,910 +20% |
| 2002 | -- | $158,260 +26.8% |
| 2001 | -- | $124,815 |
Find assessor info on the county website
Monthly payment
Est. payment
Payment breakdown
Explore the cost of this home by adjusting the details. Changes won't be saved.Climate risks
Neighborhood: 20120
Nearby schools
GreatSchools rating
- 3/10London Towne Elementary SchoolGrades: PK-6Distance: 0.1 mi
- 6/10Stone Middle SchoolGrades: 7-8Distance: 1.2 mi
- 5/10Westfield High SchoolGrades: 9-12Distance: 3.1 mi
Schools provided by the listing agent
- District: Fairfax County Public Schools
Source: Bright MLS. This data may not be complete. We recommend contacting the local school district to confirm school assignments for this home.
- $494,2003 bd2 ba1.5k sqft14707 Bentley Sq, Centreville, VA 20120Off Market
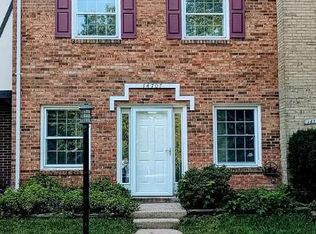
- $498,6003 bd3 ba1.2k sqft14705 Bentley Sq, Centreville, VA 20120Off Market
- $494,7003 bd2 ba1.1k sqft14703 Bentley Sq, Centreville, VA 20120Off Market
- $486,5004 bd2 ba1.2k sqft14711 Bentley Sq, Centreville, VA 20120Off Market
- $521,8004 bd2 ba1.9k sqft14701 Bentley Sq, Centreville, VA 20120Off Market
- $458,2003 bd2 ba1.1k sqft14713 Bentley Sq, Centreville, VA 20120Off Market
- $510,5003 bd2 ba1.2k sqft14700 Bentley Sq, Centreville, VA 20120Off Market
- $470,0004 bd3 ba1.9k sqft14715 Bentley Sq, Centreville, VA 20120Sold
A local agent can set up tours, give advice and negotiate with sellers.
Similar homes
- $549,0003 bd3 ba1.2k sqft14262 Heritage Crossing Ln, Centreville, VA 20120For Sale
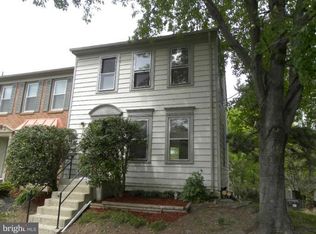
 MLS ID #VAFX2334008, Amir Khan, Fairfax Realty Select. Bright MLS
 - $619,9003 bd4 ba1.6k sqft14718 Winterfield Ct, Centreville, VA 20120For Sale
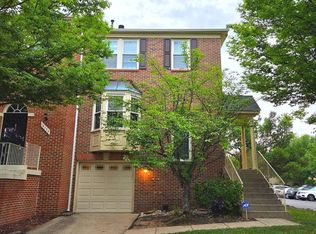 MLS ID #VAFX2321472, Marisa VergeldeDios, CENTURY 21 New Millennium. Bright MLS
 - $500,0003 bd4 ba1.5k sqft13942 Preacher Chapman Pl, Centreville, VA 20121For Sale
 MLS ID #VAFX2335234, Vivianne Couts, Coldwell Banker Realty. Bright MLS
 - $595,0003 bd4 ba2k sqft5938 Wild Brook Ct, Centreville, VA 20121For Sale
 MLS ID #VAFX2326120, K Soung, Realty ONE Group Capital. Bright MLS
 - $499,0003 bd3 ba1.6k sqft14220 Autumn Cir, Centreville, VA 20121For SaleMLS ID #VAFX2330028, Clara Marshall, Millennium Realty Group Inc.. Bright MLS
- $530,0004 bd3 ba1.4k sqft8214 Claremont St, Manassas, VA 20110For SaleMLS ID #VAPW2128538, BLANCA LOYOLA, LPT Realty, LLC. Bright MLS
- $519,9002 bd4 ba1.2k sqft14533 Ravenscar Ct, Centreville, VA 20121For SaleMLS ID #VAFX2332696, Ha Dinh, Gateway Realty, LLC. Bright MLS
- $635,8884 bd4 ba1.7k sqft6852 Drifton Ct, Centreville, VA 20121For SaleMLS ID #VAFX2335480, Elmer Daluz, Fairfax Realty Select. Bright MLS
- $474,9003 bd4 ba1.6k sqft7441 Courtland Cir, Manassas, VA 20111For SaleMLS ID #VAPW2126466, Luis Moreno, RE/MAX One Solutions. Bright MLS
- $543,9974 bd2 ba2.1k sqft10002 Copeland Dr, Manassas, VA 20109For Sale By Owner
- $439,9003 bd2 ba1.2k sqftStonegate At Faircrest C, Centreville, VA 20120For SaleMLS ID #VAFX2326172, Lynn La, NBI Realty, LLC. Bright MLS
- $560,0004 bd3 ba2k sqft9258 Bayberry Ave, Manassas, VA 20110For SaleMLS ID #VAMN2011518, Audrey Eanes, Real Broker, LLC. Bright MLS
- $491,0004 bd4 ba1.7k sqft8641 Centerton Ln, Manassas, VA 20111For SaleMLS ID #VAPW2120144, Verria Hairston, Open Door Brokerage, LLC. Bright MLS
- $499,0003 bd2 ba1.3k sqft7512 Albemarle Dr, Manassas, VA 20111For SaleMLS ID #VAPW2123946, Angela Weston, Samson Properties. Bright MLS
- $569,9003 bd3 ba2.6k sqft8133 Counselor Rd, Manassas, VA 20112For SaleMLS ID #VAPW2128024, Jue Wang, Premiere Realty LLC. Bright MLS
- $545,0003 bd4 ba2.2k sqftCascades Place, Sterling, VA 20166For SaleMLS ID #VALO2132712, Rahjon Pandey, Real Broker, LLC. Bright MLS
- $559,9003 bd4 ba2.2k sqftEast Gate 3 Condominium, Chantilly, VA 20152For SaleMLS ID #VALO2129294, Vinh Nguyen, Westgate Realty Group, Inc.. Bright MLS
- $579,0003 bd2 ba1.8k sqft42963 Spyder Pl, Chantilly, VA 20152For SaleMLS ID #VALO2129540, NEIL KHANNA, Pearson Smith Realty, LLC. Bright MLS
- $639,0003 bd4 ba2.2k sqftHeathcote Commmons, Gainesville, VA 20155For SaleMLS ID #VAPW2128172, Allen Hwang, National Realty, LLC. Bright MLS
- $525,0003 bd4 ba1.2k sqft1016 Saber Ln, Herndon, VA 20170For SaleMLS ID #VAFX2322202, Mr. Derek Greene, The Greene Realty Group. Bright MLS
