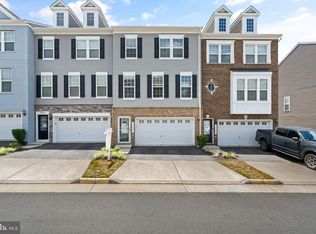
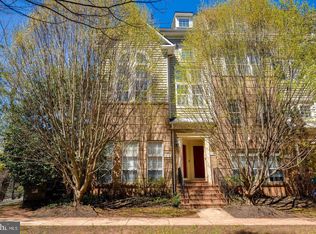
*** PRICE REDUCED *** Beautiful newly painted and well maintained townhouse. Motivated Seller is looking for know-its values buyer. This almost maintenance free traditional-style townhome, built in 2018, with high quality vinyl floors throughout all three levels along with windows’ blinds and curtains. The heart of the home boasts a modern kitchen equipped with essential stainless steel appliances, making meal prep a delight. Enjoy cozy evenings on the deck, or take advantage of the community's well-maintained grounds and amenities including a community pool, clubhouse, walking and jogging trails, picnic areas and dog park, where lawn maintenance and snow removal are included in the association fee. Heathcote Commons is ideally located within a short drive to commuter lots and rail stations. The neighborhood is surrounded by parks and recreational areas, perfect for outdoor enthusiasts. This home is not just a warm place to live but also a great property for investment with high ROI and less maintenance needs!
For sale
Price cut: $9.1K (9/8)
$629,900
13845 Litespeed Way, Gainesville, VA 20155
3beds
2,275sqft
Townhouse
Built in 2018
1,742 Square Feet Lot
$626,100 Zestimate®
$277/sqft
$165/mo HOA
What's special
Walking and jogging trailsNewly paintedDog parkPicnic areasCommunity poolModern kitchenStainless steel appliances
- 42 days
- 451
- 21
Zillow last checked:
Listing updated:
Listed by:
Allen Hwang 703-969-2988,
National Realty, LLC 7036755550
Source: Bright MLS,MLS#: VAPW2128172
Facts & features
Interior
Bedrooms & bathrooms
- Bedrooms: 3
- Bathrooms: 4
- Full bathrooms: 2
- 1/2 bathrooms: 2
- Main level bathrooms: 1
Rooms
- Room types: Recreation Room
Recreation room
- Level: Lower
Heating
- Heat Pump, Central, Electric
Cooling
- Ceiling Fan(s), Central Air, Electric
Appliances
- Included: Microwave, Cooktop, Dishwasher, Disposal, Washer, Dryer, Double Oven, Refrigerator, Stainless Steel Appliance(s), Electric Water Heater, Water Heater
- Laundry: Upper Level
Features
- Walk-In Closet(s), Pantry, Kitchen Island, Open Floorplan, Ceiling Fan(s), Upgraded Countertops, Kitchen - Gourmet, Dining Area, Bathroom - Walk-In Shower, Bathroom - Tub Shower, 9'+ Ceilings, Dry Wall
- Flooring: Vinyl, Tile/Brick
- Windows: Double Pane Windows, Screens, Vinyl Clad
- Basement: Finished,Garage Access,Heated,Walk-Out Access
- Has fireplace: No
Interior area
- Total structure area: 2,275
- Total interior livable area: 2,275 sqft
- Finished area above ground: 1,770
- Finished area below ground: 505
Property
Parking
- Total spaces: 2
- Parking features: Built In, Garage Faces Front, Concrete, Private, Attached, Off Street
- Attached garage spaces: 2
- Has uncovered spaces: Yes
Accessibility
- Accessibility features: >84" Garage Door, Accessible Hallway(s)
Features
- Levels: Three
- Stories: 3
- Patio & porch: Deck, Patio, Enclosed
- Exterior features: Storage
- Pool features: None
- Fencing: Back Yard,Vinyl
Lot
- Size: 1,742 Square Feet
Details
- Additional structures: Above Grade, Below Grade
- Parcel number: 7397770234
- Zoning: PMD
- Special conditions: Standard
Construction
Type & style
- Home type: Townhouse
- Architectural style: Traditional
- Property subtype: Townhouse
Materials
- Combination, Brick
- Foundation: Permanent
Condition
- Excellent
- New construction: No
- Year built: 2018
Utilities & green energy
- Electric: 120/240V
- Sewer: Public Sewer
- Water: Public
- Utilities for property: Water Available, Sewer Available, Electricity Available, Fiber Optic, Cable
Community & HOA
Community
- Security: Smoke Detector(s)
- Subdivision: Heathcote Commons
HOA
- Has HOA: Yes
- Amenities included: Dog Park, Common Grounds, Fitness Center, Pool, Recreation Facilities
- Services included: Snow Removal, Maintenance Grounds, Trash, Common Area Maintenance
- HOA fee: $165 monthly
- HOA name: NATIONAL REALTY PARTNERS (NRP)
Location
- Region: Gainesville
Financial & listing details
- Price per square foot: $277/sqft
- Tax assessed value: $594,400
- Annual tax amount: $5,696
- Date on market: 8/22/2026
- Listing agreement: Exclusive Right To Sell
- Listing terms: Cash,Conventional,FHA,VA Loan
- Ownership: Fee Simple
- Road surface type: Concrete, Paved
Estimated market value
$626,100
$595,000 - $657,000
$3,196/mo
Price history
| Date | Event | Price |
|---|---|---|
| 9/8/2026 | Price change | $629,900-1.4%$277/sqft |
Source:  Bright MLS #VAPW2128172 Report a problem Bright MLS #VAPW2128172 Report a problem | ||
| 8/22/2026 | Listed for sale | $639,000+44.2%$281/sqft |
Source: Bright MLS #VAPW2128172 Report a problem | ||
| 2/16/2025 | Listing removed | $3,000$1/sqft |
Source: Bright MLS #VAPW2087704 Report a problem | ||
| 2/13/2025 | Listed for rent | $3,000$1/sqft |
Source: Bright MLS #VAPW2087704 Report a problem | ||
| 9/6/2018 | Sold | $443,104$195/sqft |
Source: Public Record Report a problem | ||
Public tax history
| Year | Property taxes | Tax assessment |
|---|---|---|
| 2025 | $5,617 +2.5% | $572,900 +4% |
| 2024 | $5,480 -1.3% | $551,000 +3.3% |
| 2023 | $5,551 +4.8% | $533,500 +13.7% |
| 2022 | $5,295 +2.6% | $469,400 +10.9% |
| 2021 | $5,159 +4.2% | $423,100 +5.1% |
| 2020 | $4,952 +113.1% | $402,400 +4.6% |
| 2019 | $2,323 +111.7% | $384,800 +323.3% |
| 2018 | $1,098 | $90,900 |
| 2017 | -- | -- |
Find assessor info on the county website
Monthly payment
Est. payment
Payment breakdown
Explore the cost of this home by adjusting the details. Changes won't be saved.Climate risks
Neighborhood: 20155
Nearby schools
Schools provided by the listing agent
- Elementary: George P. Mullen
- Middle: Bull Run
- High: Gainesville
- District: Prince William County Public Schools
Source: Bright MLS. This data may not be complete. We recommend contacting the local school district to confirm school assignments for this home.
Similar homes
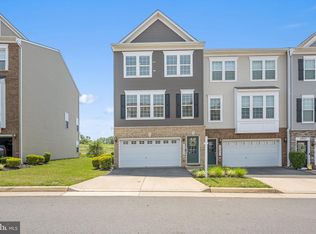
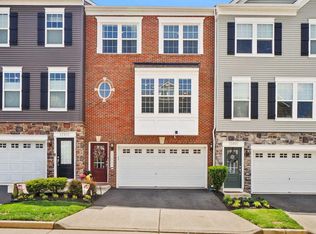
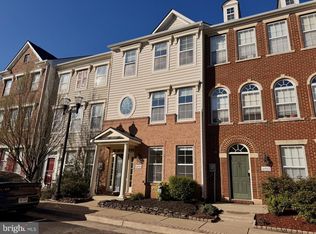
- $579,9993 bd4 ba1.9k sqft14504 Kentish Fire St, Gainesville, VA 20155For Sale
 MLS ID #VAPW2124028, Adil Khuram, Fairfax Realty Select. Bright MLS
 - $590,0003 bd4 ba2.2k sqft15056 Danehurst Cir, Gainesville, VA 20155For Sale
 MLS ID #VAPW2125740, Stacy Martin, Keller Williams Realty/Lee Beaver & Assoc.. Bright MLS
 - $545,0004 bd4 ba2.4k sqft6968 Manahoac Pl, Gainesville, VA 20155For Sale
 MLS ID #VAPW2129822, Magda Buzeiche, Fairfax Realty 50/66 LLC. Bright MLS
 - $425,0003 bd3 ba1.7k sqft7168 Little Thames Dr, Gainesville, VA 20155For Sale
 MLS ID #VAPW2129760, Gye Kim, GSHwang Realty. Bright MLS
 - $615,0003 bd4 ba2.2k sqft15998 Greymill Manor Dr, Haymarket, VA 20169For SaleMLS ID #VAPW2129702, Masoud Kavianpour, Metropolitan Properties. Bright MLS
- $389,9003 bd3 ba1.7k sqft14571 Marlow St, Gainesville, VA 20155For SaleMLS ID #VAPW2119202, Andrea Shoeb, Rosemont Real Estate, LLC. Bright MLS
- $765,0004 bd3 ba2.5k sqft12113 Sierra Sunset Ln, Gainesville, VA 20155For SaleMLS ID #VAPW2120018, Lizet NELSON, Real Broker, LLC. Bright MLS
- $409,0003 bd3 ba1.8k sqftParks At Piedmont South Condo, Gainesville, VA 20155For SaleMLS ID #VAPW2118156, Theresa Dalman, Long & Foster Real Estate, Inc.. Bright MLS
- $550,0003 bd4 ba2.1k sqftHaymarket Crossing Condominium, Haymarket, VA 20169For SaleMLS ID #VAPW2128658, Taylor Tolbert, Samson Properties. Bright MLS
- $412,0003 bd3 ba1.5k sqftMadison Crescent, Gainesville, VA 20155For SaleMLS ID #VAPW2129786, Jose A Boggio, Dynasty Realty, LLC. Bright MLS
- $624,9904 bd4 ba1.7k sqft6852 Drifton Ct, Centreville, VA 20121For SaleMLS ID #VAFX2335480, Elmer Daluz, Fairfax Realty Select. Bright MLS
- $635,0003 bd4 ba1.9k sqft6239 Frosty Winter Ct, Centreville, VA 20120For SaleMLS ID #VAFX2340004, Jie Xu, UnionPlus Realty, Inc.. Bright MLS
- $620,0004 bd4 ba2.3k sqft8211 Handsome Joe Ln, Manassas, VA 20111For SaleMLS ID #VAPW2128568, Theodora Poitevin, Sherrill Property Group, LLC. Bright MLS
- $499,9993 bd4 ba2.1k sqft9087 Slate Stone Loop, Bristow, VA 20136For SaleMLS ID #VAPW2128520, Areeb Fayyaz, Redfin Corporation. Bright MLS
- $649,9002 bd3 ba2.4k sqftSouth Riding, Chantilly, VA 20152For SaleMLS ID #VALO2135606, Kamal Vala, VALA Investment Properties, LLC. Bright MLS
- $640,0003 bd4 ba2k sqft42525 Magellan Sq, Ashburn, VA 20148For SaleMLS ID #VALO2136552, Grant Bronson, Real Broker, LLC. Bright MLS
- $624,9003 bd4 ba2.2k sqft8790 Kensington Church St, Manassas, VA 20112For SaleMLS ID #VAPW2129706, Neelu Kavuri, Maram Realty, LLC. Bright MLS
- $549,9004 bd3 ba1.3k sqft12604 Nokesville Rd, Nokesville, VA 20181For SaleMLS ID #VAPW2131280, Mike Corbin, American Professional Real Estate Services. Bright MLS
- $599,9003 bd4 ba1.8k sqft42840 Golf View Dr, Chantilly, VA 20152For SaleMLS ID #VALO2134528, Ramy Yousef, EXP Realty, LLC. Bright MLS
- $614,9003 bd4 ba2.8k sqft10606 Hinton Way, Manassas, VA 20112For SaleMLS ID #VAPW2128116, Jordan Cappolla, KW Metro Center. Bright MLS
