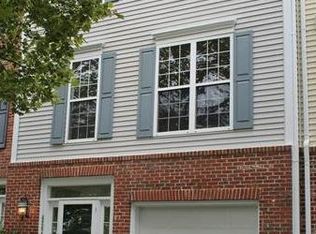
A better kind of townhome! An end unit with room to breathe, smart updates already handled, and a South Riding location that puts everyday convenience within easy reach. Upgrades include fresh paint and recently upgraded recessed lighting create a bright, polished feel throughout the home, while the 2022 roof, 2022 dryer, and 2024 replacement of upper-level windows. With an investment of over $15,000 into this home, it truly offers peace of mind. The layout includes 3 bedrooms, 2 full baths, 2 half baths, and a one-car garage. Outside, the spacious deck and wrap-around privacy fence create an inviting extension of the living space—perfect for a quiet morning coffee, outdoor dinners, or hosting friends. Set near South Riding Golf Club and convenient to South Riding Town Center, shopping, dining, trails, parks, and the Dulles South Recreation & Community Center, this address offers more than just a place to live. South Riding residents enjoy access to pools, tennis and pickleball courts, playgrounds, and miles of walking and biking trails. With easy connections to Route 50, Loudoun County Parkway, Route 28, I-66, and Dulles International Airport, this is a home that makes both daily life and weekend plans feel effortless. Don't miss your opportunity to claim your piece of this highly desirable neighborhood!
For sale
Price cut: $15.1K (9/12)
$599,900
42840 Golf View Dr, Chantilly, VA 20152
3beds
1,840sqft
Townhouse
Built in 1997
2,614 Square Feet Lot
$-- Zestimate®
$326/sqft
$110/mo HOA
What's special
Wrap-around privacy fenceOne-car garageFresh paintRecently upgraded recessed lightingSpacious deck
- 47 days
- 1,377
- 79
Zillow last checked:
Listing updated:
Listed by:
Ramy Yousef 571-279-9988,
EXP Realty, LLC (866) 825-7169,
Listing Team: Cornerstone Realty Group, Co-Listing Team: Cornerstone Realty Group,Co-Listing Agent: Mary Machaiel 571-388-0002,
EXP Realty, LLC
Source: Bright MLS,MLS#: VALO2134528
Facts & features
Interior
Bedrooms & bathrooms
- Bedrooms: 3
- Bathrooms: 4
- Full bathrooms: 2
- 1/2 bathrooms: 2
- Main level bathrooms: 1
Basement
- Area: 0
Heating
- Forced Air, Natural Gas
Cooling
- Central Air, Electric
Appliances
- Included: Gas Water Heater
Features
- Has basement: No
- Has fireplace: No
Interior area
- Total structure area: 1,840
- Total interior livable area: 1,840 sqft
- Finished area above ground: 1,840
- Finished area below ground: 0
Property
Parking
- Total spaces: 1
- Parking features: Garage Faces Front, Attached, Driveway, Off Street
- Attached garage spaces: 1
- Has uncovered spaces: Yes
Accessibility
- Accessibility features: Accessible Entrance
Features
- Levels: Three
- Stories: 3
- Pool features: Community
Lot
- Size: 2,614 Square Feet
Details
- Additional structures: Above Grade, Below Grade
- Parcel number: 128350267000
- Zoning: PDH4
- Special conditions: Standard
Construction
Type & style
- Home type: Townhouse
- Architectural style: Other
- Property subtype: Townhouse
Materials
- Frame
- Foundation: Concrete Perimeter, Slab
Condition
- New construction: No
- Year built: 1997
Utilities & green energy
- Sewer: Other
- Water: Other
Community & HOA
Community
- Subdivision: South Riding
HOA
- Has HOA: Yes
- HOA fee: $110 monthly
Location
- Region: Chantilly
Financial & listing details
- Price per square foot: $326/sqft
- Tax assessed value: $584,330
- Annual tax amount: $4,704
- Date on market: 8/21/2026
- Listing agreement: Exclusive Agency
- Inclusions: 14 Month Home Warranty Policy
- Ownership: Fee Simple
Estimated market value
Not available
Estimated sales range
Not available
$3,234/mo
Price history
| Date | Event | Price |
|---|---|---|
| 9/12/2026 | Price change | $599,900-2.5%$326/sqft |
Source:  Bright MLS #VALO2134528 Report a problem Bright MLS #VALO2134528 Report a problem | ||
| 9/4/2026 | Price change | $614,990-0.8%$334/sqft |
Source: Bright MLS #VALO2134528 Report a problem | ||
| 8/21/2026 | Listed for sale | $619,990-3.9%$337/sqft |
Source: Bright MLS #VALO2134528 Report a problem | ||
| 8/17/2026 | Listing removed | $645,000$351/sqft |
Source: Bright MLS #VALO2131464 Report a problem | ||
| 8/6/2026 | Listed for sale | $645,000+76.7%$351/sqft |
Source: Bright MLS #VALO2131464 Report a problem | ||
| 7/10/2017 | Sold | $365,000-1.3%$198/sqft |
Source: Public Record Report a problem | ||
| 5/19/2017 | Pending sale | $369,900$201/sqft |
Source: RE/MAX Gateway #LO9936977 Report a problem | ||
| 5/4/2017 | Listed for sale | $369,900+12.4%$201/sqft |
Source: RE/MAX Gateway #LO9936977 Report a problem | ||
| 8/3/2016 | Listing removed | $329,000$179/sqft |
Source: RE/MAX Gateway #LO9582916 Report a problem | ||
| 6/5/2016 | Pending sale | $329,000$179/sqft |
Source: RE/MAX Gateway #LO9582916 Report a problem | ||
| 5/23/2016 | Price change | $329,000-3.2%$179/sqft |
Source: RE/MAX Gateway #LO9582916 Report a problem | ||
| 4/26/2016 | Price change | $339,900-1.4%$185/sqft |
Source: RE/MAX Gateway #LO9582916 Report a problem | ||
| 4/1/2016 | Price change | $344,900-1.4%$187/sqft |
Source: RE/MAX Gateway #LO9582916 Report a problem | ||
| 3/1/2016 | Listed for sale | $349,900+8.1%$190/sqft |
Source: RE/MAX Gateway #LO9582916 Report a problem | ||
| 2/8/2016 | Sold | $323,649+7.9%$176/sqft |
Source: Public Record Report a problem | ||
| 10/7/2008 | Sold | $300,000+1.7%$163/sqft |
Source: Public Record Report a problem | ||
| 8/9/2008 | Listed for sale | $294,900-35.9%$160/sqft |
Source: Point2 #LO6824844 Report a problem | ||
| 11/29/2007 | Sold | $460,000+169.8%$250/sqft |
Source: Public Record Report a problem | ||
| 5/12/2000 | Sold | $170,500+15%$93/sqft |
Source: Public Record Report a problem | ||
| 9/24/1997 | Sold | $148,230$81/sqft |
Source: Public Record Report a problem | ||
Public tax history
| Year | Property taxes | Tax assessment |
|---|---|---|
| 2026 | $4,704 +3.8% | $584,330 +3.8% |
| 2025 | $4,533 -3.5% | $563,100 +3.7% |
| 2024 | $4,698 +8.9% | $543,110 +10.2% |
| 2023 | $4,314 +1% | $493,050 +2.7% |
| 2022 | $4,273 +1.4% | $480,120 +11.7% |
| 2021 | $4,213 +4.8% | $429,900 +10.7% |
| 2020 | $4,020 +0% | $388,360 +3.7% |
| 2019 | $4,020 +3.1% | $374,370 +4.2% |
| 2018 | $3,899 +1.3% | $359,370 +5.1% |
| 2017 | $3,848 +3.6% | $342,060 +2.9% |
| 2016 | $3,715 | $332,310 +59.1% |
| 2015 | $3,715 +2.5% | $208,830 +7% |
| 2014 | $3,623 +3.4% | $195,220 +13.4% |
| 2013 | $3,503 | $172,220 |
| 2012 | -- | -- |
| 2011 | -- | -- |
| 2010 | -- | -- |
| 2009 | -- | $289,400 -15.5% |
| 2008 | -- | $342,300 -5.9% |
| 2007 | -- | $363,700 -10.2% |
| 2006 | -- | $405,200 +29.6% |
| 2005 | -- | $312,600 |
| 2004 | -- | $312,600 +24.3% |
| 2003 | -- | $251,400 +41.4% |
| 2002 | -- | $177,800 +14.6% |
| 2001 | -- | $155,100 |
Find assessor info on the county website
Monthly payment
Est. payment
Payment breakdown
Explore the cost of this home by adjusting the details. Changes won't be saved.Climate risks
Neighborhood: 20152
Nearby schools
Schools provided by the listing agent
- Middle: J. Michael Lunsford
- High: Freedom
- District: Loudoun County Public Schools
Source: Bright MLS. This data may not be complete. We recommend contacting the local school district to confirm school assignments for this home.

Similar homes
- $510,0004 bd4 ba1.5k sqftAmberlea At South Riding Condo, Chantilly, VA 20152For Sale

 MLS ID #VALO2133768, Atef Abdelhadi, Fathom Realty. Bright MLS
 - $498,0003 bd4 ba1.5k sqftAmberlea At South Riding, Chantilly, VA 20152For Sale
 MLS ID #VALO2128818, Jeannie C Kim chang, Samson Properties. Bright MLS
 - $450,0004 bd3 ba1.5k sqftAmberlea At South Riding, Chantilly, VA 20152For Sale
 MLS ID #VALO2134332, Zunash Raja, Global Real Estate, Inc.. Bright MLS
 - $645,0003 bd4 ba1.8k sqft2525 James Madison Cir, Herndon, VA 20171For Sale
 MLS ID #VAFX2335516, Kanwal Chaudry, RE/MAX Galaxy. Bright MLS
 - $540,0003 bd3 ba2k sqft8416 Tackhouse Loop, Gainesville, VA 20155For SaleMLS ID #VAPW2130844, Karyl Allen, Pearson Smith Realty LLC. Bright MLS
- $579,9993 bd4 ba1.9k sqft14504 Kentish Fire St, Gainesville, VA 20155For SaleMLS ID #VAPW2124028, Adil Khuram, Fairfax Realty Select. Bright MLS
- $624,9904 bd4 ba1.7k sqft6852 Drifton Ct, Centreville, VA 20121For SaleMLS ID #VAFX2335480, Elmer Daluz, Fairfax Realty Select. Bright MLS
- $559,0003 bd3 ba1.3k sqft14720 Grobie Pond Ln, Centreville, VA 20120For SaleMLS ID #VAFX2340760, William Wu, Samson Properties. Bright MLS
- $549,0003 bd3 ba1.2k sqft14262 Heritage Crossing Ln, Centreville, VA 20120For SaleMLS ID #VAFX2334008, Amir Khan, Fairfax Realty Select. Bright MLS
- $629,9003 bd4 ba2.2k sqftHeathcote Commmons, Gainesville, VA 20155For SaleMLS ID #VAPW2128172, Allen Hwang, National Realty, LLC. Bright MLS
- $550,0003 bd4 ba1.2k sqft14314 Watery Mountain Ct, Centreville, VA 20120For SaleMLS ID #VAFX2341952, Deepak Verma, Samson Properties. Bright MLS
- $650,0004 bd5 ba2.2k sqft13969 Airfoil Rd, Herndon, VA 20171For SaleMLS ID #VAFX2334096, jesse baker, Fairfax Realty Select. Bright MLS
- $649,9994 bd4 ba2k sqft22905 Benson Ter, Sterling, VA 20166For SaleMLS ID #VALO2134350, Riyan Shah, Globex Realty Inc.. Bright MLS
- $590,0003 bd3 ba2k sqft10028 Elderberry Ct, Manassas, VA 20110For SaleMLS ID #VAMN2011816, Angela Allison, Houwzer, LLC. Bright MLS
- $599,9903 bd3 ba1.7k sqft5416 New London Park Dr, Fairfax, VA 22032For SaleMLS ID #VAFX2340164, Scott MacDonald, RE/MAX Gateway, LLC. Bright MLS
- $710,0003 bd4 ba1.9k sqft43723 Banshee Heights Ter, Ashburn, VA 20148For SaleMLS ID #VALO2128708, Syed Ahmed, KE Realty Investments Group LLC. Bright MLS
- $615,0003 bd4 ba2.2k sqft15998 Greymill Manor Dr, Haymarket, VA 20169For SaleMLS ID #VAPW2129702, Masoud Kavianpour, Metropolitan Properties. Bright MLS
- $659,0003 bd3 ba1.5k sqft4322 Thomas Brigade Ln, Fairfax, VA 22033For SaleMLS ID #VAFX2336018, Eric Purvis, Samson Properties. Bright MLS
- $599,0003 bd4 ba1.9k sqft8847 Winding Hollow Way, Springfield, VA 22152For SaleMLS ID #VAFX2333604, Gizelle Gorkowski, Compass. Bright MLS
- $635,0003 bd3 ba1.7k sqft662 Herndon Pkwy, Herndon, VA 20170For SaleMLS ID #VAFX2338324, Michelle Huemmer, Open Door Brokerage, LLC. Bright MLS
