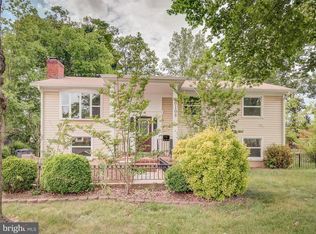
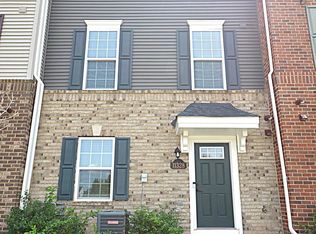
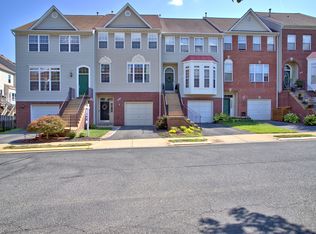
Sun-filled, Gorgeous! 3-level end-unit townhome in Centreville featuring 3 bedrooms and 3.5 bathrooms. Recently upgraded kitchen with new cabinetry, New flooring, and new quartz countertops. New carpet, recessed lighting throughout, and new vanities in all bathrooms add a fresh, modern touch. Spacious and move-in ready, this home offers comfort and convenience in a fantastic location with easy access to Routes 66 and 28, shopping, dining, and entertainment just minutes away. Perfectly located for work and everyday living don't miss this wonderful opportunity! Ask the listing realtor for an online application link. Must submit supporting documents ( ID, Income proof, etc ) via email. *An Incomplete Application will not be processed.
Townhouse for rent
$3,000/moFees may apply
14314 Watery Mountain Ct, Centreville, VA 20120
3beds
1,216sqft
Price may not include required fees and charges. Learn more|
Townhouse
Available now
No pets
Air conditioner, central air, electric
In unit laundry
Parking lot parking
Central, electric, forced air, natural gas
What's special
New carpetRecessed lighting throughoutNew flooringRecently upgraded kitchenSpacious and move-in readyNew cabinetryNew quartz countertops
- 13 days |
- -- |
- -- |
Zillow last checked:
Listing updated:
Travel times

Let’s turn your rent into credit progress
Build credit history with every on-time payment and get credit for the payment you’re already making.
Facts & features
Interior
Bedrooms & bathrooms
- Bedrooms: 3
- Bathrooms: 4
- Full bathrooms: 3
- 1/2 bathrooms: 1
Heating
- Central, Electric, Forced Air, Natural Gas
Cooling
- Air Conditioner, Central Air, Electric
Appliances
- Included: Dishwasher, Dryer, Garbage Disposal, Gas Water Heater, Refrigerator, Stove, Washer
- Laundry: In Unit
Features
- Combination Dining/Living, Kitchen - Galley, Kitchen - Table Space
- Has basement: Yes
Interior area
- Total interior livable area: 1,216 sqft
Property
Parking
- Parking features: Parking Lot
- Details: Contact manager
Features
- Exterior features: Basement, Combination Dining/Living, Kitchen - Galley, Kitchen - Table Space
- Pool features: Community
Details
- Parcel number: 0543100218
Construction
Type & style
- Home type: Townhouse
- Architectural style: Colonial
- Property subtype: Townhouse
Condition
- Year built: 1982
Building
Management
- Pets allowed: No
Community & HOA
HOA
- Amenities included: Parking
Location
- Region: Centreville
Financial & listing details
- Lease term: Contact For Details
Nearby apartments for rent
Price history
| Date | Event | Price |
|---|---|---|
| 8/18/2026 | Listed for rent | $3,000+66.8%$2/sqft |
Source: Bright MLS #VAFX2335796 Report a problem | ||
| 7/10/2026 | Sold | $470,000-2.1%$387/sqft |
Source:  Bright MLS #VAFX2319050 Report a problem Bright MLS #VAFX2319050 Report a problem | ||
| 7/1/2026 | Contingent | $479,900$395/sqft |
Source: Bright MLS #VAFX2319050 Report a problem | ||
| 6/15/2026 | Price change | $479,900-4%$395/sqft |
Source: Bright MLS #VAFX2319050 Report a problem | ||
| 6/11/2026 | Listed for sale | $499,900+124.2%$411/sqft |
Source: Bright MLS #VAFX2319050 Report a problem | ||
| 10/4/2019 | Listing removed | $1,799$1/sqft |
Source: Pacific Realty #VAFX1085394 Report a problem | ||
| 9/26/2019 | Price change | $1,799-2.8%$1/sqft |
Source: Pacific Realty #VAFX1085394 Report a problem | ||
| 9/10/2019 | Price change | $1,850-2.6%$2/sqft |
Source: Pacific Realty #VAFX1085394 Report a problem | ||
| 8/23/2019 | Listed for rent | $1,900+5.6%$2/sqft |
Source: Pacific Realty #VAFX1085394 Report a problem | ||
| 7/12/2017 | Listing removed | $1,800$1/sqft |
Source: Pacific Realty #FX9983965 Report a problem | ||
| 6/22/2017 | Listed for rent | $1,800+5.9%$1/sqft |
Source: Pacific Realty #FX9983965 Report a problem | ||
| 8/28/2014 | Listing removed | $1,700$1/sqft |
Source: PACIFIC REALTY Report a problem | ||
| 7/28/2014 | Listed for rent | $1,700$1/sqft |
Source: Pacific Realty Report a problem | ||
| 3/11/2010 | Sold | $223,000-29.2%$183/sqft |
Source: Public Record Report a problem | ||
| 10/27/2004 | Sold | $315,000+161.8%$259/sqft |
Source: Public Record Report a problem | ||
| 7/17/1996 | Sold | $120,300$99/sqft |
Source: Public Record Report a problem | ||
Neighborhood: 20120
Nearby schools
GreatSchools rating
- 3/10London Towne Elementary SchoolGrades: PK-6Distance: 0.9 mi
- 6/10Stone Middle SchoolGrades: 7-8Distance: 1.2 mi
- 5/10Westfield High SchoolGrades: 9-12Distance: 3.1 mi