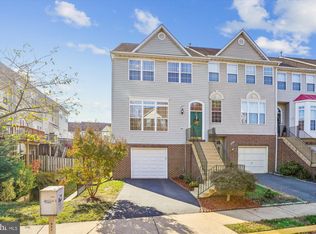
**CENTREVILLE SHOW STOPPER** Boasting impressive size & scale, painstakingly curated modern details in nearly every room, plus a location with incredible convenience – THIS IS THE ONE!! Enter into a grand 2-level foyer, lit above by a dramatic sputnik style light, sun drenched by large windows on the 2nd floor. Walk upstairs and you’ll notice the newly replaced wood & metal railings throughout the home. On the main level, a newly remodeled kitchen simply WOWs guests and serious chefs alike, featuring an oversized island, quartz counters, tile backsplash, recessed lights, stainless appliances, tons of cabinet space, and a big pantry. There is a separate eat-in space in the kitchen which opens to a large deck, a perfect place for summer grilling and entertaining. The living room has 9 foot ceilings, newly refinished hardwoods, and recessed lighting. An open concept dining area can accommodate a substantial-sized table and is accented by a striking gold and glass light from West Elm. Upstairs are 3 bedrooms, including a primary suite with a walk-in closet and a distinct board & batten accent wall. The primary bath has a large soaking tub, twin sinks, and a separate shower. Down the hall are two spacious bedrooms with an updated hall bath. The washer & dryer is conveniently located on the upstairs hall as well. Downstairs is the family room with wood floors, a cozy gas fireplace, plus a remolded half bath. The family room area has a handy “nook”, which has provided the current owners that flexible space needed for all stages of life: a home gym, a home office during Covid, kids play area, and much more! Step outside to a paver patio under the deck and a grassy backyard. Don’t miss key functional updates like a new HW heater (2022), HVAC system (2019), and garage door opener (2023). Bryarton is one of the premier townhome communities in Centreville, with neighborhood tennis and basketball courts, tot lots, and a picnic area, not to mention incredible access to I-66 and walkable to the Metro “Park & Ride” lot. WELCOME HOME!
Under contract
$629,900
14679 Seasons Dr, Centreville, VA 20120
3beds
2,023sqft
Townhouse
Built in 1998
1,607 Square Feet Lot
$631,800 Zestimate®
$311/sqft
$111/mo HOA
What's special
Cozy gas fireplaceUpdated hall bathQuartz countersGrassy backyardDramatic sputnik style lightOpen concept dining areaStainless appliances
- 32 days |
- 384 |
- 23 |
Zillow last checked:
Listing updated:
Listed by:
Grant Doe JR. 571-215-1816,
Long & Foster Real Estate, Inc. 703-522-0500
Source: Bright MLS,MLS#: VAFX2330284
Facts & features
Interior
Bedrooms & bathrooms
- Bedrooms: 3
- Bathrooms: 3
- Full bathrooms: 2
- 1/2 bathrooms: 1
Rooms
- Room types: Living Room, Dining Room, Primary Bedroom, Bedroom 2, Bedroom 3, Kitchen, Family Room
Primary bedroom
- Level: Upper
- Dimensions: 13 X 16
Bedroom 2
- Level: Upper
- Area: 126 Square Feet
- Dimensions: 14 X 9
Bedroom 3
- Level: Upper
- Dimensions: 10 X 11
Dining room
- Level: Main
Family room
- Level: Lower
Kitchen
- Features: Countertop(s) - Quartz, Flooring - HardWood
- Level: Main
- Dimensions: 9 X 17
Living room
- Level: Main
- Area: 168 Square Feet
- Dimensions: 12 X 14
Heating
- Forced Air, Natural Gas
Cooling
- Ceiling Fan(s), Central Air, Electric
Appliances
- Included: Dishwasher, Disposal, Dryer, Exhaust Fan, Refrigerator, Washer, Gas Water Heater
- Laundry: Upper Level
Features
- Breakfast Area, Kitchen Island, Kitchen - Table Space, Dining Area, Primary Bath(s), Open Floorplan, Attic, Combination Kitchen/Dining, Walk-In Closet(s), Upgraded Countertops, 9'+ Ceilings, Vaulted Ceiling(s)
- Flooring: Hardwood, Luxury Vinyl
- Doors: Six Panel, Sliding Glass
- Windows: Screens, Window Treatments
- Basement: Rear Entrance,Full,Finished,Walk-Out Access
- Number of fireplaces: 1
- Fireplace features: Corner, Gas/Propane
Interior area
- Total structure area: 2,023
- Total interior livable area: 2,023 sqft
- Finished area above ground: 2,023
- Finished area below ground: 0
Property
Parking
- Total spaces: 2
- Parking features: Garage Door Opener, Garage Faces Front, Asphalt, Attached, Driveway
- Attached garage spaces: 1
- Uncovered spaces: 1
- Details: Garage Sqft: 218
Accessibility
- Accessibility features: None
Features
- Levels: Three
- Stories: 3
- Patio & porch: Deck, Patio
- Exterior features: Rain Gutters, Lighting
- Pool features: None
- Fencing: Back Yard
Lot
- Size: 1,607 Square Feet
Details
- Additional structures: Above Grade, Below Grade
- Parcel number: 0543 25 0157A
- Zoning: 180
- Special conditions: Standard
Construction
Type & style
- Home type: Townhouse
- Architectural style: Colonial
- Property subtype: Townhouse
Materials
- Vinyl Siding, Brick
- Foundation: Concrete Perimeter, Slab
- Roof: Shingle
Condition
- Excellent
- New construction: No
- Year built: 1998
Details
- Builder model: LEMIERE
- Builder name: CENTEX
Utilities & green energy
- Electric: Circuit Breakers
- Sewer: Public Sewer
- Water: Public
- Utilities for property: Cable Available, Electricity Available, Natural Gas Available, Phone Available, Sewer Available, Underground Utilities, Water Available, Cable, Fiber Optic
Community & HOA
Community
- Security: Smoke Detector(s), Carbon Monoxide Detector(s), Exterior Cameras, Main Entrance Lock
- Subdivision: Bryarton
HOA
- Has HOA: Yes
- Amenities included: Tennis Court(s), Tot Lots/Playground, Picnic Area, Common Grounds, Basketball Court
- Services included: Management, Reserve Funds, Road Maintenance, Snow Removal, Trash, Other
- HOA fee: $111 monthly
- HOA name: BRYARTON
Location
- Region: Centreville
Financial & listing details
- Price per square foot: $311/sqft
- Tax assessed value: $611,740
- Annual tax amount: $7,056
- Date on market: 7/24/2026
- Listing agreement: Exclusive Right To Sell
- Listing terms: Cash,Conventional,FHA,VA Loan,VHDA
- Ownership: Fee Simple
Estimated market value
$631,800
$600,000 - $663,000
$2,930/mo
Price history
| Date | Event | Price |
|---|---|---|
| 8/19/2026 | Listed for rent | $3,200+48.8%$2/sqft |
Source: Zillow Rentals Report a problem | ||
| 7/28/2026 | Contingent | $629,900$311/sqft |
Source:  Bright MLS #VAFX2330284 Report a problem Bright MLS #VAFX2330284 Report a problem | ||
| 7/24/2026 | Listed for sale | $629,900+26%$311/sqft |
Source: Bright MLS #VAFX2330284 Report a problem | ||
| 8/31/2021 | Sold | $500,000$247/sqft |
Source: Bright MLS #VAFX2012940 Report a problem | ||
| 8/9/2021 | Contingent | $500,000$247/sqft |
Source: Bright MLS #VAFX2012940 Report a problem | ||
| 8/5/2021 | Listed for sale | $500,000+58.7%$247/sqft |
Source: Bright MLS #VAFX2012940 Report a problem | ||
| 3/24/2021 | Listing removed | -- |
Source: Owner Report a problem | ||
| 10/19/2018 | Listing removed | $2,150$1/sqft |
Source: Owner Report a problem | ||
| 9/19/2018 | Listed for rent | $2,150$1/sqft |
Source: Owner Report a problem | ||
| 11/26/2003 | Sold | $315,000$156/sqft |
Source: Public Record Report a problem | ||
Public tax history
| Year | Property taxes | Tax assessment |
|---|---|---|
| 2025 | $6,645 +9.7% | $574,790 +10% |
| 2024 | $6,055 +5.1% | $522,620 +2.3% |
| 2023 | $5,763 +5.3% | $510,670 +6.6% |
| 2022 | $5,475 | $478,830 +13.3% |
| 2021 | -- | $422,530 +5.8% |
| 2020 | $4,727 +2.6% | $399,450 +2.6% |
| 2019 | $4,607 +3% | $389,260 +3% |
| 2018 | $4,474 +4.5% | $378,070 +2.6% |
| 2017 | $4,280 +4.9% | $368,640 +4.6% |
| 2016 | $4,081 +3.8% | $352,260 |
| 2015 | $3,931 +1.3% | $352,260 +1.1% |
| 2014 | $3,880 | $348,420 +10.7% |
| 2013 | -- | $314,870 +3.8% |
| 2012 | -- | $303,480 +1.2% |
| 2011 | -- | $299,850 +3.4% |
| 2010 | -- | $289,970 -1.8% |
| 2009 | -- | $295,400 -22.3% |
| 2008 | -- | $380,090 -8% |
| 2007 | -- | $413,100 +75% |
| 2003 | -- | $236,065 +14% |
| 2002 | -- | $207,075 +20.6% |
| 2001 | -- | $171,735 |
Find assessor info on the county website
Monthly payment
Est. payment
Payment breakdown
Explore the cost of this home by adjusting the details. Changes won't be saved.Climate risks
Neighborhood: 20120
Nearby schools
GreatSchools rating
- 3/10London Towne Elementary SchoolGrades: PK-6Distance: 0.1 mi
- 6/10Stone Middle SchoolGrades: 7-8Distance: 1.3 mi
- 5/10Westfield High SchoolGrades: 9-12Distance: 3.3 mi
Schools provided by the listing agent
- Elementary: London Towne
- Middle: Stone
- High: Westfield
- District: Fairfax County Public Schools
Source: Bright MLS. This data may not be complete. We recommend contacting the local school district to confirm school assignments for this home.
- $615,0003 bd3 ba2k sqft14677 Seasons Dr, Centreville, VA 20120Sold
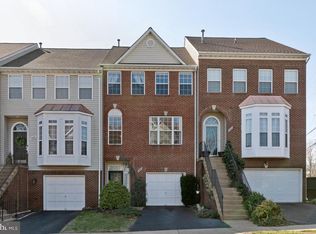
- $585,2003 bd4 ba1.6k sqft14681 Seasons Dr, Centreville, VA 20120Off Market

- $589,9003 bd4 ba2k sqft14683 Seasons Dr, Centreville, VA 20120Off Market
- $589,3003 bd4 ba1.9k sqft6132 Early Autumn Dr, Centreville, VA 20120Off Market

- $596,1003 bd4 ba1.8k sqft6130 Early Autumn Dr, Centreville, VA 20120Off Market
- $625,5003 bd2 ba2k sqft14685 Seasons Dr, Centreville, VA 20120Off Market
- $570,2003 bd3 ba1.6k sqft6134 Early Autumn Dr, Centreville, VA 20120Off Market
- $20,0003 bd3 ba1.6k sqft6136 Early Autumn Dr, Centreville, VA 20120Sold
A local agent can set up tours, give advice and negotiate with sellers.
Similar homes
- $630,0003 bd4 ba1.4k sqft5408 Crystalford Ln, Centreville, VA 20120For Sale

 MLS ID #VAFX2321182, Nathan Johnson, Keller Williams Capital Properties. Bright MLS
 - $645,0003 bd4 ba2.2k sqft4604 Deerwatch Dr, Chantilly, VA 20151For Sale
 MLS ID #VAFX2329856, yalcin zabun, Samson Properties. Bright MLS
 - $650,0003 bd4 ba2.3k sqft6326 Cullen Pl, Haymarket, VA 20169For Sale
 MLS ID #VAPW2128064, Ashley Tauzier, Berkshire Hathaway HomeServices PenFed Realty. Bright MLS
 - $650,0003 bd4 ba2.1k sqft20966 Martingale Sq, Sterling, VA 20165For Sale
 MLS ID #VALO2134722, Timothy Pierson, KW United. Bright MLS
 - $630,0003 bd4 ba1.7k sqft2960 Oakleigh Ln, Oakton, VA 22124For SaleMLS ID #VAFX2334652, Sarah Reynolds, Keller Williams Realty. Bright MLS
- $669,0004 bd4 ba1.7k sqft4215 Sleepy Lake Dr, Fairfax, VA 22033For SaleMLS ID #VAFX2332360, AJ Lall, Berkshire Hathaway HomeServices PenFed Realty. Bright MLS
- $650,0003 bd4 ba2.5k sqftLafayette Village, Annandale, VA 22003For SaleMLS ID #VAFX2336162, Ms. Kristin M Francis, EXP Realty, LLC. Bright MLS
- $598,6003 bd2 ba1.5k sqft26084 Lands End Dr, Chantilly, VA 20152For SaleMLS ID #VALO2130140, Steven Koleno, BEYCOME BROKERAGE REALTY LLC. Bright MLS
- $659,0003 bd3 ba1.5k sqft4128 Legato Rd Unit 53, Fairfax, VA 22033For SaleMLS ID #VAFX2333378, Christine Song, Samson Properties. Bright MLS
- $550,0003 bd3 ba1.5k sqft4627 Hummingbird Ln #115, Fairfax, VA 22033For SaleMLS ID #VAFX2332978, Paul Thistle, Take 2 Real Estate LLC. Bright MLS
- $499,5003 bd4 ba1.9k sqft7559 Kimberton Ct, Manassas, VA 20111For SaleMLS ID #VAPW2126084, Christina Huntington, Samson Properties. Bright MLS
- $599,9003 bd4 ba2k sqft5706 Lakeside Oak Ln, Burke, VA 22015For SaleMLS ID #VAFX2334248, Roberto Roncales, Keller Williams Realty. Bright MLS
- $599,9993 bd4 ba2.8k sqft10254 Whitworth Ln, Manassas, VA 20110For SaleMLS ID #VAMN2011578, Ferzana Faizy, Samson Properties. Bright MLS
- $634,9003 bd4 ba1.9k sqft41768 McMonagle Sq, Aldie, VA 20105For SaleMLS ID #VALO2133056, Ahmed Nadim, Homesavey, LLC. Bright MLS
- $624,9003 bd3 ba2k sqft20827 Butterwood Falls Ter, Sterling, VA 20165For SaleMLS ID #VALO2132766, Marta Bingham, Real Broker, LLC. Bright MLS
- $700,0004 bd4 ba2.1k sqft3859 Zelkova Ct, Fairfax, VA 22033For SaleMLS ID #VAFX2334352, Mr. Jonathan S Lahey, EXP Realty, LLC. Bright MLS
- $550,0003 bd4 ba2.1k sqft3747 Tonbridge Pl, Woodbridge, VA 22192For SaleMLS ID #VAPW2125662, Dustin Fox, Samson Properties. Bright MLS
- $639,9993 bd4 ba1.4k sqft10456 Malone Ct, Fairfax, VA 22032For SaleMLS ID #VAFX2285982, Nathan Johnson, Keller Williams Capital Properties. Bright MLS
- $650,0003 bd4 ba1.5k sqft4961 Oriskany Dr, Annandale, VA 22003For SaleMLS ID #VAFX2334510, Keri Shull, EXP Realty, LLC. Bright MLS
- $745,0003 bd2 ba1.4k sqft11425 Abner Ave, Fairfax, VA 22030For SaleMLS ID #VAFX2333884, Susan Oh, Giant Realty, Inc.. Bright MLS
