***OPEN HOUSE SAT AUG 1ST 12PM to 2PM*** Located in the heart of Oakton, this beautifully updated home blends modern comfort with an unbeatable location. Just minutes from two Metro shuttle stops, less than 2 miles from the Vienna/Fairfax–GMU Metro Station, and close to shopping, dining, and major commuter routes including Route 66 and I-495, this home offers exceptional convenience. Situated within the highly sought-after Oakton High School pyramid, it also provides access to top-tier schools. Step inside to discover light-filled living spaces enhanced by an ideal east-west orientation, allowing natural sunlight to cascade in throughout the day. Fresh neutral paint, stylish finishes, and warm inviting spaces create the perfect atmosphere for everyday living and entertaining. Spacious living and dining areas offer flexibility for both formal gatherings and casual get-togethers. The open-concept gourmet kitchen features a charming breakfast nook with a bay window and open views, making it the perfect place to start your day. Outside, a mature myrtle tree on the west side provides shade to the front entry during summer afternoons, while the private patio is surrounded by trees and partially backs to a neighborhood park, creating a peaceful outdoor retreat. Additional updates and features include a stone patio, new side fence, updated kitchen countertops, range, microwave/exhaust hood, renovated bathrooms, fresh interior and exterior paint, new carpet, and a new roof. Major systems have also been updated, including windows (2016), HVAC (2016), and hot water heater (2016). Located in a welcoming neighborhood close to schools and shopping centers, this home truly offers the best of comfort, convenience, and community living.
For sale
Price cut: $10.1K (7/9)
$649,900
2960 Oakleigh Ln, Oakton, VA 22124
3beds
1,700sqft
:
Get pre-qualified$4,290/mo
Townhouse
Built in 1983
1,280 Square Feet Lot
$641,500 Zestimate®
$382/sqft
$133/mo HOA
What's special
New side fenceStone patioStylish finishesFresh neutral paintNew carpetLight-filled living spacesIdeal east-west orientation
- 17 days |
- 604 |
- 22 |
Likely to sell faster than
Zillow last checked:
Listing updated:
Listed by:
Albert Pasquali 703-989-4238,
Redfin Corporation 703-665-6665
Source: Bright MLS,MLS#: VAFX2327548
Facts & features
Interior
Bedrooms & bathrooms
- Bedrooms: 3
- Bathrooms: 4
- Full bathrooms: 2
- 1/2 bathrooms: 2
- Main level bathrooms: 1
Rooms
- Room types: Living Room, Primary Bedroom, Bedroom 2, Bedroom 3, Kitchen, Game Room, Utility Room, Half Bath
Primary bedroom
- Level: Upper
- Area: 176 Square Feet
- Dimensions: 11 X 16
Bedroom 2
- Level: Upper
- Area: 120 Square Feet
- Dimensions: 10 X 12
Bedroom 3
- Level: Upper
- Area: 81 Square Feet
- Dimensions: 9 X 9
Game room
- Features: Fireplace - Wood Burning
- Level: Lower
- Area: 304 Square Feet
- Dimensions: 16 X 19
Half bath
- Level: Main
Kitchen
- Level: Main
- Area: 228 Square Feet
- Dimensions: 12 X 19
Living room
- Level: Main
- Area: 304 Square Feet
- Dimensions: 16 X 19
Utility room
- Level: Unspecified
Heating
- Heat Pump, Electric
Cooling
- Central Air, Heat Pump, Electric
Appliances
- Included: Dishwasher, Disposal, Dryer, Exhaust Fan, Refrigerator, Washer, Microwave, Cooktop, Electric Water Heater
- Laundry: Lower Level
Features
- Kitchen - Table Space, Combination Dining/Living, Bathroom - Tub Shower, Dining Area, Family Room Off Kitchen, Primary Bath(s)
- Flooring: Luxury Vinyl, Carpet, Ceramic Tile, Wood
- Doors: Sliding Glass, Storm Door(s)
- Windows: Bay/Bow
- Basement: Full,Walk-Out Access,Partially Finished,Improved,Interior Entry,Rear Entrance
- Number of fireplaces: 1
- Fireplace features: Screen
Interior area
- Total structure area: 1,700
- Total interior livable area: 1,700 sqft
- Finished area above ground: 1,700
- Finished area below ground: 0
Property
Parking
- Parking features: Assigned, Parking Lot
- Details: Assigned Parking
Accessibility
- Accessibility features: None
Features
- Levels: Three
- Stories: 3
- Patio & porch: Patio
- Exterior features: Lighting, Rain Gutters, Sidewalks, Street Lights
- Pool features: None
- Fencing: Back Yard,Wood
- Has view: Yes
- View description: Garden, Park/Greenbelt
Lot
- Size: 1,280 Square Feet
- Features: Backs - Parkland, Backs - Open Common Area
Details
- Additional structures: Above Grade, Below Grade
- Parcel number: 0472 25 0006
- Zoning: 212
- Special conditions: Standard
Construction
Type & style
- Home type: Townhouse
- Architectural style: Colonial
- Property subtype: Townhouse
Materials
- Aluminum Siding, Brick
- Foundation: Concrete Perimeter
Condition
- New construction: No
- Year built: 1983
Details
- Builder model: STONELEIGH
Utilities & green energy
- Sewer: Public Sewer
- Water: Public
- Utilities for property: Cable Available
Community & HOA
Community
- Subdivision: Oakleigh
HOA
- Has HOA: Yes
- Amenities included: Common Grounds
- Services included: Lawn Care Front, Snow Removal, Trash, Common Area Maintenance
- HOA fee: $400 quarterly
- HOA name: OAKLEIGH HOMEOWNERS ASSOC., INC.
Location
- Region: Oakton
Financial & listing details
- Price per square foot: $382/sqft
- Tax assessed value: $580,290
- Annual tax amount: $6,258
- Date on market: 7/9/2026
- Listing agreement: Exclusive Right To Sell
- Listing terms: Conventional,FHA,FMHA,VA Loan
- Ownership: Fee Simple
Estimated market value
$641,500
$609,000 - $674,000
$3,300/mo
Price history
| Date | Event | Price |
|---|---|---|
| 7/9/2026 | Price change | $649,900-1.5%$382/sqft |
Source:  Bright MLS #VAFX2327548 Report a problem Bright MLS #VAFX2327548 Report a problem | ||
| 6/25/2026 | Price change | $660,000-2.2%$388/sqft |
Source: Bright MLS #VAFX2314172 Report a problem | ||
| 6/12/2026 | Listed for sale | $675,000$397/sqft |
Source: Bright MLS #VAFX2314172 Report a problem | ||
| 6/3/2026 | Listing removed | $675,000$397/sqft |
Source: Bright MLS #VAFX2314172 Report a problem | ||
| 5/30/2026 | Listing removed | $675,000$397/sqft |
Source: Bright MLS #VAFX2314172 Report a problem | ||
| 5/28/2026 | Listed for sale | $675,000+118.5%$397/sqft |
Source: Bright MLS #VAFX2314172 Report a problem | ||
| 1/12/2004 | Sold | $308,900+95.5%$182/sqft |
Source: Public Record Report a problem | ||
| 5/16/1997 | Sold | $158,000$93/sqft |
Source: Public Record Report a problem | ||
Public tax history
| Year | Property taxes | Tax assessment |
|---|---|---|
| 2025 | $6,257 +4.3% | $541,300 +4.5% |
| 2024 | $6,001 +6.1% | $518,020 +3.3% |
| 2023 | $5,659 +3% | $501,450 +4.4% |
| 2022 | $5,492 | $480,240 +6.7% |
| 2021 | -- | $450,180 +4% |
| 2020 | $5,125 +6.4% | $433,010 +6.4% |
| 2019 | $4,815 +0.3% | $406,830 +0.3% |
| 2018 | $4,799 +1.9% | $405,510 |
| 2017 | $4,708 +2.7% | $405,510 +2.5% |
| 2016 | $4,583 +7.8% | $395,590 +3.8% |
| 2015 | $4,252 +2.9% | $381,000 +2.7% |
| 2014 | $4,131 | $371,000 +2.3% |
| 2013 | -- | $362,830 +7% |
| 2012 | -- | $339,140 |
| 2011 | -- | $339,140 +4.4% |
| 2010 | -- | $324,800 -2.8% |
| 2009 | -- | $334,090 -13.6% |
| 2008 | -- | $386,740 +1.1% |
| 2007 | -- | $382,510 +59.8% |
| 2003 | -- | $239,395 +28.2% |
| 2002 | -- | $186,725 +18.5% |
| 2001 | -- | $157,640 |
Find assessor info on the county website
Monthly payment
Est. payment
Payment breakdown
Explore the cost of this home by adjusting the details. Changes won't be saved.Climate risks
Neighborhood: 22124
Nearby schools
GreatSchools rating
- 10/10Oakton Elementary SchoolGrades: PK-6Distance: 0.2 mi
- 9/10Thoreau Middle SchoolGrades: 7-8Distance: 3.5 mi
- 9/10Oakton High SchoolGrades: 9-12Distance: 1.2 mi
Schools provided by the listing agent
- Elementary: Oakton
- Middle: Jackson
- High: Oakton
- District: Fairfax County Public Schools
Source: Bright MLS. This data may not be complete. We recommend contacting the local school district to confirm school assignments for this home.
- $634,1004 bd3 ba1.6k sqft2962 Oakleigh Ln, Oakton, VA 22124Off Market

- $623,1003 bd3 ba1.2k sqft2958 Oakleigh Ln, Oakton, VA 22124Off Market
- $626,7003 bd3 ba1.6k sqft2964 Oakleigh Ln, Oakton, VA 22124Off Market

- $637,8003 bd4 ba1.6k sqft2956 Oakleigh Ln, Oakton, VA 22124Off Market
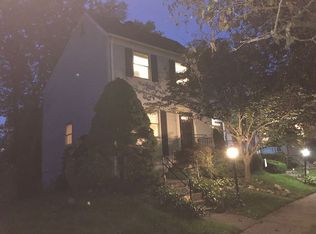
- $588,4003 bd2 ba1.2k sqft2966 Oakleigh Ln, Oakton, VA 22124Off Market
- $662,9003 bd4 ba1.8k sqft2968 Oakleigh Ln, Oakton, VA 22124Off Market
- $640,0003 bd4 ba1.8k sqft2954 Oakleigh Ln, Oakton, VA 22124Sold
- $803,1002 bd3 ba1.7k sqft3016 Barden Oaks Ct, Oakton, VA 22124Off Market
A local agent can set up tours, give advice and negotiate with sellers.
Similar homes
- $605,0003 bd4 ba2k sqft5938 Wild Brook Ct, Centreville, VA 20121For Sale

 MLS ID #VAFX2326120, K Soung, Realty ONE Group Capital. Bright MLS
 - $390,0003 bd2 ba1.3k sqftVistas Of Vienna Condo, Oakton, VA 22124For Sale
 MLS ID #VAFX2300554, Celia Lainez, Samson Properties. Bright MLS
 - $629,9003 bd4 ba1.6k sqft14718 Winterfield Ct, Centreville, VA 20120For Sale
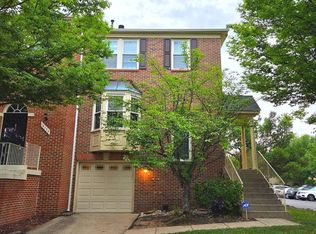 MLS ID #VAFX2321472, Marisa VergeldeDios, CENTURY 21 New Millennium. Bright MLS
 - $495,0003 bd2 ba1.1k sqft2379 Southgate Sq, Reston, VA 20191For Sale
 MLS ID #VAFX2329080, Paula Camila Cortez Rivero, EXP Realty, LLC. Bright MLS
 - $649,0005 bd3 ba2k sqft9927 Portsmouth Rd, Manassas, VA 20109For SaleMLS ID #VAPW2126226, Tatiana Saldana Arias, Samson Properties. Bright MLS
- $585,0005 bd4 ba1.4k sqft6903 Compton Valley Ct, Centreville, VA 20121For SaleMLS ID #VAFX2326700, Yan Xia, Evergreen Properties. Bright MLS
- $669,8003 bd4 ba1.7k sqft10603 Reeds Landing Cir, Burke, VA 22015For SaleMLS ID #VAFX2321822, JOY CHONG, Champion Realty Investment. Bright MLS
- $609,0004 bd4 ba2.4k sqft15519 Exmore Ct, Woodbridge, VA 22191For SaleMLS ID #VAPW2126204, Rocky Saini, Regal Realty Group, Inc.. Bright MLS
- $599,0003 bd2 ba1.8k sqft42963 Spyder Pl, Chantilly, VA 20152For SaleMLS ID #VALO2129540, NEIL KHANNA, Pearson Smith Realty, LLC. Bright MLS
- $870,0004 bd4 ba2k sqft4500 Stone Pine Ct, Chantilly, VA 20151For SaleMLS ID #VAFX2326672, Ram Balasubramanian, Samson Properties. Bright MLS
- $770,0003 bd4 ba1.4k sqft12097 Edgemere Cir, Reston, VA 20190For SaleMLS ID #VAFX2320358, Tam McGeady, Coldwell Banker Realty. Bright MLS
- $669,9004 bd4 ba1.8k sqft1434 Yellowwood Ct, Reston, VA 20190For SaleMLS ID #VAFX2301370, Antonella Costa, Samson Properties. Bright MLS
- $502,0002 bd2 ba1k sqft2121 Whisper Way, Reston, VA 20191For SaleMLS ID #VAFX2321924, Vitaly Bednov, Samson Properties. Bright MLS
- $539,9503 bd4 ba1.9k sqft14709 Bentley Sq, Centreville, VA 20120For SaleMLS ID #VAFX2322882, Masoud Maiwandi, Golden Key Realty, LLC. Bright MLS
- $465,0004 bd4 ba1.3k sqft10245 Calypso Dr, Manassas, VA 20110For SaleMLS ID #VAMN2011522, Robyn Carton, Keller Williams Realty. Bright MLS
- $689,0004 bd3 ba1.4k sqft6472 4th St, Alexandria, VA 22312For SaleMLS ID #VAFX2326236, James Kim, S & S Realty & Investment, LLC. Bright MLS
- $499,9993 bd4 ba2.4k sqft3993 Bali Ct, Woodbridge, VA 22192For SaleMLS ID #VAPW2124628, Debbie Gonzalez, Compass. Bright MLS
- $684,0002 bd2 ba1.2k sqftSouthampton, Arlington, VA 22202For SaleMLS ID #VAAR2074522, Jeanny Ho, GreenCard Realty. Bright MLS
- $630,0004 bd2 ba1.5k sqft2002 N Amelia St, Sterling, VA 20164For SaleMLS ID #VALO2127748, SONIA SHARMA, Pearson Smith Realty, LLC. Bright MLS
- $525,0003 bd4 ba1.2k sqft1016 Saber Ln, Herndon, VA 20170For SaleMLS ID #VAFX2322202, Mr. Derek Greene, The Greene Realty Group. Bright MLS
