Beautifully renovated 2-level single-family home with 5 bedrooms and 3 full bathrooms, offering spacious living in a desirable Manassas location. This move-in ready property features a bright, open floor plan with a new HVAC system, new electric water heater, new kitchen cabinets, elegant quartz countertops, new stainless steel appliances, LVP flooring throughout, a new washer and dryer, and a brand-new deck overlooking a generously sized backyard—perfect for entertaining, outdoor gatherings, or relaxing. All three full bathrooms have been beautifully remodeled with modern finishes. The lower level offer a nice kitchenette with refrigirator. Conveniently located near shopping, dining, parks, and major commuter routes. This beautifully updated home combines style, comfort, and functionality, and is ready for its new owners.
Under contract
Price cut: $10K (9/2)
$639,000
9927 Portsmouth Rd, Manassas, VA 20109
5beds
2,074sqft
Single Family Residence
Built in 1965
10,001 Square Feet Lot
$632,500 Zestimate®
$308/sqft
$-- HOA
What's special
Bright open floor planElegant quartz countertopsSpacious livingLvp flooring throughoutNew kitchen cabinetsNew electric water heaterNew hvac system
- 64 days
- 480
- 21
Zillow last checked:
Listing updated:
Listed by:
Tatiana Saldana Arias 571-217-8882,
Samson Properties 7033788810
Source: Bright MLS,MLS#: VAPW2126226
Facts & features
Interior
Bedrooms & bathrooms
- Bedrooms: 5
- Bathrooms: 3
- Full bathrooms: 3
- Main level bathrooms: 2
- Main level bedrooms: 3
Basement
- Area: 1080
Heating
- Forced Air, Electric
Cooling
- Central Air, Electric
Appliances
- Included: Dryer, Cooktop, Washer, Electric Water Heater
- Laundry: Dryer In Unit, Has Laundry
Features
- Dining Area, Floor Plan - Traditional
- Basement: Other
- Number of fireplaces: 1
- Fireplace features: Brick
Interior area
- Total structure area: 2,250
- Total interior livable area: 2,074 sqft
- Finished area above ground: 1,170
- Finished area below ground: 904
Property
Parking
- Parking features: Driveway, Off Street
- Has uncovered spaces: Yes
Accessibility
- Accessibility features: None
Features
- Levels: Split Foyer,Two
- Stories: 2
- Pool features: None
Lot
- Size: 10,001 Square Feet
Details
- Additional structures: Above Grade, Below Grade
- Parcel number: 7696992562
- Zoning: R4
- Special conditions: Standard
Construction
Type & style
- Home type: SingleFamily
- Property subtype: Single Family Residence
Materials
- Combination
- Foundation: Brick/Mortar
Condition
- Excellent
- New construction: No
- Year built: 1965
- Major remodel year: 2026
Utilities & green energy
- Sewer: Public Sewer
- Water: Public
- Utilities for property: Cable Available, Electricity Available, Natural Gas Available
Community & HOA
Community
- Subdivision: West Gate Of Lomond
HOA
- Has HOA: No
Location
- Region: Manassas
Financial & listing details
- Price per square foot: $308/sqft
- Tax assessed value: $466,400
- Annual tax amount: $4,521
- Date on market: 7/25/2026
- Listing agreement: Exclusive Right To Sell
- Ownership: Fee Simple
Estimated market value
$632,500
$601,000 - $664,000
$2,991/mo
Price history
| Date | Event | Price |
|---|---|---|
| 9/8/2026 | Contingent | $639,000$308/sqft |
Source:  Bright MLS #VAPW2126226 Report a problem Bright MLS #VAPW2126226 Report a problem | ||
| 9/2/2026 | Price change | $639,000-1.5%$308/sqft |
Source: Bright MLS #VAPW2126226 Report a problem | ||
| 7/25/2026 | Listed for sale | $649,000+31.1%$313/sqft |
Source: Bright MLS #VAPW2126226 Report a problem | ||
| 4/20/2026 | Sold | $495,000+2.1%$239/sqft |
Source: Bright MLS #VAPW2115558 Report a problem | ||
| 3/30/2026 | Pending sale | $485,000$234/sqft |
Source: Bright MLS #VAPW2115558 Report a problem | ||
| 3/26/2026 | Listed for sale | $485,000+51.6%$234/sqft |
Source: Bright MLS #VAPW2115558 Report a problem | ||
| 11/14/2016 | Sold | $320,000+64.5%$154/sqft |
Source: Public Record Report a problem | ||
| 8/3/2001 | Sold | $194,500+60.7%$94/sqft |
Source: Public Record Report a problem | ||
| 6/23/1994 | Sold | $121,000$58/sqft |
Source: Public Record Report a problem | ||
Public tax history
| Year | Property taxes | Tax assessment |
|---|---|---|
| 2025 | $4,522 +2.7% | $461,200 +4.1% |
| 2024 | $4,405 +4.1% | $442,900 +8.9% |
| 2023 | $4,233 -7.9% | $406,800 +0.5% |
| 2022 | $4,595 +3% | $404,600 +11.4% |
| 2021 | $4,460 +4.1% | $363,300 +5.1% |
| 2020 | $4,285 +112.2% | $345,800 +3.4% |
| 2019 | $2,019 -45% | $334,400 +10% |
| 2018 | $3,672 +3.3% | $304,100 +3.2% |
| 2017 | $3,555 -2.9% | $294,600 -0.8% |
| 2016 | $3,660 +26.1% | $297,100 +9.5% |
| 2015 | $2,901 | $271,300 +18.6% |
| 2014 | $2,901 | $228,700 +12.1% |
| 2013 | -- | $204,100 +12.1% |
| 2012 | -- | $182,100 +15.7% |
| 2010 | -- | $157,400 -0.6% |
| 2009 | -- | $158,300 -45% |
| 2008 | -- | $287,600 -24.3% |
| 2007 | -- | $380,000 -5.6% |
| 2006 | -- | $402,400 +30.3% |
| 2005 | -- | $308,900 +22.9% |
| 2004 | -- | $251,300 +11.5% |
| 2003 | -- | $225,400 +10.6% |
| 2002 | -- | $203,800 +28.3% |
| 2001 | -- | $158,900 |
Find assessor info on the county website
Monthly payment
Est. payment
Payment breakdown
Explore the cost of this home by adjusting the details. Changes won't be saved.Climate risks
Neighborhood: West Gate
Nearby schools
Schools provided by the listing agent
- District: Prince William County Public Schools
Source: Bright MLS. This data may not be complete. We recommend contacting the local school district to confirm school assignments for this home.
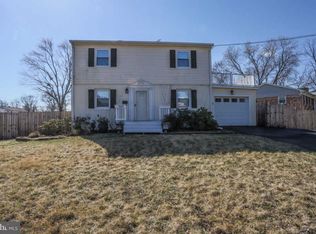
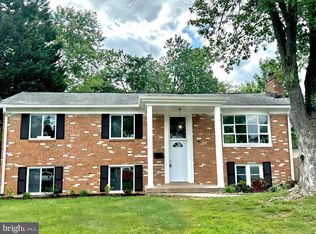
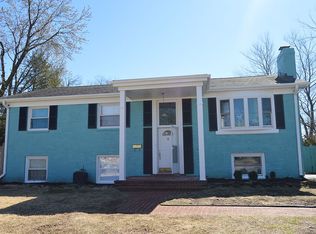
Similar homes
- $630,0004 bd4 ba2.9k sqft8719 Barnett St, Manassas, VA 20110For Sale

 MLS ID #VAMN2011560, Noemy Conaway, Samson Properties. Bright MLS
 - $689,5005 bd3 ba2.7k sqft9021 Weir St, Manassas, VA 20110For Sale
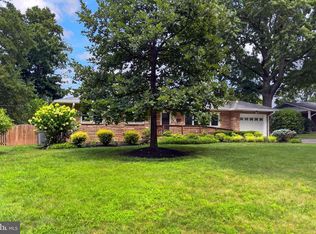 MLS ID #VAMN2011478, Marcia Goodman, Samson Properties. Bright MLS
 - $569,9004 bd2 ba1.5k sqft7907 Maplewood Dr, Manassas, VA 20111For Sale
 MLS ID #VAPW2124138, Jorge A Alas, Coldwell Banker Realty. Bright MLS
 - $679,0003 bd3 ba3k sqft9706 Signal Ct, Manassas, VA 20111For Sale
 MLS ID #VAPW2120348, Debbie Meighan, Washington Fine Properties, LLC. Bright MLS
 - $700,0004 bd3 ba2.5k sqft8140 Sinclair Mill Rd, Manassas, VA 20112For SaleMLS ID #VAPW2128152, Gunther Hemmer, Samson Properties. Bright MLS
- $699,9904 bd2 ba1.7k sqft5623 Ottawa Rd, Centreville, VA 20120For SaleMLS ID #VAFX2336948, Matt Spinosa, The Spinosa Group, LLC. Bright MLS
- $634,0003 bd3 ba1.8k sqft7238 Greenwich Rd, Nokesville, VA 20181For SaleMLS ID #VAFQ2023124, Dwayne Ruffin, Real Broker, LLC. Bright MLS
- $390,0003 bd3 ba1.3k sqft8081 Community Dr, Manassas, VA 20109For SaleMLS ID #VAPW2128412, Angelica Climaco, eXp Realty LLC. Bright MLS
- $724,9003 bd4 ba2.4k sqft8106 Morningside Dr, Manassas, VA 20112For SaleMLS ID #VAPW2130416, Zaryab Mahmood, CENTURY 21 New Millennium. Bright MLS
- $499,9994 bd4 ba1.9k sqft10984 Pope St, Manassas, VA 20109For SaleMLS ID #VAPW2127976, Mrs. Katie L Carroll, LPT Realty, LLC. Bright MLS
- $749,9904 bd3 ba1.9k sqft5701 Ottawa Rd, Centreville, VA 20120For SaleMLS ID #VAFX2334744, Austin Wickwire, RE/MAX Gateway, LLC. Bright MLS
- $650,0004 bd3 ba2.2k sqft13101 Kurtz Rd, Woodbridge, VA 22193For SaleMLS ID #VAPW2115638, Carmen Chomchird, Weichert, REALTORS. Bright MLS
- $609,0003 bd3 ba2.3k sqft8053 Rocky Ln, Warrenton, VA 20187For SaleMLS ID #VAFQ2023790, Mr. Eugene Northrop, RE/MAX Executives. Bright MLS
- $625,0005 bd3 ba2.5k sqftCountry Club Lake, Dumfries, VA 22025For SaleMLS ID #VAPW2120936, Inam Rehman, Samson Properties. Bright MLS
- $825,0004 bd2 ba1.9k sqft12806 Middleton Ln, Fairfax, VA 22033For SaleMLS ID #VAFX2343000, Gary Green, Samson Properties. Bright MLS
- $655,0004 bd2 ba2.5k sqft12023 Torrey Pine Ct, Woodbridge, VA 22192For SaleMLS ID #VAPW2124520, Nalinrat Pienthumdee, Keller Williams Realty. Bright MLS
- $694,9995 bd3 ba2.9k sqft7163 Riley Rd, Warrenton, VA 20187For SaleMLS ID #VAFQ2021170, Cheryl Spangler, Spangler Real Estate. Bright MLS
- $840,0003 bd4 ba2.7k sqft9304 Stuart Ave, Manassas, VA 20110For SaleMLS ID #VAMN2010910, Rick Urben, Redfin Corporation. Bright MLS
- $579,0004 bd3 ba1.9k sqft13424 Kingsman Rd, Woodbridge, VA 22193For SaleMLS ID #VAPW2130334, Noelia Morris, EXP Realty, LLC. Bright MLS
- $619,0005 bd2 ba1.3k sqft7505 Cullum St, Lorton, VA 22079For SaleMLS ID #VAFX2313968, Dennys Velasquez, United Real Estate Premier. Bright MLS
