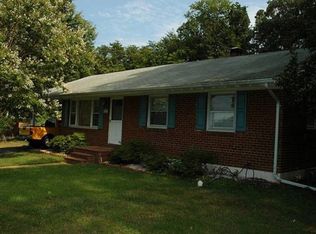
🏡 **STUNNING FULLY RENOVATED HOME – MOVE-IN READY IN LORTON, VA!** Discover the perfect combination of modern elegance, comfort, and functionality in this beautifully renovated home! **Completely transformed from top to bottom**, this stunning residence offers 4 spacious bedrooms, 3 beautifully updated full bathrooms, and thoughtfully designed living spaces that make everyday living feel extraordinary. Step inside and fall in love with the fresh, modern finishes and inviting atmosphere. The heart of the home is the **brand-new kitchen**, featuring stylish cabinetry, beautiful countertops, and contemporary finishes, creating the perfect space for preparing meals, entertaining guests, and making lasting memories with family and friends. All **three full bathrooms have been beautifully renovated**, offering modern fixtures, elegant finishes, and a refreshing touch of luxury. Outside, enjoy a **beautiful, spacious yard** with plenty of room for outdoor entertaining, weekend barbecues, gardening, or simply relaxing in your own private outdoor retreat. The **ample driveway** provides convenient off-street parking for multiple vehicles. Conveniently located in the desirable Lorton area, this home offers easy access to major commuter routes, shopping, dining, parks, and everyday conveniences. **PROPERTY HIGHLIGHTS:** - 🛏 4 Bedrooms - 🛁 3 Fully Renovated Bathrooms - 🍽 Brand-New Modern Kitchen - 🔨 Completely Renovated from Top to Bottom - 🌳 Beautiful Yard with Outdoor Living Potential - 🚗 Spacious Driveway with Ample Parking - 📍 Convenient Lorton, Virginia Location - 🏡 Move-In Ready! **Why settle for ordinary when you can have extraordinary?** Every detail of this home has been thoughtfully updated to provide the comfort, style, and convenience today's buyers are looking for. **A fresh beginning, a beautiful home, and endless possibilities await!** Don't miss the opportunity to make this beautifully renovated property your next home.
For sale
$649,995
7505 Cullum St, Lorton, VA 22079
4beds
2,500sqft
Single Family Residence
Built in 1958
0.31 Acres Lot
$642,100 Zestimate®
$260/sqft
$-- HOA
What's special
Contemporary finishesFresh modern finishesBeautiful countertopsBeautiful spacious yardInviting atmosphereStylish cabinetryBrand-new kitchen
- 9 days
- 1,241
- 96
Likely to sell faster than
Zillow last checked:
Listing updated:
Listed by:
Dennys Velasquez 240-314-9447,
United Real Estate Premier 5403694460
Source: Bright MLS,MLS#: VAFX2344596
Facts & features
Interior
Bedrooms & bathrooms
- Bedrooms: 4
- Bathrooms: 3
- Full bathrooms: 3
- Main level bathrooms: 3
- Main level bedrooms: 4
Heating
- Forced Air, Natural Gas
Cooling
- Central Air, Electric
Appliances
- Included: Electric Water Heater
Features
- Open Floorplan
- Basement: Finished
- Has fireplace: No
Interior area
- Total structure area: 2,500
- Total interior livable area: 2,500 sqft
- Finished area above ground: 2,500
Property
Parking
- Parking features: Driveway, On Street
- Has uncovered spaces: Yes
Accessibility
- Accessibility features: Accessible Doors, Accessible Entrance, 2+ Access Exits
Features
- Levels: Two
- Stories: 2
- Pool features: None
Lot
- Size: 0.31 Acres
Details
- Additional structures: Above Grade
- Parcel number: 1081 02 0003
- Zoning: 130
- Special conditions: Standard
Construction
Type & style
- Home type: SingleFamily
- Architectural style: Ranch/Rambler
- Property subtype: Single Family Residence
Materials
- Brick
- Foundation: Block
Condition
- New construction: No
- Year built: 1958
- Major remodel year: 2026
Utilities & green energy
- Sewer: Public Sewer
- Water: Public
Community & HOA
Community
- Subdivision: Pohick Estates
HOA
- Has HOA: No
Location
- Region: Lorton
Financial & listing details
- Price per square foot: $260/sqft
- Tax assessed value: $579,570
- Annual tax amount: $6,685
- Date on market: 10/11/2026
- Listing agreement: Exclusive Right To Sell
- Ownership: Fee Simple
Estimated market value
$642,100
$610,000 - $674,000
$3,116/mo
Price history
| Date | Event | Price |
|---|---|---|
| 10/11/2026 | Listed for sale | $649,995+5%$260/sqft |
Source:  Bright MLS #VAFX2344596 Report a problem Bright MLS #VAFX2344596 Report a problem | ||
| 10/1/2026 | Listing removed | $619,000$248/sqft |
Source: Bright MLS #VAFX2313968 Report a problem | ||
| 9/5/2026 | Price change | $619,000-0.9%$248/sqft |
Source: Bright MLS #VAFX2313968 Report a problem | ||
| 8/25/2026 | Price change | $624,900-1.6%$250/sqft |
Source: Bright MLS #VAFX2313968 Report a problem | ||
| 8/10/2026 | Price change | $634,900-0.8%$254/sqft |
Source: Bright MLS #VAFX2313968 Report a problem | ||
| 7/27/2026 | Price change | $639,900-0.8%$256/sqft |
Source: Bright MLS #VAFX2313968 Report a problem | ||
| 7/12/2026 | Price change | $644,900-0.8%$258/sqft |
Source: Bright MLS #VAFX2313968 Report a problem | ||
| 6/29/2026 | Price change | $649,900-0.8%$260/sqft |
Source: Bright MLS #VAFX2313968 Report a problem | ||
| 6/11/2026 | Price change | $654,900-1.5%$262/sqft |
Source: Bright MLS #VAFX2313968 Report a problem | ||
| 5/31/2026 | Price change | $664,900-2.2%$266/sqft |
Source: Bright MLS #VAFX2313968 Report a problem | ||
| 5/22/2026 | Listed for sale | $679,900+46.2%$272/sqft |
Source: Bright MLS #VAFX2313968 Report a problem | ||
| 4/13/2026 | Sold | $465,000$186/sqft |
Source: Public Record Report a problem | ||
Public tax history
| Year | Property taxes | Tax assessment |
|---|---|---|
| 2025 | $6,496 +7.1% | $561,960 +7.4% |
| 2024 | $6,063 +0.3% | $523,370 -2.3% |
| 2023 | $6,046 +7.2% | $535,730 +8.6% |
| 2022 | $5,642 | $493,380 +15.9% |
| 2021 | -- | $425,820 +2.4% |
| 2020 | $4,921 +8.6% | $415,820 +8.6% |
| 2019 | $4,531 +2.4% | $382,820 +2.4% |
| 2018 | $4,424 +6% | $373,820 +4% |
| 2017 | $4,173 +6.6% | $359,450 +6.4% |
| 2016 | $3,915 +7.7% | $337,900 +3.7% |
| 2015 | $3,635 +0.2% | $325,710 |
| 2014 | $3,627 | $325,710 +20% |
| 2013 | -- | $271,450 +4.5% |
| 2012 | -- | $259,850 |
| 2011 | -- | $259,850 +9.6% |
| 2010 | -- | $237,090 |
| 2009 | -- | $237,090 -40.1% |
| 2008 | -- | $395,810 -7.4% |
| 2007 | -- | $427,660 +107% |
| 2003 | -- | $206,645 +22.8% |
| 2002 | -- | $168,345 +18% |
| 2001 | -- | $142,665 |
Find assessor info on the county website
Monthly payment
Est. payment
Payment breakdown
Explore the cost of this home by adjusting the details. Changes won't be saved.Climate risks
Neighborhood: 22079
Nearby schools
Schools provided by the listing agent
- District: Fairfax County Public Schools
Source: Bright MLS. This data may not be complete. We recommend contacting the local school district to confirm school assignments for this home.
Similar homes
- $650,0004 bd3 ba2.4k sqft8915 Helen St, Manassas, VA 20112For Sale

 MLS ID #VAPW2132736, Wes Stearns, M.O. Wilson Properties. Bright MLS
 - $650,0005 bd4 ba2.5k sqft3488 Lyon Park Ct, Woodbridge, VA 22192For Sale
 MLS ID #VAPW2131092, Sofia Pellegrino, Samson Properties. Bright MLS
 - $649,9004 bd2 ba2.5k sqft12023 Torrey Pine Ct, Woodbridge, VA 22192For Sale
 MLS ID #VAPW2124520, Nalinrat Pienthumdee, Keller Williams Realty. Bright MLS
 - $774,9995 bd2 ba2.2k sqft5800 Ashfield Rd, Alexandria, VA 22315For Sale
 MLS ID #VAFX2341794, Anastasia Roze, Samson Properties. Bright MLS
 - $865,0004 bd3 ba2.7k sqft8340 Bound Brook Ln, Alexandria, VA 22309For SaleMLS ID #VAFX2345868, Monique Milucky, Berkshire Hathaway HomeServices PenFed Realty. Bright MLS
- $725,0004 bd2 ba2.2k sqft4801 Eaton Pl, Alexandria, VA 22310For SaleMLS ID #VAFX2337384, Timothy Pierson, KW United. Bright MLS
- $625,0006 bd4 ba3.6k sqft12930 Asbury Dr, Fort Washington, MD 20744For SaleMLS ID #MDPG2219004, Ghassan Ghaida, Atlas One Realty. Bright MLS
- $600,0004 bd4 ba3.3k sqft1908 Orchard Hill Dr, Fort Washington, MD 20744For SaleMLS ID #MDPG2220260, Chris Craddock, EXP Realty, LLC. Bright MLS
- $886,0005 bd3 ba2.6k sqft7840 Brompton St, Springfield, VA 22152For SaleMLS ID #VAFX2344522, Steve McIlvaine, KW United. Bright MLS
- $770,0004 bd3 ba2.3k sqft4951 Roslyn Rd, Annandale, VA 22003For SaleMLS ID #VAFX2334680, Kevin Duong, RE/MAX Galaxy. Bright MLS
- $798,8884 bd3 ba2.7k sqftFountainbleau, Annandale, VA 22003For SaleMLS ID #VAFX2326744, Nathan Arnold, eXp Realty LLC. Bright MLS
- $845,0004 bd3 ba2.6k sqft7916 Delozier Ct, Springfield, VA 22153For SaleMLS ID #VAFX2336128, Joe Nguyen, Pearson Smith Realty LLC. Bright MLS
- $679,0003 bd3 ba3k sqft9706 Signal Ct, Manassas, VA 20111For SaleMLS ID #VAPW2120348, Debbie Meighan, Washington Fine Properties, LLC. Bright MLS
- $925,0004 bd4 ba2.4k sqft8403 Greeley Blvd, Springfield, VA 22152For SaleMLS ID #VAFX2342142, Jillian Keck Hogan, Corcoran McEnearney. Bright MLS
- $879,9995 bd3 ba2k sqft8524 Wagon Wheel Rd, Alexandria, VA 22309For SaleMLS ID #VAFX2344666, Kristina Inglis, EXP Realty, LLC. Bright MLS
- $547,9004 bd3 ba2.3k sqft4318 Sheldon Ave, Temple Hills, MD 20748For SaleMLS ID #MDPG2222648, Kim Rice, TTR Sotheby's International Realty. Bright MLS
- $649,0005 bd2 ba1.9k sqft2368 Old Trail Dr, Reston, VA 20191For SaleMLS ID #VAFX2343188, Navid Haji Maghsoodi, Pearson Smith Realty, LLC. Bright MLS
- $799,9994 bd3 ba2.3k sqft5502 Kings Park Dr, Springfield, VA 22151For SaleMLS ID #VAFX2325352, Peter Brock, Jobin Realty. Bright MLS
- $664,9994 bd3 ba2.2k sqft9419 William Kirk Ln, Burke, VA 22015For SaleMLS ID #VAFX2340062, Maltianna Livingston, Compass. Bright MLS
- $559,0004 bd3 ba1.9k sqft13424 Kingsman Rd, Woodbridge, VA 22193For SaleMLS ID #VAPW2130334, Noelia Morris, EXP Realty, LLC. Bright MLS
