PRICE ADJUSTED! NOW $80,000 LESS! Outstanding value in Ravensworth. Beautifully renovated in 2025, this 4-bedroom, 3-full-bath home of approximately 2,300 sq ft sits on a spacious approximately 1/3-acre corner lot and offers an exceptional blend of modern style, generous living space, and spectacular outdoor beauty. The main level features a welcoming living/dining combination, three bedrooms including a primary suite with ensuite bath, and a stylish galley kitchen with new Craftsman-style cabinetry, quartz countertops, stainless steel appliances, table space, and a large bay window overlooking the neighborhood. Extensive 2025 upgrades include new engineered wood flooring with soundproofed subflooring, LED recessed lighting and fixtures, vinyl windows, a modern front door, glass railings, and a finished sunroom with its own wall-mounted split-unit HVAC. The finished walkout lower level offers a fourth bedroom, generous recreation/storage space, and a beautifully updated full bath with ceramic tile, glass-enclosed shower, and jacuzzi tub. The professionally enhanced grounds are truly a standout feature, with extensive landscaping and hardscaping, natural-stone walkways, steps, and retaining walls surrounded by an enchanting variety of flowering plants and mature ornamental landscaping, including azaleas, Japanese cherry, dogwood, hibiscus, and more. A large side deck provides the perfect setting for BBQs, entertaining, or simply relaxing amid the beautiful surroundings. Owned rooftop solar panels provide an added energy-efficiency advantage with no solar lease. A private driveway offers ample off-street parking. Ideally located near Annandale’s renowned dining, shopping, parks, and recreation, with convenient access to I-495, I-395, I-66, Tysons, Merrifield, Falls Church, Fairfax, Arlington, and Washington, DC.
For sale
Price cut: $20K (9/21)
$770,000
4951 Roslyn Rd, Annandale, VA 22003
4beds
2,300sqft
Single Family Residence
Built in 1962
0.3 Acres Lot
$764,300 Zestimate®
$335/sqft
$-- HOA
What's special
Finished walkout lower levelFourth bedroomProfessionally enhanced groundsNew craftsman-style cabinetryGlass railingsQuartz countertopsVinyl windows
- 48 days
- 1,742
- 118
Zillow last checked:
Listing updated:
Listed by:
Kevin Duong 703-622-4437,
RE/MAX Galaxy 8888843396
Source: Bright MLS,MLS#: VAFX2334680
Facts & features
Interior
Bedrooms & bathrooms
- Bedrooms: 4
- Bathrooms: 3
- Full bathrooms: 3
- Main level bathrooms: 2
- Main level bedrooms: 3
Rooms
- Room types: Living Room, Dining Room, Primary Bedroom, Bedroom 3, Bedroom 4, Kitchen, Game Room, Foyer, Breakfast Room, Laundry, Other, Storage Room, Utility Room, Workshop, Bedroom 6
Primary bedroom
- Features: Flooring - Carpet
- Level: Lower
- Area: 195 Square Feet
- Dimensions: 13 X 15
Bedroom 3
- Features: Flooring - Carpet
- Level: Main
- Area: 108 Square Feet
- Dimensions: 9 X 12
Bedroom 4
- Features: Flooring - Carpet
- Level: Main
- Area: 80 Square Feet
- Dimensions: 8 X 10
Bedroom 6
- Level: Unspecified
Breakfast room
- Features: Flooring - HardWood
- Level: Main
- Area: 104 Square Feet
- Dimensions: 8 X 13
Dining room
- Features: Flooring - Carpet
- Level: Main
- Area: 88 Square Feet
- Dimensions: 8 X 11
Foyer
- Features: Flooring - HardWood
- Level: Main
- Area: 66 Square Feet
- Dimensions: 6 X 11
Game room
- Level: Unspecified
Kitchen
- Features: Flooring - HardWood
- Level: Main
- Area: 63 Square Feet
- Dimensions: 7 X 9
Laundry
- Level: Unspecified
Living room
- Features: Flooring - Carpet
- Level: Main
- Area: 208 Square Feet
- Dimensions: 13 X 16
Other
- Level: Lower
- Area: 66 Square Feet
- Dimensions: 6 X 11
Storage room
- Level: Unspecified
Utility room
- Level: Unspecified
Workshop
- Level: Unspecified
Heating
- Forced Air, Humidity Control, Natural Gas
Cooling
- Ceiling Fan(s), Central Air, Electric
Appliances
- Included: Dishwasher, Disposal, Exhaust Fan, Ice Maker, Oven/Range - Gas, Refrigerator, Washer, Dryer, Gas Water Heater
- Laundry: Laundry Room
Features
- Breakfast Area, Kitchen - Table Space, Combination Dining/Living, Entry Level Bedroom, Primary Bath(s), Floor Plan - Traditional
- Flooring: Wood
- Doors: Six Panel, Storm Door(s)
- Windows: Bay/Bow, Double Pane Windows, Screens, Window Treatments
- Basement: Exterior Entry,Rear Entrance,Full,Finished,Walk-Out Access
- Has fireplace: No
Interior area
- Total structure area: 2,300
- Total interior livable area: 2,300 sqft
- Finished area above ground: 1,136
- Finished area below ground: 1,164
Property
Parking
- Parking features: Off Street, On Street
- Has uncovered spaces: Yes
Accessibility
- Accessibility features: None
Features
- Levels: Two
- Stories: 2
- Pool features: None
- Has spa: Yes
- Spa features: Bath
Lot
- Size: 0.3 Acres
Details
- Additional structures: Above Grade, Below Grade
- Parcel number: 0704 07 0048
- Zoning: 130
- Special conditions: Standard
Construction
Type & style
- Home type: SingleFamily
- Architectural style: Ranch/Rambler
- Property subtype: Single Family Residence
Materials
- Brick, Combination
- Foundation: Block
Condition
- New construction: No
- Year built: 1962
- Major remodel year: 2025
Details
- Builder model: TOTALLY UPDATED
Utilities & green energy
- Sewer: Other
- Water: Other
Community & HOA
Community
- Subdivision: Ravensworth
HOA
- Has HOA: No
Location
- Region: Annandale
Financial & listing details
- Price per square foot: $335/sqft
- Tax assessed value: $648,370
- Annual tax amount: $7,479
- Date on market: 8/11/2026
- Listing agreement: Exclusive Right To Sell
- Ownership: Fee Simple
- Road surface type: Black Top
Estimated market value
$764,300
$726,000 - $803,000
$3,788/mo
Price history
| Date | Event | Price |
|---|---|---|
| 9/21/2026 | Price change | $770,000-2.5%$335/sqft |
Source:  Bright MLS #VAFX2334680 Report a problem Bright MLS #VAFX2334680 Report a problem | ||
| 9/8/2026 | Price change | $790,000-4.2%$343/sqft |
Source: Bright MLS #VAFX2334680 Report a problem | ||
| 9/1/2026 | Price change | $825,000-2.8%$359/sqft |
Source: Bright MLS #VAFX2334680 Report a problem | ||
| 8/12/2026 | Listed for sale | $849,000+26.7%$369/sqft |
Source: Bright MLS #VAFX2334680 Report a problem | ||
| 6/16/2025 | Sold | $670,000-4.1%$291/sqft |
Source: Bright MLS #VAFX2239466 Report a problem | ||
| 6/4/2025 | Pending sale | $699,000$304/sqft |
Source: Bright MLS #VAFX2239466 Report a problem | ||
| 5/16/2025 | Contingent | $699,000$304/sqft |
Source: Bright MLS #VAFX2239466 Report a problem | ||
| 5/7/2025 | Listed for sale | $699,000+55.3%$304/sqft |
Source: Bright MLS #VAFX2239466 Report a problem | ||
| 9/13/2004 | Sold | $450,000$196/sqft |
Source: Public Record Report a problem | ||
Public tax history
| Year | Property taxes | Tax assessment |
|---|---|---|
| 2025 | $3,748 -47.4% | $648,370 +5.4% |
| 2024 | $7,129 +2.7% | $615,360 |
| 2023 | $6,944 +6.6% | $615,360 +8% |
| 2022 | $6,517 | $569,930 +16.3% |
| 2021 | -- | $489,890 +2.5% |
| 2020 | $5,656 +3.5% | $477,890 +3.5% |
| 2019 | $5,465 +109.1% | $461,770 +4.5% |
| 2018 | $2,614 +6.4% | $441,710 +4.4% |
| 2017 | $2,456 +4.7% | $423,140 +4.4% |
| 2016 | $2,347 +3.8% | $405,210 |
| 2015 | $2,261 +3.4% | $405,210 +3.1% |
| 2014 | $2,187 | $392,880 +12.6% |
| 2013 | -- | $348,980 +3.9% |
| 2012 | -- | $335,830 |
| 2011 | -- | $335,830 +3.7% |
| 2010 | -- | $323,950 -3% |
| 2009 | -- | $333,900 -24.5% |
| 2008 | -- | $442,340 -9.6% |
| 2007 | -- | $489,280 +81.7% |
| 2003 | -- | $269,300 +18% |
| 2002 | -- | $228,220 +14% |
| 2001 | -- | $200,195 |
Find assessor info on the county website
Monthly payment
Est. payment
Payment breakdown
Explore the cost of this home by adjusting the details. Changes won't be saved.Climate risks
Neighborhood: 22003
Nearby schools
Schools provided by the listing agent
- High: Annandale
- District: Fairfax County Public Schools
Source: Bright MLS. This data may not be complete. We recommend contacting the local school district to confirm school assignments for this home.
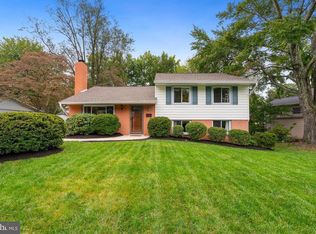
Similar homes
- $849,9005 bd3 ba2.3k sqft7028 Bradley Cir, Annandale, VA 22003For Sale

 MLS ID #VAFX2341608, Victor Criales, EXP Realty, LLC. Bright MLS
 - $898,0004 bd4 ba2.8k sqft7406 Valleycrest Blvd, Annandale, VA 22003For Sale
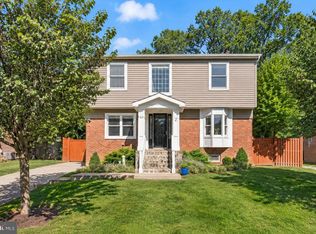 MLS ID #VAFX2341014, Eli Tucker, RLAH @properties. Bright MLS
 - $625,0004 bd4 ba1.9k sqft4936 Sauquoit Ln, Annandale, VA 22003For Sale
 MLS ID #VAFX2322588, Mike Putnam, EXP Realty, LLC. Bright MLS
 - $750,0004 bd2 ba2.2k sqft4801 Eaton Pl, Alexandria, VA 22310For Sale
 MLS ID #VAFX2337384, Timothy Pierson, KW United. Bright MLS
 - $825,0005 bd3 ba2.2k sqft4703 Tara Dr, Fairfax, VA 22032For SaleMLS ID #VAFX2338580, Denean Lee Jones, Redfin Corporation. Bright MLS
- $775,0004 bd3 ba2k sqft10217 Shiloh St, Fairfax, VA 22030For SaleMLS ID #VAFC2008834, Jennifer McWhirter, Keller Williams Realty. Bright MLS
- $759,0006 bd3 ba2.5k sqft6212 Thornwood Dr, Alexandria, VA 22310For SaleMLS ID #VAFX2338904, Darius Mahdavi, Samson Properties. Bright MLS
- $825,0005 bd3 ba2.4k sqft10196 Bessmer Ln, Fairfax, VA 22032For SaleMLS ID #VAFX2337574, Corey Dutko, EXP Realty, LLC. Bright MLS
- $849,9904 bd3 ba2.2k sqft6126 Redwood Ln, Alexandria, VA 22310For SaleMLS ID #VAFX2334712, Darius Mahdavi, Samson Properties. Bright MLS
- $849,9954 bd3 ba2.6k sqft7916 Delozier Ct, Springfield, VA 22153For SaleMLS ID #VAFX2336128, Joe Nguyen, Pearson Smith Realty LLC. Bright MLS
- $809,9003 bd2 ba2.3k sqft5602 Ashfield Rd, Alexandria, VA 22315For SaleMLS ID #VAFX2341770, Adrianna Vallario, Compass. Bright MLS
- $930,0004 bd3 ba2.2k sqft4912 Virginia St, Alexandria, VA 22312For SaleMLS ID #VAFX2323178, Matt Ferris, Redfin Corporation. Bright MLS
- $889,0004 bd2 ba2.2k sqft4636 Taney Ave, Alexandria, VA 22304For SaleMLS ID #VAAX2065096, Dana Elam, Pearson Smith Realty, LLC. Bright MLS
- $924,5005 bd4 ba2.2k sqft5211 Ellington Ct, Fairfax, VA 22032For SaleMLS ID #VAFX2338278, Mary Afton-Tarr, Long & Foster Real Estate, Inc.. Bright MLS
- $765,0003 bd2 ba1.4k sqft2840 W George Mason Rd, Falls Church, VA 22042For SaleMLS ID #VAFX2337770, Crystal Street, EXP Realty, LLC. Bright MLS
- $825,0005 bd3 ba2.4k sqft8715 Falkstone Ln, Alexandria, VA 22309For SaleMLS ID #VAFX2341526, Jeff Jacobs, Compass. Bright MLS
- $799,9005 bd3 ba2.2k sqft8410 Bound Brook Ln, Alexandria, VA 22309For SaleMLS ID #VAFX2338724, Jamie Test, Compass. Bright MLS
- $749,9004 bd3 ba3.2k sqft12314 Beechnut Ct, Woodbridge, VA 22192For SaleMLS ID #VAPW2128684, Kelly Basheer Garrett, TTR Sotheby's International Realty. Bright MLS
- $949,0005 bd3 ba2.4k sqft4008 Robertson Blvd, Alexandria, VA 22309For SaleMLS ID #VAFX2340530, Chris White, Long & Foster Real Estate, Inc.. Bright MLS
- $974,9004 bd3 ba2.7k sqft7608 Salem Rd, Falls Church, VA 22043For SaleMLS ID #VAFX2323356, Morgan Spencer, Realty ONE Group Capital. Bright MLS
