Set on a fenced, level half acre in Falls Church's coveted Sleepy Hollow, 6616 Kerns Road pairs one of the neighborhood's best lots with something genuinely rare: a walkout lower level with its own entrance, kitchen, and laundry, so it can serve as part of the home or as a fully private suite. The home pairs timeless comfort with exceptional versatility all on an idyllic backyard setting, just minutes from Arlington, and Falls Church City. The backyard is nearly impossible to find this close to Washington, DC. Level, private, framed by mature trees, and park-like without feeling like a chore. A spacious covered deck overlooks it, sheltered enough to use most of the year, whether that's morning coffee, weekend dinners, or watching playtime unfold below. A detached garage handles seasonal and outdoor gear. Downstairs, the fully finished walkout offers flexibility rarely found in today's market: two legal bedrooms, a full bath, a completely reimagined second full kitchen, its own laundry room, generous storage, and direct backyard access. Use it as everyday living space, then let it become private quarters when family visits, an au pair arrives, or long-term guests need room of their own. The main level lives easily, with a light-filled floor plan, hardwood floors throughout, and a warm fireplace. The renovated kitchen anchors it with quartz countertops, stainless steel appliances, abundant cabinetry, and open shelving, opening to the adjoining dining area. The spacious primary suite includes an en-suite bath with dual vanities, joined by a second bedroom, full bath, and a versatile bonus room suited to a home office, nursery, or den. A dedicated laundry area further enhances the convenience of one-level living. Perfectly positioned within the established Sleepy Hollow Park neighborhood, the home enjoys convenient access to many of the area's most cherished amenities. Sleepy Hollow Elementary School and the Sleepy Hollow Recreation Association are both just minutes away, while the wooded trails of Sleepy Hollow Community Park and the neighborhood playground at Bel Air Park offer nearby opportunities to enjoy the outdoors. Arlington Boulevard (Route 50) is only moments away, providing seamless access to Washington, DC, Arlington, Tysons, and Alexandria. Equally appealing is the home's proximity to some of Northern Virginia's most celebrated dining and cultural destinations. Falls Church City offers an array of local restaurants, boutiques, coffee shops, Whole Foods Market, farmers markets, and community events just minutes from your doorstep. In one direction, Eden Center delivers one of the nation's premier Vietnamese culinary and cultural experiences, while nearby Annandale, widely recognized as the region's Koreatown, offers an exceptional collection of authentic Korean restaurants, cafés, bakeries, and vibrant international cuisine. Offering a level, fenced half acre, a private walkout suite, flexible living spaces, and a beautifully expanded home with a renovated kitchen in one of Falls Church's most desirable neighborhoods, 6616 Kerns Road presents a rare opportunity to enjoy both comfort and convenience in an established community known for its charm, accessibility, and enduring appeal.
For sale
Price cut: $25K (9/17)
$999,900
6616 Kerns Rd, Falls Church, VA 22042
4beds
2,962sqft
Single Family Residence
Built in 1954
0.51 Acres Lot
$986,100 Zestimate®
$338/sqft
$-- HOA
What's special
- 13 days
- 922
- 78
Likely to sell faster than
Zillow last checked:
Listing updated:
Listed by:
Leah Fernandez 202-796-8499,
Compass (202) 386-6330
Source: Bright MLS,MLS#: VAFX2340282
Facts & features
Interior
Bedrooms & bathrooms
- Bedrooms: 4
- Bathrooms: 3
- Full bathrooms: 3
- Main level bathrooms: 2
- Main level bedrooms: 2
Basement
- Area: 1267
Heating
- Forced Air, Natural Gas
Cooling
- Central Air, Electric
Appliances
- Included: Gas Water Heater
Features
- Basement: Finished,Interior Entry,Exterior Entry
- Number of fireplaces: 1
Interior area
- Total structure area: 2,962
- Total interior livable area: 2,962 sqft
- Finished area above ground: 1,695
- Finished area below ground: 1,267
Property
Parking
- Total spaces: 2
- Parking features: Asphalt, Attached Carport, Driveway
- Carport spaces: 2
- Has uncovered spaces: Yes
Accessibility
- Accessibility features: None
Features
- Levels: Two
- Stories: 2
- Patio & porch: Deck, Enclosed
- Exterior features: Lighting
- Pool features: None
- Fencing: Chain Link,Picket,Vinyl,Wood
Lot
- Size: 0.51 Acres
Details
- Additional structures: Above Grade, Below Grade
- Parcel number: 0602 17 0005
- Zoning: 110
- Special conditions: Standard
Construction
Type & style
- Home type: SingleFamily
- Architectural style: Ranch/Rambler
- Property subtype: Single Family Residence
Materials
- Brick, Aluminum Siding
- Foundation: Crawl Space
Condition
- New construction: No
- Year built: 1954
- Major remodel year: 2018
Utilities & green energy
- Sewer: Public Sewer
- Water: Public
Community & HOA
Community
- Subdivision: Marlo Heights
HOA
- Has HOA: No
Location
- Region: Falls Church
Financial & listing details
- Price per square foot: $338/sqft
- Tax assessed value: $996,710
- Annual tax amount: $12,316
- Date on market: 9/9/2026
- Listing agreement: Exclusive Right To Sell
- Ownership: Fee Simple
Estimated market value
$986,100
$937,000 - $1.04M
$4,696/mo
Price history
| Date | Event | Price |
|---|---|---|
| 9/17/2026 | Price change | $999,900-2.4%$338/sqft |
Source:  Bright MLS #VAFX2340282 Report a problem Bright MLS #VAFX2340282 Report a problem | ||
| 9/9/2026 | Price change | $1,024,900-2.4%$346/sqft |
Source: Bright MLS #VAFX2340282 Report a problem | ||
| 7/23/2026 | Listed for sale | $1,050,000$354/sqft |
Source: Bright MLS #VAFX2330584 Report a problem | ||
| 7/18/2026 | Listing removed | $1,050,000$354/sqft |
Source: Bright MLS #VAFX2326416 Report a problem | ||
| 7/12/2026 | Contingent | $1,050,000$354/sqft |
Source: Bright MLS #VAFX2326416 Report a problem | ||
| 7/9/2026 | Listed for sale | $1,050,000+23.5%$354/sqft |
Source: Bright MLS #VAFX2326416 Report a problem | ||
| 6/22/2021 | Sold | $850,000+0.1%$287/sqft |
Source: Public Record Report a problem | ||
| 4/15/2021 | Listed for sale | $849,000+27.9%$287/sqft |
Source:  Keller Williams #VAFX1193184 Report a problem Keller Williams #VAFX1193184 Report a problem | ||
| 4/12/2021 | Listing removed | -- |
Source: Zillow Rental Manager Report a problem | ||
| 3/25/2021 | Price change | $4,900+8.9%$2/sqft |
Source: Zillow Rental Manager Report a problem | ||
| 3/24/2021 | Listed for rent | $4,500+130.8%$2/sqft |
Source: Zillow Rental Manager Report a problem | ||
| 2/26/2021 | Listing removed | -- |
Source: Owner Report a problem | ||
| 11/11/2020 | Listing removed | $1,950$1/sqft |
Source: Owner Report a problem | ||
| 11/7/2020 | Price change | $1,950-2.5%$1/sqft |
Source: Owner Report a problem | ||
| 10/15/2020 | Listed for rent | $2,000-16.7%$1/sqft |
Source: Owner Report a problem | ||
| 6/1/2019 | Listing removed | $2,400$1/sqft |
Source: Owner Report a problem | ||
| 5/19/2019 | Price change | $2,400+14.3%$1/sqft |
Source: Owner Report a problem | ||
| 5/10/2019 | Sold | $664,000+0.6%$224/sqft |
Source: Public Record Report a problem | ||
| 4/27/2019 | Listed for rent | $2,100$1/sqft |
Source: Owner Report a problem | ||
| 3/9/2019 | Price change | $659,900-3.7%$223/sqft |
Source: Weichert Realtors #VAFX992526 Report a problem | ||
| 2/22/2019 | Listed for sale | $684,900$231/sqft |
Source: Weichert, REALTORS #VAFX992526 Report a problem | ||
Public tax history
| Year | Property taxes | Tax assessment |
|---|---|---|
| 2025 | $12,086 +4% | $976,710 +4% |
| 2024 | $11,618 +5.9% | $939,530 +2.2% |
| 2023 | $10,970 +4.9% | $918,870 +6.4% |
| 2022 | $10,455 | $863,710 +22.6% |
| 2021 | -- | $704,590 +10.6% |
| 2020 | $7,986 +2.2% | $637,070 +2.6% |
| 2019 | $7,811 +1.4% | $621,180 +1.1% |
| 2018 | $7,705 +4.7% | $614,710 +2.9% |
| 2017 | $7,357 +2.7% | $597,280 +2.8% |
| 2016 | $7,166 +3.6% | $581,280 |
| 2015 | $6,919 +4.2% | $581,280 +4.2% |
| 2014 | $6,642 | $558,000 +11.5% |
| 2013 | -- | $500,520 +2.5% |
| 2012 | -- | $488,470 -7.2% |
| 2011 | -- | $526,200 +3% |
| 2010 | -- | $510,930 -4.7% |
| 2009 | -- | $535,930 -7.3% |
| 2008 | -- | $578,070 -5.6% |
| 2007 | -- | $612,630 +68.3% |
| 2003 | -- | $364,045 +15% |
| 2002 | -- | $316,560 +16.6% |
| 2001 | -- | $271,400 |
Find assessor info on the county website
Monthly payment
Est. payment
Payment breakdown
Explore the cost of this home by adjusting the details. Changes won't be saved.Climate risks
Neighborhood: 22042
Nearby schools
Schools provided by the listing agent
- District: Fairfax County Public Schools
Source: Bright MLS. This data may not be complete. We recommend contacting the local school district to confirm school assignments for this home.
Similar homes
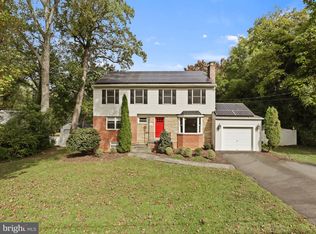
- $1,025,0005 bd3 ba2.5k sqft9301 Santayana Dr, Fairfax, VA 22031For Sale
 MLS ID #VAFX2338620, Sarah Harrington, Long & Foster Real Estate, Inc.. Bright MLS
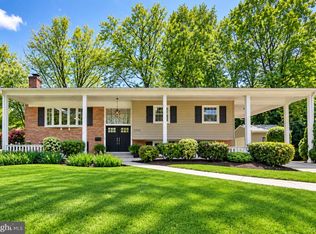
 - $925,0003 bd3 ba1.6k sqft3406 Park Hill Pl, Fairfax, VA 22030For Sale
 MLS ID #VAFC2009228, Kevin Carney, KW Metro Center. Bright MLS
 - $1,295,0004 bd3 ba3.6k sqft7514 Salem Rd, Falls Church, VA 22043For Sale
 MLS ID #VAFX2337040, Amy Wease, Compass. Bright MLS
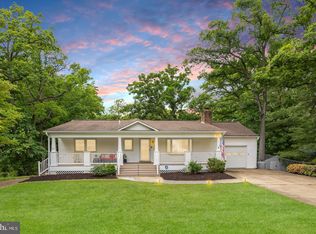
 - $1,095,0004 bd4 ba2.7k sqft6528 Windham Ave, Alexandria, VA 22315For Sale
 MLS ID #VAFX2340364, Lisa Dubois-Headley, RLAH @properties. Bright MLS
 - $930,0004 bd3 ba2.2k sqft4912 Virginia St, Alexandria, VA 22312For SaleMLS ID #VAFX2323178, Matt Ferris, Redfin Corporation. Bright MLS
- $999,0004 bd3 ba2.4k sqft2408 2nd St S, Arlington, VA 22204For SaleMLS ID #VAAR2077982, Mike Webb, RE/MAX Allegiance. Bright MLS
- $989,0004 bd4 ba2.6k sqft9113 Northedge Dr, Springfield, VA 22153For SaleMLS ID #VAFX2338624, Deborah Davis, RE/MAX Allegiance. Bright MLS
- $904,0004 bd2 ba1.5k sqft2017 Edgar Ct, Falls Church, VA 22043For SaleMLS ID #VAFX2332828, Jon DeHart, TTR Sotheby's International Realty. Bright MLS
- $999,9004 bd4 ba2.4k sqft8710 Yarmouth Ct, Potomac, MD 20854For SaleMLS ID #MDMC2250746, Eris Norman, TTR Sotheby's International Realty. Bright MLS
- $949,5005 bd4 ba2.2k sqft5211 Ellington Ct, Fairfax, VA 22032For SaleMLS ID #VAFX2338278, Mary Afton-Tarr, Long & Foster Real Estate, Inc.. Bright MLS
- $1,199,0005 bd3 ba2.6k sqft3214 Chichester Ln, Fairfax, VA 22031For SaleMLS ID #VAFX2318390, Hill Slowinski, Long & Foster Real Estate, Inc.. Bright MLS
- $749,9904 bd3 ba2.4k sqft7214 Reservoir Rd, Springfield, VA 22150For SaleMLS ID #VAFX2335742, Jeff Osborne, KW Metro Center. Bright MLS
- $1,100,0004 bd3 ba2.4k sqft5104 Spring Rock Ct, Fairfax, VA 22032For SaleMLS ID #VAFX2326378, Kellie Quartana, Long & Foster Real Estate, Inc.. Bright MLS
- $949,0003 bd2 ba1.4k sqft6257 18th St N, Arlington, VA 22205For SaleMLS ID #VAAR2077614, Sarah Scott, Patera Properties. Bright MLS
- $924,9004 bd3 ba2.5k sqft8620 Yardley Dr, Alexandria, VA 22308For SaleMLS ID #VAFX2339322, Lee Braun, Long & Foster Real Estate, Inc.. Bright MLS
- $849,9904 bd3 ba2.2k sqft6126 Redwood Ln, Alexandria, VA 22310For SaleMLS ID #VAFX2334712, Darius Mahdavi, Samson Properties. Bright MLS
- $1,225,0004 bd3 ba2.3k sqft3812 N Ridgeview Rd, Arlington, VA 22207For SaleMLS ID #VAAR2070902, Katri Hunter, Compass. Bright MLS
- $975,0004 bd3 ba2.6k sqft11408 Orleans Way, Kensington, MD 20895For SaleMLS ID #MDMC2251270, Sally Croarkin, Real Broker, LLC. Bright MLS
- $1,349,0004 bd3 ba2.3k sqft1933 Relda Ct, Falls Church, VA 22043For SaleMLS ID #VAFX2325972, Michael Gorman, RealtyPeople. Bright MLS
- $1,210,0004 bd3 ba1.9k sqft2312 Valley Dr, Alexandria, VA 22302For SaleMLS ID #VAAX2064884, Jessica Richardson, Compass. Bright MLS
