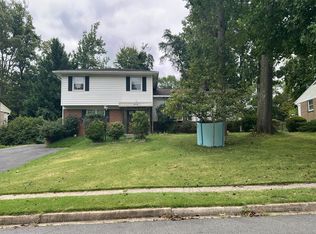
Welcome to 5912 3rd St S, a spacious 4 bed/2 bath Arlington home located on a cul-de-sac and part of the Washington-Liberty school pyramid. On the main level, enjoy two light-filled living spaces, one of which is a bright sunroom, the perfect place for reading, dining, or entertaining year-round. The eat-in kitchen has ample cabinets, multiple counters and prep spaces, and a gas range. The main level's living space is further expanded by access to the Trex deck off the sunroom. Outside, you can enjoy both the deck, for grilling and lounging, and the green space for pets and gardening. There is also a shed in the back that is wired for electricity, ideal for a workshop, studio, or extra storage. Back inside, the second level has three well-sized bedrooms and a full hall bathroom. The lower level offers additional recreation space with LVP flooring (added in 2023), a fourth bedroom, a recently renovated bathroom (2023), and laundry and storage space. The washer and dryer were replaced in 2024. This home is conveniently located within walking distance of Kenmore Middle School, the Glencarlyn Library, and Carlin Springs Park, and it is only a 5-minute drive to Target, Safeway, Trader Joe's, and a plethora of dining options. For commuters, the home is located moments from Route 50, for access to the DC, the Pentagon, 66, and more. Do not miss your chance to tour this updated and centrally located Arlington home! A full set of professional photos is coming on October 8th!
For sale
$849,900
5912 3rd St S, Arlington, VA 22204
4beds
1,987sqft
Single Family Residence
Built in 1980
6,409 Square Feet Lot
$836,200 Zestimate®
$428/sqft
$-- HOA
What's special
Bright sunroomLocated on a cul-de-sacFourth bedroomTwo light-filled living spacesRecently renovated bathroomThree well-sized bedroomsEat-in kitchen
- 7 days
- 1,120
- 118
Likely to sell faster than
Zillow last checked:
Listing updated:
Listed by:
Simon Sarver 703-509-4300,
Compass (202) 545-6900
Source: Bright MLS,MLS#: VAAR2080760
Facts & features
Interior
Bedrooms & bathrooms
- Bedrooms: 4
- Bathrooms: 2
- Full bathrooms: 2
Rooms
- Room types: Living Room, Bedroom 2, Bedroom 3, Bedroom 4, Kitchen, Bedroom 1, Sun/Florida Room, Laundry, Recreation Room, Bathroom 1, Bathroom 2
Bedroom 1
- Level: Upper
Bedroom 2
- Level: Upper
Bedroom 3
- Level: Upper
Bedroom 4
- Level: Lower
Bathroom 1
- Level: Upper
Bathroom 2
- Level: Lower
Kitchen
- Level: Main
Laundry
- Level: Lower
Living room
- Level: Main
Recreation room
- Level: Lower
Other
- Level: Main
Heating
- Hot Water, Natural Gas
Cooling
- Central Air, Electric
Appliances
- Included: Microwave, Disposal, Dryer, Washer, Oven/Range - Gas, Refrigerator, Stainless Steel Appliance(s), Water Heater, Gas Water Heater
- Laundry: In Basement, Laundry Room
Features
- Bathroom - Stall Shower, Bathroom - Tub Shower, Ceiling Fan(s), Combination Dining/Living, Kitchen - Table Space, Recessed Lighting
- Flooring: Hardwood, Luxury Vinyl, Wood
- Basement: Connecting Stairway,Finished
- Number of fireplaces: 1
- Fireplace features: Other
Interior area
- Total structure area: 1,987
- Total interior livable area: 1,987 sqft
- Finished area above ground: 1,987
- Finished area below ground: 0
Property
Parking
- Total spaces: 2
- Parking features: Driveway, On Street
- Uncovered spaces: 2
Accessibility
- Accessibility features: None
Features
- Levels: Multi/Split,Three
- Stories: 3
- Patio & porch: Deck
- Pool features: None
Lot
- Size: 6,409 Square Feet
Details
- Additional structures: Above Grade, Below Grade
- Parcel number: 21014065
- Zoning: R-6
- Special conditions: Standard
Construction
Type & style
- Home type: SingleFamily
- Property subtype: Single Family Residence
Materials
- Brick Veneer
- Foundation: Permanent
Condition
- New construction: No
- Year built: 1980
Utilities & green energy
- Sewer: Public Sewer
- Water: Public
Community & HOA
Community
- Subdivision: Glencarlyn
HOA
- Has HOA: No
Location
- Region: Arlington
Financial & listing details
- Price per square foot: $428/sqft
- Tax assessed value: $835,600
- Annual tax amount: $8,799
- Date on market: 10/8/2026
- Listing agreement: Exclusive Right To Sell
- Ownership: Fee Simple
Estimated market value
$836,200
$794,000 - $878,000
$3,726/mo
Price history
| Date | Event | Price |
|---|---|---|
| 10/8/2026 | Listed for sale | $849,900+55.9%$428/sqft |
Source:  Bright MLS #VAAR2080760 Report a problem Bright MLS #VAAR2080760 Report a problem | ||
| 9/13/2025 | Listing removed | $3,500$2/sqft |
Source: Zillow Rentals Report a problem | ||
| 9/9/2025 | Price change | $3,500-4.4%$2/sqft |
Source: Zillow Rentals Report a problem | ||
| 9/3/2025 | Price change | $3,660-2.7%$2/sqft |
Source: Zillow Rentals Report a problem | ||
| 8/26/2025 | Price change | $3,760-2.6%$2/sqft |
Source: Zillow Rentals Report a problem | ||
| 8/12/2025 | Listed for rent | $3,860+5.8%$2/sqft |
Source: Zillow Rentals Report a problem | ||
| 8/5/2024 | Listing removed | -- |
Source: Zillow Rentals Report a problem | ||
| 7/30/2024 | Listed for rent | $3,650$2/sqft |
Source: Zillow Rentals Report a problem | ||
| 7/29/2024 | Listing removed | -- |
Source: Zillow Rentals Report a problem | ||
| 7/16/2024 | Price change | $3,650-2.7%$2/sqft |
Source: Zillow Rentals Report a problem | ||
| 7/12/2024 | Listed for rent | $3,750$2/sqft |
Source: Zillow Rentals Report a problem | ||
| 7/12/2024 | Listing removed | -- |
Source: Bright MLS #VAAR2045512 Report a problem | ||
| 7/9/2024 | Price change | $3,750-14.8%$2/sqft |
Source: Bright MLS #VAAR2045512 Report a problem | ||
| 6/21/2024 | Listed for rent | $4,400$2/sqft |
Source: Bright MLS #VAAR2045512 Report a problem | ||
| 12/28/2015 | Sold | $545,000-0.9%$274/sqft |
Source: Public Record Report a problem | ||
| 11/18/2015 | Pending sale | $549,900$277/sqft |
Source: Weichert REALTORS #AR8672233 Report a problem | ||
| 10/31/2015 | Price change | $549,900-4.4%$277/sqft |
Source: Weichert Realtors #AR8672233 Report a problem | ||
| 10/10/2015 | Price change | $575,000-1.5%$289/sqft |
Source: Weichert Realtors #AR8672233 Report a problem | ||
| 9/24/2015 | Price change | $584,000-1.8%$294/sqft |
Source: Weichert Realtors #AR8672233 Report a problem | ||
| 6/27/2015 | Listed for sale | $594,900+16.6%$299/sqft |
Source: Keller Williams - Arlington #AR8672233 Report a problem | ||
| 6/16/2010 | Sold | $510,000-6.4%$257/sqft |
Source: Public Record Report a problem | ||
| 9/24/2009 | Listing removed | $545,000$274/sqft |
Source: Weichert Realtors #AR6982166 Report a problem | ||
| 9/20/2009 | Price change | $545,000-3.5%$274/sqft |
Source: Weichert Realtors #AR6982166 Report a problem | ||
| 8/2/2009 | Price change | $565,000-2.6%$284/sqft |
Source: Weichert Realtors #AR6982166 Report a problem | ||
| 6/6/2009 | Listed for sale | $580,000-1.7%$292/sqft |
Source: Weichert Realtors** #AR6982166 Report a problem | ||
| 4/22/2009 | Listing removed | $590,000+25.5%$297/sqft |
Source: Weichert Realtors** #AR6982166 Report a problem | ||
| 8/13/2004 | Sold | $470,000+77.4%$237/sqft |
Source: Public Record Report a problem | ||
| 10/31/2000 | Sold | $265,000$133/sqft |
Source: Public Record Report a problem | ||
Public tax history
| Year | Property taxes | Tax assessment |
|---|---|---|
| 2025 | $8,636 +4.4% | $836,000 +4.4% |
| 2024 | $8,270 -0.5% | $800,600 -0.8% |
| 2023 | $8,310 +3.9% | $806,800 +3.9% |
| 2022 | $7,996 +7.2% | $776,300 +7.2% |
| 2021 | $7,456 +4.7% | $723,900 +4.3% |
| 2020 | $7,119 +5.6% | $693,900 +5.6% |
| 2019 | $6,739 +3.1% | $656,800 +1% |
| 2018 | $6,539 +9.3% | $650,000 +9.3% |
| 2017 | $5,981 +4.4% | $594,500 +2.9% |
| 2016 | $5,727 -3.3% | $577,900 -2.8% |
| 2015 | $5,924 +9.8% | $594,800 +9.8% |
| 2014 | $5,396 +3.4% | $541,800 +4.5% |
| 2013 | $5,218 +8.5% | $518,700 |
| 2012 | $4,811 +1.4% | -- |
| 2011 | $4,747 | -- |
| 2009 | -- | -- |
| 2008 | -- | -- |
| 2007 | -- | -- |
| 2006 | -- | -- |
| 2005 | -- | -- |
| 2004 | -- | -- |
| 2003 | -- | -- |
| 2002 | -- | -- |
| 2001 | -- | $196,400 |
Find assessor info on the county website
Monthly payment
Est. payment
Payment breakdown
Explore the cost of this home by adjusting the details. Changes won't be saved.Climate risks
Neighborhood: Glencarlyn
Nearby schools
Schools provided by the listing agent
- Elementary: Carlin Springs
- Middle: Kenmore
- High: Washington-liberty
- District: Arlington County Public Schools
Source: Bright MLS. This data may not be complete. We recommend contacting the local school district to confirm school assignments for this home.
Similar homes
- $999,0004 bd4 ba2.5k sqft801 S Stafford St, Arlington, VA 22204For Sale

 MLS ID #VAAR2080442, Heidi Robbins, RLAH @properties. Bright MLS
 - $999,0003 bd2 ba1.4k sqft112 N Wakefield St, Arlington, VA 22203For Sale
 MLS ID #VAAR2080472, Aidan Duffy, Compass. Bright MLS
 - $--4 bd3 ba1.6k sqft4315 Argonne Dr, Fairfax, VA 22032Auction
 Auction.com 2
 - $849,9004 bd3 ba2.3k sqft10102 Spring Lake Ter, Fairfax, VA 22030For Sale
 MLS ID #VAFC2008870, Uday Kammula, Spring Hill Real Estate, LLC.. Bright MLS
 - $1,200,0004 bd3 ba2.2k sqft3316 2nd Rd N, Arlington, VA 22201For SaleMLS ID #VAAR2080062, Matthew Duggan, Keller Williams Realty. Bright MLS
- $800,0004 bd3 ba2.7k sqft3426 Pellinore Pl, Annandale, VA 22003For SaleMLS ID #VAFX2339060, Cole Kelly, KW United. Bright MLS
- $1,100,0003 bd3 ba2.1k sqft533 N Littleton St, Arlington, VA 22203For SaleMLS ID #VAAR2079440, Randy Huntley, KW Metro Center. Bright MLS
- $735,0004 bd3 ba1.1k sqft6614 Columbia Pike, Annandale, VA 22003For SaleMLS ID #VAFX2326136, Shamein Qadri, Serhant. Bright MLS
- $749,9004 bd3 ba1.8k sqft4504 Lantern Pl, Alexandria, VA 22306For SaleMLS ID #VAFX2326276, Atul Philips, Fairfax Realty 50/66 LLC. Bright MLS
- $1,199,0004 bd3 ba2.2k sqft6110 Washington Blvd, Arlington, VA 22205For SaleMLS ID #VAAR2079406, Andrea Nielsen, Long & Foster Real Estate, Inc.. Bright MLS
- $759,0005 bd3 ba2.1k sqft4305 Markwood Ln, Fairfax, VA 22033For SaleMLS ID #VAFX2341906, Joe Dettor, Keller Williams Fairfax Gateway. Bright MLS
- $899,0003 bd2 ba1.3k sqft7315 Friden Dr, Falls Church, VA 22043For SaleMLS ID #VAFX2338678, Praveen Voruganti, Maram Realty, LLC. Bright MLS
- $749,9003 bd2 ba2k sqft6012 Loretto St, Springfield, VA 22150For SaleMLS ID #VAFX2343494, Fran Slade, Compass. Bright MLS
- $995,0003 bd1 ba1.8k sqft4101 Legation St NW, Washington, DC 20015For SaleMLS ID #DCDC2287948, Piers Bocock, Compass. Bright MLS
- $750,0005 bd3 ba1.9k sqft7108 Lanier St, Annandale, VA 22003For SaleMLS ID #VAFX2314804, James Cha, Mega Realty & Investment Inc. Bright MLS
- $745,0004 bd2 ba2.7k sqft3409 Park Hill Pl, Fairfax, VA 22030For SaleMLS ID #VAFC2009210, Patricia Reyna-Wright, Samson Properties. Bright MLS
- $990,0004 bd4 ba2.4k sqft6418 Cygnet Dr, Alexandria, VA 22307For SaleMLS ID #VAFX2340552, Frances Backus, Corcoran McEnearney. Bright MLS
- $769,9004 bd3 ba2k sqft11720 Briggs Ct, Fairfax, VA 22030For SaleMLS ID #VAFX2331944, Heather Fry, Capital Center. Bright MLS
- $785,0004 bd2 ba1.5k sqft6522 Cavalier Dr, Alexandria, VA 22307For SaleMLS ID #VAFX2332398, Johnny Sarkis, Keller Williams Realty/Lee Beaver & Assoc.. Bright MLS
- $874,9004 bd4 ba2.6k sqft6414 Bromfield Trce, Centreville, VA 20120For SaleMLS ID #VAFX2339056, Sang Lee, Fairfax Realty 50/66 LLC. Bright MLS
