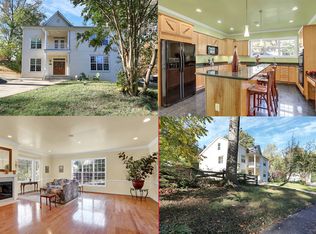
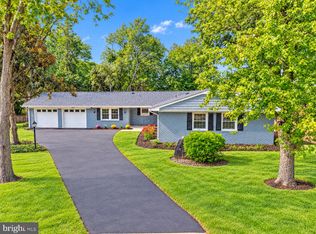
Enjoy an established Fairfax City residential setting away from Northern Virginia’s major data-center corridors, while remaining close to everything that makes the location so convenient. Minutes from Old Town Fairfax, George Mason University, I-66, Routes 50 and 29, shopping, dining, parks, and CUE bus service connecting to Metro. Offering 4 bedrooms, 3 full baths, and approximately 2,370 square feet above grade, this spacious single-family home delivers flexibility for everyday living, entertaining, and working from home. Fresh interior paint and professionally refinished hardwood floors create a bright, polished, move-in-ready feel throughout. The finished lower level adds even more usable space with a dedicated office area, cork flooring, wet bar, and a generous recreation room. The primary bathroom was fully renovated in 2021, while additional improvements include an architectural shingle roof, polymer siding, upgraded attic insulation, improved drainage, and updated exterior doors. Outside, nearly one-third of an acre provides room to spread out, with a private backyard, low-maintenance Azek deck, patio, and mature landscaping. A rare combination of space, privacy, updates, and convenience in the heart of Fairfax City.
For sale
Price cut: $25.1K (10/5)
$849,900
10102 Spring Lake Ter, Fairfax, VA 22030
4beds
2,370sqft
Single Family Residence
Built in 1985
0.29 Acres Lot
$828,300 Zestimate®
$359/sqft
$-- HOA
What's special
Finished lower levelLow-maintenance azek deckDedicated office areaWet barBright polished move-in-ready feelPolymer sidingArchitectural shingle roof
- 27 days
- 1,804
- 91
Likely to sell faster than
Zillow last checked:
Listing updated:
Listed by:
Uday Kammula 202-209-0788,
Spring Hill Real Estate, LLC. 7038914520
Source: Bright MLS,MLS#: VAFC2008870
Facts & features
Interior
Bedrooms & bathrooms
- Bedrooms: 4
- Bathrooms: 3
- Full bathrooms: 3
Rooms
- Room types: Living Room, Dining Room, Primary Bedroom, Bedroom 2, Bedroom 3, Bedroom 4, Kitchen, Family Room, Foyer, Laundry, Other, Office, Bathroom 2, Bathroom 3, Primary Bathroom
Primary bedroom
- Features: Ceiling Fan(s), Crown Molding, Flooring - HardWood
- Level: Upper
- Area: 165 Square Feet
- Dimensions: 11 X 15
Bedroom 2
- Features: Ceiling Fan(s), Crown Molding, Flooring - HardWood, Attic - Pull-Down Stairs
- Level: Upper
- Area: 176 Square Feet
- Dimensions: 16 X 11
Bedroom 3
- Features: Ceiling Fan(s), Crown Molding, Flooring - HardWood
- Level: Upper
- Area: 144 Square Feet
- Dimensions: 12 X 12
Bedroom 4
- Features: Flooring - Carpet, Window Treatments
- Level: Lower
- Area: 132 Square Feet
- Dimensions: 12 X 11
Primary bathroom
- Features: Double Sink, Flooring - Tile/Brick, Bathroom - Tub Shower
- Level: Upper
- Area: 45 Square Feet
- Dimensions: 5 X 9
Bathroom 2
- Features: Countertop(s) - Solid Surface, Flooring - Tile/Brick, Bathroom - Tub Shower
- Level: Upper
- Area: 36 Square Feet
- Dimensions: 6 X 6
Bathroom 3
- Features: Flooring - Tile/Brick, Bathroom - Tub Shower
- Level: Lower
- Area: 35 Square Feet
- Dimensions: 7 X 5
Dining room
- Features: Flooring - HardWood, Formal Dining Room, Chair Rail, Crown Molding
- Level: Upper
- Area: 110 Square Feet
- Dimensions: 11 X 10
Family room
- Features: Fireplace - Wood Burning, Flooring - Renewable, Crown Molding
- Level: Lower
- Area: 182 Square Feet
- Dimensions: 13 X 14
Foyer
- Features: Flooring - Marble
- Level: Main
- Area: 30 Square Feet
- Dimensions: 5 X 6
Kitchen
- Features: Granite Counters, Double Sink, Flooring - Tile/Brick, Eat-in Kitchen, Kitchen - Gas Cooking
- Level: Upper
- Area: 132 Square Feet
- Dimensions: 11 X 12
Laundry
- Level: Lower
- Area: 64 Square Feet
- Dimensions: 8 X 8
Living room
- Features: Flooring - HardWood, Crown Molding, Chair Rail, Window Treatments
- Level: Upper
- Area: 182 Square Feet
- Dimensions: 13 X 14
Office
- Features: Crown Molding, Flooring - Renewable, Window Treatments
- Level: Lower
- Area: 110 Square Feet
- Dimensions: 11 X 10
Other
- Features: Built-in Features, Granite Counters, Crown Molding, Flooring - Renewable, Wet Bar
- Level: Lower
- Area: 156 Square Feet
- Dimensions: 12 X 13
Heating
- Forced Air, Natural Gas
Cooling
- Central Air, Electric
Appliances
- Included: Air Cleaner, Microwave, Dishwasher, Disposal, Dryer, Exhaust Fan, Humidifier, Oven/Range - Gas, Refrigerator, Stainless Steel Appliance(s), Washer, Water Heater, Gas Water Heater
- Laundry: Lower Level, Laundry Room
Features
- Air Filter System, Attic/House Fan, Built-in Features, Ceiling Fan(s), Chair Railings, Crown Molding, Dining Area, Floor Plan - Traditional, Formal/Separate Dining Room, Eat-in Kitchen, Kitchen - Table Space, Primary Bath(s), Recessed Lighting, Bathroom - Tub Shower, Upgraded Countertops, Bar
- Flooring: Hardwood, Carpet, Tile/Brick, Other, Wood
- Windows: Window Treatments
- Basement: Full,Garage Access,Heated,Improved,Interior Entry,Exterior Entry,Rear Entrance,Walk-Out Access,Windows
- Number of fireplaces: 1
Interior area
- Total structure area: 2,370
- Total interior livable area: 2,370 sqft
- Finished area above ground: 2,370
- Finished area below ground: 0
Property
Parking
- Total spaces: 1
- Parking features: Garage Faces Front, Asphalt, Driveway, Attached, On Street
- Attached garage spaces: 1
- Has uncovered spaces: Yes
Accessibility
- Accessibility features: None
Features
- Levels: Split Foyer,Two
- Stories: 2
- Patio & porch: Deck, Patio
- Exterior features: Chimney Cap(s), Stone Retaining Walls, Sidewalks
- Pool features: Community
- Has view: Yes
- View description: Creek/Stream, Garden, Trees/Woods, Street
- Has water view: Yes
- Water view: Creek/Stream
- Body of water: Accotink Creek
Lot
- Size: 0.29 Acres
- Features: Suburban
Details
- Additional structures: Above Grade, Below Grade
- Parcel number: 57 2 26 003
- Zoning: RM
- Special conditions: Standard
Construction
Type & style
- Home type: SingleFamily
- Property subtype: Single Family Residence
Materials
- Other
- Foundation: Slab
- Roof: Architectural Shingle
Condition
- New construction: No
- Year built: 1985
Utilities & green energy
- Sewer: Public Sewer
- Water: Public
Community & HOA
Community
- Subdivision: Country Club Hills
HOA
- Has HOA: No
Location
- Region: Fairfax
Financial & listing details
- Price per square foot: $359/sqft
- Tax assessed value: $854,900
- Annual tax amount: $9,019
- Date on market: 9/10/2026
- Listing agreement: Exclusive Right To Sell
- Ownership: Fee Simple
Estimated market value
$828,300
$787,000 - $870,000
$3,753/mo
Price history
| Date | Event | Price |
|---|---|---|
| 10/5/2026 | Price change | $849,900-2.9%$359/sqft |
Source:  Bright MLS #VAFC2008870 Report a problem Bright MLS #VAFC2008870 Report a problem | ||
| 9/24/2026 | Price change | $875,000-2.8%$369/sqft |
Source: Bright MLS #VAFC2008870 Report a problem | ||
| 9/10/2026 | Listed for sale | $899,990+18.4%$380/sqft |
Source: Bright MLS #VAFC2008870 Report a problem | ||
| 5/11/2021 | Sold | $760,000+5.6%$321/sqft |
Source: Public Record Report a problem | ||
| 4/19/2021 | Pending sale | $720,000$304/sqft |
Source: Bright MLS #VAFC121256 Report a problem | ||
| 4/9/2021 | Listed for sale | $720,000+176.9%$304/sqft |
Source: Bright MLS #VAFC121256 Report a problem | ||
| 5/8/2000 | Sold | $260,000$110/sqft |
Source: Public Record Report a problem | ||
Public tax history
| Year | Property taxes | Tax assessment |
|---|---|---|
| 2025 | $9,019 +12.8% | $854,900 +10.2% |
| 2024 | $7,994 +2.5% | $776,100 +2% |
| 2023 | $7,800 +2.2% | $761,000 +3.2% |
| 2022 | $7,631 +18.7% | $737,300 +23.3% |
| 2021 | $6,429 +7.1% | $598,000 |
| 2020 | $6,000 | -- |
| 2019 | $6,000 +11.1% | $520,600 +2.2% |
| 2018 | $5,400 +102.2% | $509,400 +1.1% |
| 2017 | $2,671 | $503,900 +3% |
| 2016 | $2,671 -48.1% | $489,000 |
| 2015 | $5,144 +1.3% | $489,000 +0.1% |
| 2014 | $5,078 | $488,300 +5% |
| 2013 | -- | $465,000 +3% |
| 2012 | -- | $451,400 +1.9% |
| 2011 | -- | $442,900 +5.3% |
| 2010 | -- | $420,500 -3.3% |
| 2009 | -- | $434,700 |
| 2008 | -- | -- |
| 2007 | -- | -- |
| 2006 | -- | -- |
| 2005 | -- | -- |
| 2004 | -- | -- |
| 2003 | -- | -- |
| 2002 | -- | $277,500 +7.2% |
| 2001 | -- | $258,800 +14.9% |
| 2000 | -- | $225,300 |
Find assessor info on the county website
Monthly payment
Est. payment
Payment breakdown
Explore the cost of this home by adjusting the details. Changes won't be saved.Climate risks
Neighborhood: Country Club Hills
Nearby schools
Schools provided by the listing agent
- High: Fairfax
- District: Fairfax County Public Schools
Source: Bright MLS. This data may not be complete. We recommend contacting the local school district to confirm school assignments for this home.
Similar homes
- $745,0004 bd2 ba2.7k sqft3409 Park Hill Pl, Fairfax, VA 22030For Sale
 MLS ID #VAFC2009210, Patricia Reyna-Wright, Samson Properties. Bright MLS
 - $--4 bd3 ba1.6k sqft4315 Argonne Dr, Fairfax, VA 22032Auction
 Auction.com 2
 - $849,9904 bd2 ba1.7k sqft12811 Madeley Ct, Fairfax, VA 22033For Sale
 MLS ID #VAFX2344384, Mike Skinner, Redfin Corporation. Bright MLS
 - $945,0006 bd4 ba3.3k sqft3600 Hill St, Fairfax, VA 22030For Sale
 MLS ID #VAFC2009198, Candace Sun, Home America Realty, Inc.. Bright MLS
 - $825,0004 bd3 ba3k sqft6801 Jeremiah Ct, Fairfax Station, VA 22039For SaleMLS ID #VAFX2341708, David Van Natta, The Virtual Realty Group. Bright MLS
- $800,0004 bd3 ba2.7k sqft3426 Pellinore Pl, Annandale, VA 22003For SaleMLS ID #VAFX2339060, Cole Kelly, KW United. Bright MLS
- $829,0005 bd3 ba2.3k sqft6544 Sulky Ln, Annandale, VA 22003For SaleMLS ID #VAFX2341068, Ms. Patricia Quinlin, Long & Foster Real Estate, Inc.. Bright MLS
- $849,9003 bd3 ba1.6k sqft3237 Dye Dr, Falls Church, VA 22042For SaleMLS ID #VAFX2339268, Sam Medvene, Samson Properties. Bright MLS
- $874,9004 bd4 ba2.6k sqft6414 Bromfield Trce, Centreville, VA 20120For SaleMLS ID #VAFX2339056, Sang Lee, Fairfax Realty 50/66 LLC. Bright MLS
- $849,0004 bd3 ba2.1k sqft7827 Bold Lion Ln, Alexandria, VA 22315For SaleMLS ID #VAFX2340970, Samantha Davenport, Real Broker, LLC. Bright MLS
- $739,9004 bd2 ba2.1k sqft1412 Bayshire Ln, Herndon, VA 20170For SaleMLS ID #VAFX2344434, Wilmer Vasquez-Martinez, Weichert, REALTORS. Bright MLS
- $1,025,0004 bd3 ba1.6k sqft1843 Foxstone Dr, Vienna, VA 22182For SaleMLS ID #VAFX2337328, Mike Snow, Pearson Smith Realty, LLC. Bright MLS
- $899,0003 bd3 ba2.7k sqft19598 Youngs Cliff Rd, Sterling, VA 20165For SaleMLS ID #VALO2136560, Jordan Rucker, Samson Properties. Bright MLS
- $829,9004 bd4 ba2.5k sqft103 S Cameron St, Sterling, VA 20164For SaleMLS ID #VALO2135650, Alyssa Lancaster, Real Broker, LLC. Bright MLS
- $985,0004 bd3 ba2k sqft900 Carole Ct SE, Vienna, VA 22180For SaleMLS ID #VAFX2306330, Patrick Ohlhorst, Solutions Realty Group LLC. Bright MLS
- $1,200,0004 bd4 ba2.5k sqft300 Valeview Ct NW, Vienna, VA 22180For SaleMLS ID #VAFX2339664, Dina Shaminova, TTR Sotheby's International Realty. Bright MLS
- $750,0004 bd3 ba2.4k sqft7408 Bull Run Dr, Centreville, VA 20121For SaleMLS ID #VAFX2341988, Jennifer Young, Keller Williams Realty. Bright MLS
- $699,0003 bd4 ba1.6k sqft3991 Wilcoxson Dr, Fairfax, VA 22031For SaleMLS ID #VAFC2008840, Mandy Book, Coldwell Banker Realty. Bright MLS
- $1,099,0004 bd3 ba3k sqft2244 Providence St, Falls Church, VA 22043For SaleMLS ID #VAFX2339964, Kartik Aggarwal, Realty2U Inc.. Bright MLS
